Welcome to 3226 Anderson Street, a move-in-ready home tucked right in the heart of Claremont! Thoughtfully updated while maintaining plenty of charm, this 2-bedroom, 1.5-bath home features beautiful wood floors, updated light fixtures and bathrooms, and newer stainless steel appliances.
The functional layout includes a dedicated laundry/mudroom, while one of the home's most inviting features is the adorable screened-in front porch—the perfect spot for morning coffee or relaxing at the end of the day. Out back, you'll find a spacious yard with plenty of room for pets, gardening, or simply enjoying being outside.
Located in the small town of Claremont, you'll enjoy a welcoming community feel with local parks, nearby dining, and convenient access to Hickory, Statesville, and I-40. Claremont offers the charm of small-town living while keeping everyday conveniences within easy reach.
This is truly a home you can move right into and enjoy from day one. According to the previous listing, the roof was replaced in 2020 and the HVAC in 2021, adding even more peace of mind for the next owner.
Active
Price cut: $9K (10/6)
$229,000
3226 Anderson St, Claremont, NC 28610
2beds
1,167sqft
Single Family Residence
Built in 1964
0.41 Acres Lot
$222,300 Zestimate®
$196/sqft
$-- HOA
What's special
Adorable screened-in front porchBeautiful wood floorsUpdated light fixturesThoughtfully updatedFunctional layoutNewer stainless steel appliances
- 60 days
- 461
- 60
Zillow last checked:
Listing updated:
Listed by:
Brittany Scott brittanyscott@teammetro.net,
Weichert, Realtors - Team Metro,
Melvin Dula,
Weichert, Realtors - Team Metro
Source: Canopy MLS as distributed by MLS GRID,MLS#: 4417617
Facts & features
Interior
Bedrooms & bathrooms
- Bedrooms: 2
- Bathrooms: 2
- Full bathrooms: 1
- 1/2 bathrooms: 1
- Main level bedrooms: 2
Primary bedroom
- Level: Main
Laundry
- Level: Main
Heating
- Heat Pump
Cooling
- Central Air
Appliances
- Included: Dishwasher, Exhaust Hood, Oven, Refrigerator
- Laundry: Mud Room
Features
- Flooring: Wood
- Has basement: No
Interior area
- Total structure area: 1,167
- Total interior livable area: 1,167 sqft
- Finished area above ground: 1,167
- Finished area below ground: 0
Property
Parking
- Parking features: Driveway
- Has uncovered spaces: Yes
Features
- Levels: One
- Stories: 1
- Patio & porch: Front Porch, Screened
Lot
- Size: 0.41 Acres
- Features: Wooded
Details
- Parcel number: 376213223528
- Zoning: Residential
- Special conditions: Standard
Construction
Type & style
- Home type: SingleFamily
- Property subtype: Single Family Residence
Materials
- Vinyl
- Foundation: Crawl Space
Condition
- New construction: No
- Year built: 1964
Utilities & green energy
- Sewer: Public Sewer
- Water: City
Community & HOA
Community
- Subdivision: None
Location
- Region: Claremont
Financial & listing details
- Price per square foot: $196/sqft
- Tax assessed value: $182,900
- Annual tax amount: $1,492
- Date on market: 8/27/2026
- Cumulative days on market: 60 days
- Road surface type: Dirt, Paved
Estimated market value
$222,300
$211,000 - $233,000
$1,629/mo
Price history
| Date | Event | Price |
|---|---|---|
| 10/6/2026 | Price change | $229,000-3.8%$196/sqft |
Source:  Canopy MLS as distributed by MLS GRID #4417617 Report a problem Canopy MLS as distributed by MLS GRID #4417617 Report a problem | ||
| 8/27/2026 | Listed for sale | $238,000+50.2%$204/sqft |
Source: Canopy MLS as distributed by MLS GRID #4417617 Report a problem | ||
| 11/24/2021 | Sold | $158,500-0.9%$136/sqft |
Source: Canopy MLS as distributed by MLS GRID #3792617 Report a problem | ||
| 10/14/2021 | Pending sale | $159,900$137/sqft |
Source: Canopy MLS as distributed by MLS GRID #3792617 Report a problem | ||
| 10/6/2021 | Listed for sale | $159,900+110.4%$137/sqft |
Source: Canopy MLS as distributed by MLS GRID #3792617 Report a problem | ||
| 1/23/2006 | Sold | $76,000$65/sqft |
Source: Public Record Report a problem | ||
Public tax history
| Year | Property taxes | Tax assessment |
|---|---|---|
| 2025 | $1,492 | $182,900 |
| 2024 | $1,492 | $182,900 |
| 2023 | $1,492 +38.9% | $182,900 +81.3% |
| 2022 | $1,075 +15.3% | $100,900 +15.3% |
| 2021 | $932 | $87,500 |
| 2020 | $932 | $87,500 |
| 2019 | $932 +27.2% | $87,500 +27.2% |
| 2018 | $733 | $68,800 |
| 2017 | $733 -6.1% | -- |
| 2016 | $780 | -- |
| 2015 | $780 | $68,820 -12.7% |
| 2014 | $780 | $78,800 |
| 2013 | $780 | -- |
| 2012 | $780 | -- |
| 2011 | $780 +2.6% | -- |
| 2010 | $760 | -- |
| 2009 | $760 | -- |
| 2008 | $760 | -- |
| 2007 | $760 +35.4% | -- |
| 2006 | $561 | -- |
| 2005 | -- | -- |
| 2004 | -- | -- |
| 2003 | -- | -- |
| 2002 | -- | -- |
| 2001 | -- | -- |
| 2000 | -- | -- |
Find assessor info on the county website
Monthly payment
Est. payment
Payment breakdown
Explore the cost of this home by adjusting the details. Changes won't be saved.Climate risks
Neighborhood: 28610
Nearby schools
Schools provided by the listing agent
- Elementary: Claremont
- Middle: River Bend
- High: Bunker Hill
Source: Canopy MLS as distributed by MLS GRID. This data may not be complete. We recommend contacting the local school district to confirm school assignments for this home.
Similar homes
- $225,0003 bd2 ba1.5k sqft2998 Wilderness Trce, Claremont, NC 28610For Sale
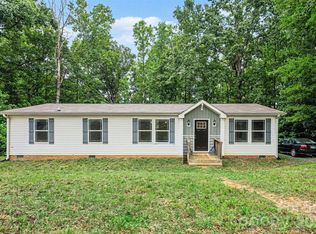
 MLS ID #4413940, Jason Bledsoe, Century 21 Echelon. Canopy MLS as distributed by MLS GRID
 - $239,0002 bd1 ba1.2k sqft4934 E State Highway 10, Catawba, NC 28609For Sale
 MLS ID #4406959, Sarah Sztyber, Godstead Properties. Canopy MLS as distributed by MLS GRID
 - $264,9903 bd2 ba1.1k sqft1210 2nd St SE, Conover, NC 28613For Sale
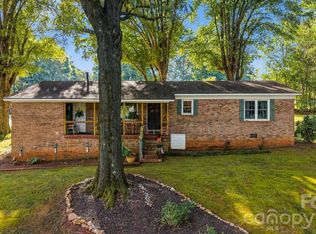 MLS ID #4427774, Tim Tellado, Ivado Properties LLC. Canopy MLS as distributed by MLS GRID
 - $215,0003 bd2 ba1.7k sqft608 1st St W, Conover, NC 28613For Sale
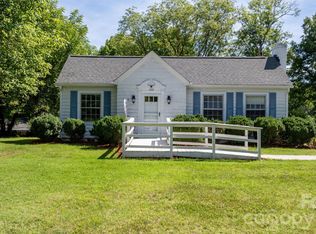 MLS ID #4398587, Libby Lail, Alliance Real Estate Group LLC. Canopy MLS as distributed by MLS GRID
 - $224,9003 bd2 ba1.2k sqft1021 S Caldwell Ave, Newton, NC 28658For SaleMLS ID #4417463, Tami Fox, True North Realty. Canopy MLS as distributed by MLS GRID
- $225,0003 bd2 ba1.2k sqft1714 Lazenby St, Newton, NC 28658For SaleMLS ID #4417758, Debby Bullock-Benfield, Weichert, Realtors - Team Metro. Canopy MLS as distributed by MLS GRID
- $235,0003 bd1 ba1k sqft3983 Buff St, Hickory, NC 28602For SaleMLS ID #4435969, Colby Winters, Winters Realty. Canopy MLS as distributed by MLS GRID
- $250,0003 bd2 ba1.7k sqft1920 30th St NE, Hickory, NC 28601For SaleMLS ID #4416292, Jairo Betancourt-Uribe, RU4 Real Estate, Inc.. Canopy MLS as distributed by MLS GRID
- $240,0002 bd1 ba1.3k sqft3395 Warlicks Church Rd, Connelly Springs, NC 28612For SaleMLS ID #4434728, Cassady Caven, EXP Realty LLC Ballantyne. Canopy MLS as distributed by MLS GRID
- $229,9003 bd2 ba1.4k sqft425 Heritage Farm Rd, Hickory, NC 28601For SaleMLS ID #4416733, Brittany Scott, Weichert, Realtors - Team Metro. Canopy MLS as distributed by MLS GRID
- $250,0002 bd2 ba1.3k sqft632 Wildlife Access Rd, Hickory, NC 28601For SaleMLS ID #4423903, Blenda Sloniker, Coldwell Banker Boyd & Hassell. Canopy MLS as distributed by MLS GRID
- $299,9003 bd3 ba1.2k sqft3105 Kay St, Conover, NC 28613For SaleMLS ID #4403288, Renee Cook Drum, Weichert, Realtors - Team Metro. Canopy MLS as distributed by MLS GRID
- $204,9002 bd1 ba900 sqft2938 11th Ave SW, Hickory, NC 28602For SaleMLS ID #4420993, Michael McCracken, True North Realty. Canopy MLS as distributed by MLS GRID
- $244,9903 bd2 ba1.5k sqft2947 S State Highway 16, Newton, NC 28658For SaleMLS ID #4427254, Tim Tellado, Ivado Properties LLC. Canopy MLS as distributed by MLS GRID
- $250,0003 bd2 ba1.2k sqft2480 Raintree St, Connelly Springs, NC 28612For SaleMLS ID #4429945, Kale Wright, Real Broker, LLC. Canopy MLS as distributed by MLS GRID
- $199,9003 bd2 ba1.1k sqft745 6th Ave SW, Hickory, NC 28602For SaleMLS ID #4435003, Zach Howder, Lantern Realty & Development, LLC. Canopy MLS as distributed by MLS GRID
- $229,9003 bd2 ba1.6k sqft61 27th St NW, Hickory, NC 28601For SaleMLS ID #4424885, Don Gomez, C-A-RE Realty. Canopy MLS as distributed by MLS GRID
- $260,0003 bd2 ba1.1k sqft775 Paul Payne Store Rd, Taylorsville, NC 28681For SaleMLS ID #4431109, Paul Clendenning, Coldwell Banker Realty. Canopy MLS as distributed by MLS GRID
- $225,0003 bd1 ba1.1k sqft1782 Cameron Rd, Lincolnton, NC 28092For SaleMLS ID #4425083, Kelly S Johnson, Gilleland Realty Inc. Canopy MLS as distributed by MLS GRID
- $219,0002 bd2 ba1.2k sqft832 Baker St, Statesville, NC 28677For SaleMLS ID #4412636, Luke Reid, Guardian Real Estate Group LLC. Canopy MLS as distributed by MLS GRID
