Welcome to this beautiful 3-bedroom, 2-bathroom home located in the desirable Dutchmans Meadow neighborhood. This home features a spacious, open-concept floor plan designed for effortless daily living. The heart of the home is a huge living room centered around a cozy fireplace, creating a warm and inviting atmosphere. Flowing naturally into the kitchen, you will find modern updates including granite countertops and sleek stainless steel appliances. The thoughtful layout also includes a huge laundry room for added convenience, an attached 2-car garage, and a blend of luxury vinyl plank, tile, and carpet flooring throughout this south-facing home. The primary suite serves as a comfortable retreat, complete with a private bathroom featuring double sinks and a large walk-in closet. Ideally situated for ultimate convenience, this property is located just minutes from downtown Mount Holly, shopping, dining, parks, and major highways, combining suburban charm with everyday accessibility. Schedule your private showing today!
Active
Price cut: $5K (8/13)
$329,900
108 Briarwood Ln, Mount Holly, NC 28120
3beds
1,503sqft
Single Family Residence
Built in 2006
0.2 Acres Lot
$-- Zestimate®
$219/sqft
$17/mo HOA
What's special
South-facing homeLarge walk-in closetSpacious open-concept floor planSleek stainless steel appliances
- 38 days |
- 461 |
- 38 |
Zillow last checked:
Listing updated:
Listed by:
Robert Salmons rsl@enterarealty.com,
Entera Realty LLC
Source: Canopy MLS as distributed by MLS GRID,MLS#: 4403680
Facts & features
Interior
Bedrooms & bathrooms
- Bedrooms: 3
- Bathrooms: 2
- Full bathrooms: 2
- Main level bedrooms: 3
Primary bedroom
- Level: Main
- Area: 168 Square Feet
- Dimensions: 12' 0" X 14' 0"
Bedroom s
- Level: Main
- Area: 100 Square Feet
- Dimensions: 10' 0" X 10' 0"
Bedroom s
- Level: Main
- Area: 100 Square Feet
- Dimensions: 10' 0" X 10' 0"
Kitchen
- Level: Main
Living room
- Level: Main
- Area: 182 Square Feet
- Dimensions: 13' 0" X 14' 0"
Heating
- Forced Air, Natural Gas
Cooling
- Ceiling Fan(s)
Appliances
- Included: Dishwasher, Microwave, Refrigerator
- Laundry: Main Level
Features
- Has basement: No
Interior area
- Total structure area: 1,503
- Total interior livable area: 1,503 sqft
- Finished area above ground: 1,503
- Finished area below ground: 0
Property
Parking
- Total spaces: 2
- Parking features: Attached Garage
- Attached garage spaces: 2
Features
- Levels: One
- Stories: 1
- Entry location: Main
- Has view: Yes
- View description: City
- Waterfront features: None
Lot
- Size: 0.2 Acres
- Dimensions: 165 x 60 x 128 x 36 x 36
Details
- Parcel number: 209373
- Zoning: R1
- Special conditions: Standard
Construction
Type & style
- Home type: SingleFamily
- Architectural style: Traditional
- Property subtype: Single Family Residence
Materials
- Vinyl
- Foundation: Slab
Condition
- New construction: No
- Year built: 2006
Utilities & green energy
- Sewer: Public Sewer
- Water: City
Community & HOA
Community
- Subdivision: None
HOA
- Has HOA: Yes
- HOA fee: $208 annually
- HOA name: Dutchman's Meadow Homeowners Association
Location
- Region: Mount Holly
Financial & listing details
- Price per square foot: $219/sqft
- Tax assessed value: $322,320
- Annual tax amount: $3,236
- Date on market: 7/14/2026
- Cumulative days on market: 38 days
- Listing terms: Cash,Conventional,FHA,VA Loan
- Road surface type: Asphalt, Concrete
Estimated market value
Not available
Estimated sales range
Not available
Not available
Price history
| Date | Event | Price |
|---|---|---|
| 8/13/2026 | Price change | $329,900-1.5%$219/sqft |
Source:  Canopy MLS as distributed by MLS GRID #4403680 Report a problem Canopy MLS as distributed by MLS GRID #4403680 Report a problem | ||
| 7/15/2026 | Listed for sale | $334,900+1.6%$223/sqft |
Source: Canopy MLS as distributed by MLS GRID #4403680 Report a problem | ||
| 11/6/2024 | Listing removed | $1,795$1/sqft |
Source: Zillow Rentals Report a problem | ||
| 11/1/2024 | Price change | $1,795-1.1%$1/sqft |
Source: Zillow Rentals Report a problem | ||
| 10/25/2024 | Price change | $1,815-2.9%$1/sqft |
Source: Zillow Rentals Report a problem | ||
| 10/18/2024 | Price change | $1,870-1.1%$1/sqft |
Source: Zillow Rentals Report a problem | ||
| 10/16/2024 | Price change | $1,890-1%$1/sqft |
Source: Zillow Rentals Report a problem | ||
| 10/4/2024 | Price change | $1,910-1%$1/sqft |
Source: Zillow Rentals Report a problem | ||
| 9/17/2024 | Listed for rent | $1,930+10.6%$1/sqft |
Source: Zillow Rentals Report a problem | ||
| 8/23/2022 | Listing removed | -- |
Source: Zillow Rental Network Premium Report a problem | ||
| 8/17/2022 | Price change | $1,745-2.2%$1/sqft |
Source: Zillow Rental Network Premium Report a problem | ||
| 8/11/2022 | Price change | $1,785-2.2%$1/sqft |
Source: Zillow Rental Network Premium Report a problem | ||
| 8/2/2022 | Price change | $1,825-2.1%$1/sqft |
Source: Zillow Rental Network Premium Report a problem | ||
| 7/25/2022 | Price change | $1,865-2.4%$1/sqft |
Source: Zillow Rental Network Premium Report a problem | ||
| 6/13/2022 | Price change | $1,910-2.1%$1/sqft |
Source: Zillow Rental Network Premium Report a problem | ||
| 6/2/2022 | Price change | $1,950-1.3%$1/sqft |
Source: Zillow Rental Network Premium Report a problem | ||
| 5/24/2022 | Price change | $1,975-2.5%$1/sqft |
Source: Zillow Rental Network Premium Report a problem | ||
| 5/11/2022 | Price change | $2,025-2.4%$1/sqft |
Source: Zillow Rental Network Premium Report a problem | ||
| 5/3/2022 | Listed for rent | $2,075$1/sqft |
Source: Zillow Rental Network Premium Report a problem | ||
| 3/18/2022 | Sold | $329,500+15.2%$219/sqft |
Source: Canopy MLS as distributed by MLS GRID #3831644 Report a problem | ||
| 2/25/2022 | Pending sale | $286,000$190/sqft |
Source: Canopy MLS as distributed by MLS GRID #3831644 Report a problem | ||
| 2/25/2022 | Listed for sale | $286,000+78.8%$190/sqft |
Source: Canopy MLS as distributed by MLS GRID #3831644 Report a problem | ||
| 9/22/2017 | Sold | $160,000-5.8%$106/sqft |
Source: Canopy MLS as distributed by MLS GRID #3291545 Report a problem | ||
| 8/26/2017 | Pending sale | $169,900$113/sqft |
Source: Helen Adams Realty #3291545 Report a problem | ||
| 8/22/2017 | Price change | $169,900-4%$113/sqft |
Source: Helen Adams Realty #3291545 Report a problem | ||
| 7/27/2017 | Listed for sale | $177,000+36.2%$118/sqft |
Source: Helen Adams Realty #3291545 Report a problem | ||
| 3/28/2013 | Sold | $130,000-4.8%$86/sqft |
Source: Canopy MLS as distributed by MLS GRID #2124884 Report a problem | ||
| 3/31/2006 | Sold | $136,500$91/sqft |
Source: Public Record Report a problem | ||
Public tax history
| Year | Property taxes | Tax assessment |
|---|---|---|
| 2025 | $3,236 | $322,320 |
| 2024 | $3,236 -1.1% | $322,320 |
| 2023 | $3,272 +52% | $322,320 +93.9% |
| 2022 | $2,152 -1.5% | $166,210 |
| 2021 | $2,186 | $166,210 |
| 2020 | $2,186 -0.8% | $166,210 |
| 2019 | $2,202 +10.4% | $166,210 +16.7% |
| 2018 | $1,994 | $142,458 |
| 2017 | $1,994 +60.9% | $142,458 |
| 2016 | $1,239 | $142,458 +1.4% |
| 2014 | $1,239 | $140,546 |
| 2012 | -- | $140,546 |
| 2011 | -- | $140,546 |
| 2010 | -- | $140,546 |
| 2009 | -- | $140,546 |
| 2008 | -- | $140,546 +602.7% |
| 2007 | -- | $20,000 |
Find assessor info on the county website
Monthly payment
Est. payment
Payment breakdown
Explore the cost of this home by adjusting the details. Changes won't be saved.Climate risks
Neighborhood: 28120
Nearby schools
GreatSchools rating
- 6/10Pinewood Elementary SchoolGrades: PK-5Distance: 1.4 mi
- 5/10Mount Holly Middle SchoolGrades: 6-8Distance: 3 mi
- 5/10East Gaston High SchoolGrades: 9-12Distance: 3.5 mi
Schools provided by the listing agent
- Elementary: Pinewood Gaston
- Middle: Mount Holly
- High: East Gaston
Source: Canopy MLS as distributed by MLS GRID. This data may not be complete. We recommend contacting the local school district to confirm school assignments for this home.
- $184,0724 bd3 ba2.7k sqft104 Briarwood Ln, Mount Holly, NC 28120Off Market
- $379,0004 bd3 ba2.5k sqft112 Briarwood Ln, Mount Holly, NC 28120Off Market
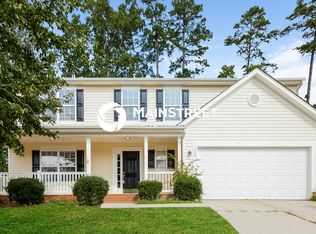
- $368,0003 bd3 ba1.9k sqft117 Wood Hollow Ct, Mount Holly, NC 28120Sold
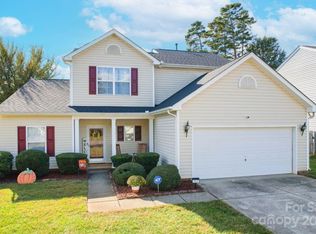
- $346,6003 bd2 ba2k sqft116 Briarwood Ln, Mount Holly, NC 28120Off Market

- $392,7004 bd3 ba2.3k sqft124 Wood Hollow Ct, Mount Holly, NC 28120Off Market
- $380,5004 bd2 ba2.6k sqft121 Wood Hollow Ct, Mount Holly, NC 28120Off Market
- $395,3003 bd2 ba2k sqft125 Briarwood Ln, Mount Holly, NC 28120Off Market
- $397,2004 bd3 ba2.5k sqft113 Wood Hollow Ct, Mount Holly, NC 28120Off Market
A local agent can set up tours, give advice and negotiate with sellers.
Similar homes
- $330,0003 bd2 ba1.4k sqft109 Brookstone Dr, Mount Holly, NC 28120For Sale
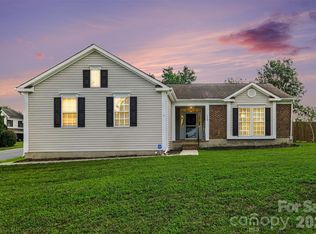
 MLS ID #4384206, Carolyn Goodrum, L&E Properties. Canopy MLS as distributed by MLS GRID
 - $380,0003 bd2 ba1.6k sqft216 Austin Field Ct, Mount Holly, NC 28120For Sale
 MLS ID #4414639, Karin Hull, RE/MAX Executive. Canopy MLS as distributed by MLS GRID
 - $369,0003 bd3 ba1.7k sqft120 Arbor Ridge Rd, Mount Holly, NC 28120For Sale
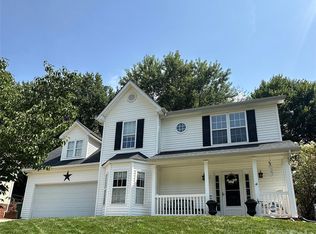 MLS ID #4414980, Johnette Brockelbank, NorthGroup Real Estate LLC. Canopy MLS as distributed by MLS GRID
 - $340,0003 bd3 ba1.7k sqft109 Clairwood Dr, Mount Holly, NC 28120For Sale
 MLS ID #4412203, Emily Simpson, ERA Live Moore. Canopy MLS as distributed by MLS GRID
 - $320,0003 bd2 ba1.2k sqft121 Brookstone Dr, Mount Holly, NC 28120For SaleMLS ID #4409916, Lisa Belk, Mark Spain Real Estate. Canopy MLS as distributed by MLS GRID
- $334,9003 bd3 ba1.6k sqft104 Deertrack Dr, Mount Holly, NC 28120For SaleMLS ID #4354713, Kathy Hindman, Howard Hanna Allen Tate Charlotte South. Canopy MLS as distributed by MLS GRID
- $330,0003 bd2 ba1.6k sqft225 Dogwood Dr, Mount Holly, NC 28120For SaleMLS ID #4391636, Terran Farris, Coldwell Banker Carver-Pressley, Realtors. Canopy MLS as distributed by MLS GRID
- $369,9003 bd2 ba1.8k sqft40 Ashton Bluff Cir, Mount Holly, NC 28120For SaleMLS ID #4382468, Michael Johnson, Moss Realty. Canopy MLS as distributed by MLS GRID
- $322,0003 bd2 ba1.1k sqft103 Trexler Ave, Mount Holly, NC 28120For SaleMLS ID #4387325, Matt Sarver, Keller Williams Lake Norman. Canopy MLS as distributed by MLS GRID
- $303,0003 bd2 ba1.4k sqft529 Timberlane Dr, Mount Holly, NC 28120For SaleMLS ID #4409288, Lisa McGill, Opendoor Brokerage LLC. Canopy MLS as distributed by MLS GRID
- $325,0003 bd2 ba1.2k sqft622 W Catawba Ave, Mount Holly, NC 28120For SaleMLS ID #4374911, Shirley Liao, ERA Live Moore. Canopy MLS as distributed by MLS GRID
- $299,0003 bd2 ba1.3k sqft111 Cove Ave, Mount Holly, NC 28120For SaleMLS ID #4389583, Holly McLeod Owens, L&E Properties. Canopy MLS as distributed by MLS GRID
- $310,2353 bd3 ba1.6k sqft10319 Covingtonwood Dr, Charlotte, NC 28214For SaleMLS ID #4417017, Lisa Belk, Mark Spain Real Estate. Canopy MLS as distributed by MLS GRID
- $399,9003 bd3 ba1.9k sqft200 Autumn Woods Blvd, Mount Holly, NC 28120For SaleMLS ID #4410226, Aaron Digh, Key Real Estate Group, LLC. Canopy MLS as distributed by MLS GRID
- $429,9003 bd2 ba2.2k sqft213 Dogwood Dr, Mount Holly, NC 28120For SaleMLS ID #4416492, Jenn McGee, EXP Realty LLC Ballantyne. Canopy MLS as distributed by MLS GRID
- $319,9002 bd2 ba1k sqft109 Globe St, Mount Holly, NC 28120For SaleMLS ID #4388985, Sandy Thomas, Roby Realty Inc. Canopy MLS as distributed by MLS GRID
- $400,0003 bd1 ba1.3k sqft1106 N Main St, Mount Holly, NC 28120For SaleMLS ID #4413131, Kelly Cruise, Buddy Harper Team Realty. Canopy MLS as distributed by MLS GRID
- $289,0004 bd2 ba2k sqft1668 Lane Rd, Mount Holly, NC 28120For SaleMLS ID #4395972, Patty Keul, Reg Robinson Real Estate, Inc.. Canopy MLS as distributed by MLS GRID
- $265,0002 bd2 ba1k sqft704 Morningside Dr, Mount Holly, NC 28120For SaleMLS ID #4411857, Lisa McGill, Opendoor Brokerage LLC. Canopy MLS as distributed by MLS GRID
- $245,0002 bd1 ba978 sqft100 Abernathy St, Mount Holly, NC 28120For SaleMLS ID #4416891, Tyler Grossnickle, Howard Hanna Allen Tate Mooresville/LKN. Canopy MLS as distributed by MLS GRID
