**Seller now offering $8,500 toward Buyers' Closing Costs or Lower Interest Rate! This puts more MONEY IN YOUR POCKET! Kendrick Farm, set in a beautiful rolling landscape, the appeal of a planned community with a touch of country. Experience light-filled, single-level living in this immaculate ranch home! The bright, open floor plan features soaring ceilings, espresso bamboo flooring and abundant natural light. The updated kitchen boasts light painted Cabinetry, stainless steel and black-glass appliances, a center island with a breakfast bar, granite countertops, and a trendy chevron tile backsplash. Tucked away at the back of the home for maximum privacy, the spacious primary suite offers a custom walk-in closet and an ensuite bath with a double vanity and granite counters. Generously sized guest bedrooms feature 9' ceilings and double closets for exceptional storage. Relax on the shaded front porch, or step out back to a level, fully fenced yard, drought resistant Bermuda grass, also ideal for pets and play. An expansive patio spans the entire width of the home, room for grill, table and casual seating. Situated on a premium corner lot with an expansive side yard, enjoy community amenities including playground and Outdoor Pool. just minutes from historic downtown Mount Holly offering popular restaurants, Breweries and a new Distillery! Looking for more adventure? Nine miles to the US Whitewater Center; 17 miles to Uptown Charlotte with access to world class sporting events including the NFL Carolina Panthers, the NBA Hornets and Major League Soccer Charlotte FC.
Active
Price cut: $5K (9/29)
$375,000
216 Austin Field Ct, Mount Holly, NC 28120
3beds
1,696sqft
Single Family Residence
Built in 2011
0.28 Acres Lot
$373,100 Zestimate®
$221/sqft
$57/mo HOA
What's special
Level fully fenced yardSoaring ceilingsAbundant natural lightShaded front porchBright open floor planLight-filled single-level livingGranite countertops
- 67 days
- 422
- 64
Zillow last checked:
Listing updated:
Listed by:
Karin Hull karinhull@remax.net,
RE/MAX Executive
Source: Canopy MLS as distributed by MLS GRID,MLS#: 4414639
Facts & features
Interior
Bedrooms & bathrooms
- Bedrooms: 3
- Bathrooms: 2
- Full bathrooms: 2
- Main level bedrooms: 3
Primary bedroom
- Features: Ceiling Fan(s), En Suite Bathroom, Split BR Plan, Walk-In Closet(s)
- Area: 273 Square Feet
- Dimensions: 19' 6" X 14' 0"
Bedroom s
- Features: Ceiling Fan(s)
- Area: 121.2 Square Feet
- Dimensions: 12' 4" X 9' 10"
Bedroom s
- Features: Ceiling Fan(s)
- Area: 121.8 Square Feet
- Dimensions: 11' 4" X 10' 9"
Dining area
- Area: 112 Square Feet
- Dimensions: 14' 0" X 8' 0"
Great room
- Features: Breakfast Bar, Cathedral Ceiling(s), Ceiling Fan(s), Open Floorplan
- Area: 367.5 Square Feet
- Dimensions: 17' 6" X 21' 0"
Kitchen
- Features: Kitchen Island, Open Floorplan, Walk-In Pantry
- Area: 158.62 Square Feet
- Dimensions: 11' 4" X 14' 0"
Laundry
- Area: 68 Square Feet
- Dimensions: 8' 6" X 8' 0"
Heating
- Central, Forced Air, Natural Gas
Cooling
- Central Air
Appliances
- Included: Dishwasher, Electric Range, Electric Water Heater, Microwave, Self Cleaning Oven
- Laundry: Electric Dryer Hookup, Laundry Room, Washer Hookup
Features
- Attic Other, Breakfast Bar, Kitchen Island, Open Floorplan, Pantry, Walk-In Closet(s), Walk-In Pantry
- Flooring: Bamboo, Tile, Vinyl
- Doors: Insulated Door(s), Storm Door(s)
- Windows: Insulated Windows
- Has basement: No
- Attic: Other
Interior area
- Total structure area: 1,696
- Total interior livable area: 1,696 sqft
- Finished area above ground: 1,696
- Finished area below ground: 0
Video & virtual tour
Property
Parking
- Total spaces: 2
- Parking features: Attached Garage, Garage Faces Front, Garage on Main Level
- Attached garage spaces: 2
Features
- Levels: One
- Stories: 1
- Patio & porch: Front Porch, Patio
- Exterior features: In-Ground Irrigation
- Pool features: Community
- Fencing: Back Yard
Lot
- Size: 0.28 Acres
- Features: Corner Lot, Level
Details
- Parcel number: 216709
- Zoning: R-4
- Special conditions: Standard
Construction
Type & style
- Home type: SingleFamily
- Architectural style: Transitional
- Property subtype: Single Family Residence
Materials
- Stone Veneer, Vinyl
- Foundation: Slab
- Roof: Composition
Condition
- New construction: No
- Year built: 2011
Utilities & green energy
- Sewer: Public Sewer
- Water: City
- Utilities for property: Cable Connected, Electricity Connected, Phone Connected, Underground Power Lines, Underground Utilities, Wired Internet Available
Community & HOA
Community
- Features: Cabana, Playground, Sidewalks
- Security: Carbon Monoxide Detector(s), Smoke Detector(s)
- Subdivision: Kendrick Farm
HOA
- Has HOA: Yes
- HOA fee: $344 semi-annually
- HOA name: CAMS
- HOA phone: 704-731-5560
Location
- Region: Mount Holly
Financial & listing details
- Price per square foot: $221/sqft
- Tax assessed value: $318,700
- Annual tax amount: $3,200
- Date on market: 8/20/2026
- Cumulative days on market: 67 days
- Listing terms: Cash,Conventional,FHA,VA Loan
- Electric utility on property: Yes
- Road surface type: Concrete, Paved
Estimated market value
$373,100
$354,000 - $392,000
$1,983/mo
Price history
| Date | Event | Price |
|---|---|---|
| 9/29/2026 | Price change | $375,000-1.3%$221/sqft |
Source:  Canopy MLS as distributed by MLS GRID #4414639 Report a problem Canopy MLS as distributed by MLS GRID #4414639 Report a problem | ||
| 8/20/2026 | Listed for sale | $380,000+5.1%$224/sqft |
Source: Canopy MLS as distributed by MLS GRID #4414639 Report a problem | ||
| 11/3/2023 | Sold | $361,500+3.3%$213/sqft |
Source: Canopy MLS as distributed by MLS GRID #4068940 Report a problem | ||
| 9/20/2023 | Pending sale | $350,000$206/sqft |
Source: Canopy MLS as distributed by MLS GRID #4068940 Report a problem | ||
| 9/16/2023 | Listed for sale | $350,000+84.2%$206/sqft |
Source: Canopy MLS as distributed by MLS GRID #4068940 Report a problem | ||
| 4/16/2018 | Sold | $190,000-5%$112/sqft |
Source: Canopy MLS as distributed by MLS GRID #3363891 Report a problem | ||
| 3/14/2018 | Pending sale | $200,000$118/sqft |
Source: Keller Williams Realty Ballantyne Area #3363891 Report a problem | ||
| 3/11/2018 | Price change | $200,000-11.1%$118/sqft |
Source: Keller Williams Realty Ballantyne Area #3363891 Report a problem | ||
| 2/28/2018 | Listed for sale | $225,000+61.9%$133/sqft |
Source: Keller Williams Ballantyne Area #3363891 Report a problem | ||
| 11/18/2011 | Sold | $139,000+321.2%$82/sqft |
Source: Public Record Report a problem | ||
| 4/1/2010 | Sold | $33,000$19/sqft |
Source: Public Record Report a problem | ||
Public tax history
| Year | Property taxes | Tax assessment |
|---|---|---|
| 2025 | $3,200 | $318,700 |
| 2024 | $3,200 -0.6% | $318,700 +0.5% |
| 2023 | $3,218 +47.4% | $317,030 +88.1% |
| 2022 | $2,183 -1.5% | $168,550 |
| 2021 | $2,216 | $168,550 |
| 2020 | $2,216 -0.8% | $168,550 |
| 2019 | $2,233 +10.5% | $168,550 +16.8% |
| 2018 | $2,021 | $144,323 |
| 2017 | $2,021 +60.9% | $144,323 |
| 2016 | $1,256 | $144,323 +3.3% |
| 2014 | $1,256 | $139,772 |
| 2012 | -- | $139,772 |
Find assessor info on the county website
Monthly payment
Est. payment
Payment breakdown
Explore the cost of this home by adjusting the details. Changes won't be saved.Climate risks
Neighborhood: 28120
Nearby schools
Schools provided by the listing agent
- Elementary: Pinewood Gaston
- Middle: Mount Holly
- High: East Gaston
Source: Canopy MLS as distributed by MLS GRID. This data may not be complete. We recommend contacting the local school district to confirm school assignments for this home.
- $357,1003 bd2 ba2.2k sqft212 Austin Field Ct, Mount Holly, NC 28120Off Market
- $424,5004 bd2 ba3.1k sqft112 Aiden Farm Ct, Mount Holly, NC 28120Off Market
- $358,5004 bd2 ba2.3k sqft208 Austin Field Ct, Mount Holly, NC 28120Off Market
- $373,0003 bd3 ba2.4k sqft105 Aiden Farm Ct, Mount Holly, NC 28120Off Market
Similar homes
- $390,0003 bd2 ba1.6k sqft3649 Azalea Ridge Dr, Mount Holly, NC 28120For Sale
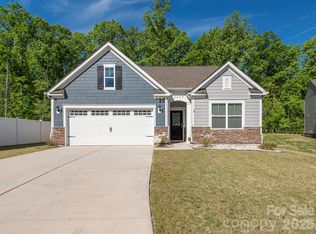
 MLS ID #4371409, Fanny Torres, Keller Williams Ballantyne Area. Canopy MLS as distributed by MLS GRID
 - $375,0003 bd3 ba1.6k sqft1512 Bitter Creek Dr, Charlotte, NC 28214For Sale
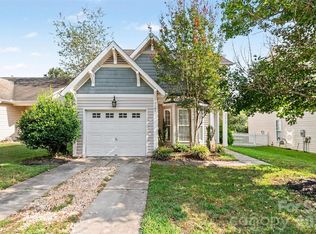 MLS ID #4424545, Bruce Hurley, Mark Spain Real Estate. Canopy MLS as distributed by MLS GRID
 - $325,0003 bd3 ba1.8k sqft1727 Crabapple Tree Ln, Charlotte, NC 28214For Sale
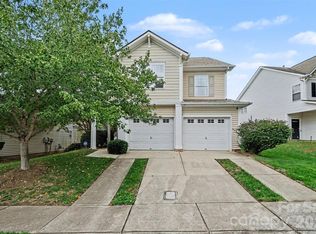 MLS ID #4434813, Abby Bjelac, Keller Williams South Park. Canopy MLS as distributed by MLS GRID
 - $500,0003 bd2 ba1.8k sqft5125 Walnut Grove Ct, Mount Holly, NC 28120For Sale
 MLS ID #4423136, Joel Bennett, COMPASS. Canopy MLS as distributed by MLS GRID
 - $378,0003 bd3 ba1.6k sqft623 Finborough Ct, Charlotte, NC 28214For SaleMLS ID #4430709, Amir Behdani, Behdani Realty Company. Canopy MLS as distributed by MLS GRID
- $385,0003 bd3 ba1.9k sqft11732 Windy Mist Way, Huntersville, NC 28078For SaleMLS ID #4431912, Matt Sarver, Keller Williams Lake Norman. Canopy MLS as distributed by MLS GRID
- $365,0003 bd3 ba1.9k sqft2729 Markham Woods Ct, Charlotte, NC 28214For SaleMLS ID #4429540, Erica Johnson, EXP Realty LLC Rock Hill. Canopy MLS as distributed by MLS GRID
- $410,0003 bd3 ba1.9k sqft8927 Raven Park Dr, Charlotte, NC 28216For SaleMLS ID #4419436, Dettzabel Rivero Chacin, DASH Carolina. Canopy MLS as distributed by MLS GRID
- $380,0003 bd2 ba2.1k sqft3018 Robusta Ct, Gastonia, NC 28056For SaleMLS ID #4413055, Cathy Young, Howard Hanna Allen Tate Gastonia. Canopy MLS as distributed by MLS GRID
- $395,0004 bd3 ba2k sqft2424 Tallet Trce, Charlotte, NC 28216For SaleMLS ID #4418651, Melissa Simmons, True North Realty. Canopy MLS as distributed by MLS GRID
- $375,0003 bd2 ba1.6k sqft3785 Summer Haven Dr, Sherrills Ford, NC 28673For SaleMLS ID #4408937, Jon House, Howard Hanna Allen Tate Mooresville/LKN. Canopy MLS as distributed by MLS GRID
- $399,8993 bd3 ba2.2k sqft6918 Barefoot Forest Dr, Charlotte, NC 28269For SaleMLS ID #4420558, Sanchez Fair, MartinGroup Properties Inc. Canopy MLS as distributed by MLS GRID
- $399,9003 bd2 ba1.6k sqft5379 Turtle Creek Dr, Denver, NC 28037For SaleMLS ID #4425200, Anna Wiseman, RE/MAX Lifestyle. Canopy MLS as distributed by MLS GRID
- $414,9003 bd2 ba1.8k sqft5019 Grand Champion Ct, Iron Station, NC 28080For SaleMLS ID #4422525, Andy Wiesner, Douglas Carson, REALTORS. Canopy MLS as distributed by MLS GRID
- $449,9004 bd3 ba2.2k sqft2540 Oakboro Ln, Charlotte, NC 28214For SaleMLS ID #4428581, Timothy Brummett, Coldwell Banker Realty. Canopy MLS as distributed by MLS GRID
- $319,9003 bd2 ba1.2k sqft806 Costner St, Lowell, NC 28098For SaleMLS ID #4421101, Ally Bohanan, Northstar Real Estate, LLC. Canopy MLS as distributed by MLS GRID
- $385,0004 bd3 ba2.3k sqft1949 Boulder Ct, Gastonia, NC 28054For SaleMLS ID #4416177, Noah Nimmers, Better Homes and Gardens Real Estate Paracle. Canopy MLS as distributed by MLS GRID
- $390,0004 bd3 ba2.1k sqft329 Wildmore Way, Charlotte, NC 28214For SaleMLS ID #4413878, Kristina Sitdikov, DASH Carolina. Canopy MLS as distributed by MLS GRID
- $415,0003 bd2 ba1.9k sqft10753 Tradition View Dr, Charlotte, NC 28269For SaleMLS ID #4406474, Barry Reeves, Keller Williams South Park. Canopy MLS as distributed by MLS GRID
- $450,0003 bd2 ba1.5k sqft7715 Porrera St, Charlotte, NC 28214For SaleMLS ID #4428468, Michelle Kidd, COMPASS. Canopy MLS as distributed by MLS GRID
