Welcome to this charming two-story home in the desirable Tanners Creek community, offering inviting curb appeal, flexible living spaces, and a comfortable layout designed for everyday living and entertaining. A welcoming covered front porch and mature landscaping create a warm first impression, while the bright foyer introduces hardwood floors, elegant millwork, and a classic staircase. The formal dining room features architectural columns, crown molding, and a contemporary statement light fixture, while the adjoining living room provides abundant natural light and an open connection to the surrounding main-level spaces.
At the heart of the home, the spacious great room offers a cozy fireplace with built-in shelving, hardwood floors, and large windows that fill the space with natural light. The open-concept layout flows seamlessly into the kitchen, creating an ideal setting for gatherings and daily living. The kitchen features abundant cabinetry, granite countertops, stainless steel appliances, a tile backsplash, generous workspace, and a large center island with casual seating. A conveniently located powder room completes the main level.
Upstairs, the spacious Primary Suite provides a private retreat with a vaulted ceiling, abundant natural light, and plenty of room for a full bedroom arrangement. The Primary Bath features a dual-sink vanity, separate glass-enclosed shower, soaking tub, and natural light. Additional bedrooms offer comfortable accommodations and flexible uses, including a secondary bedroom with generous space and another room well suited for a bedroom, home office, or flex space. A full bath with a spacious vanity, tub/shower combination, built-in storage, and natural light serves the secondary bedrooms.
Outdoor living continues on the expansive back deck, offering plenty of room for dining, entertaining, and relaxing while overlooking the fenced backyard with mature trees and green space. Residents of Tanners Creek also enjoy access to community amenities including a spacious outdoor pool and clubhouse area, creating even more opportunities for recreation and relaxation. The location of this home is conveniently located close to every convenience including shopping, dining, entertainment & interstate access.
Active
$385,000
11732 Windy Mist Way, Huntersville, NC 28078
3beds
1,980sqft
Single Family Residence
Built in 2001
0.11 Acres Lot
$379,400 Zestimate®
$194/sqft
$30/mo HOA
What's special
Contemporary statement light fixtureWelcoming covered front porchCrown moldingHardwood floorsInviting curb appealSeparate glass-enclosed showerGenerous workspace
- 10 days
- 403
- 65
Likely to sell faster than
Zillow last checked:
Listing updated:
Listed by:
Matt Sarver Matt@TheSarverGroup.com,
Keller Williams Lake Norman,
Caleb Eldridge,
Keller Williams Lake Norman
Source: Canopy MLS as distributed by MLS GRID,MLS#: 4431912
Facts & features
Interior
Bedrooms & bathrooms
- Bedrooms: 3
- Bathrooms: 3
- Full bathrooms: 2
- 1/2 bathrooms: 1
Primary bedroom
- Level: Upper
Bedroom s
- Level: Upper
Bathroom half
- Level: Main
Bathroom full
- Level: Upper
Dining room
- Level: Main
Great room
- Level: Main
Kitchen
- Level: Main
Laundry
- Level: Upper
Heating
- Forced Air, Natural Gas
Cooling
- Ceiling Fan(s), Central Air
Appliances
- Included: Dishwasher, Disposal, Exhaust Fan, Gas Oven, Gas Range, Gas Water Heater, Microwave, Plumbed For Ice Maker
- Laundry: Laundry Room, Upper Level
Features
- Breakfast Bar, Built-in Features, Kitchen Island, Open Floorplan, Walk-In Closet(s)
- Flooring: Carpet, Vinyl, Wood
- Has basement: No
- Attic: Pull Down Stairs
- Fireplace features: Gas Log, Great Room
Interior area
- Total structure area: 1,980
- Total interior livable area: 1,980 sqft
- Finished area above ground: 1,980
- Finished area below ground: 0
Property
Parking
- Parking features: On Street
- Has uncovered spaces: Yes
Features
- Levels: Two
- Stories: 2
- Patio & porch: Covered, Front Porch, Patio
- Pool features: Community
- Fencing: Back Yard,Fenced
Lot
- Size: 0.11 Acres
- Features: Wooded
Details
- Parcel number: 01516316
- Zoning: NR(CD)
- Special conditions: Standard
Construction
Type & style
- Home type: SingleFamily
- Architectural style: Transitional
- Property subtype: Single Family Residence
Materials
- Vinyl
- Foundation: Slab
Condition
- New construction: No
- Year built: 2001
Utilities & green energy
- Sewer: Public Sewer
- Water: City
- Utilities for property: Electricity Connected
Community & HOA
Community
- Features: Playground, Recreation Area, Sidewalks, Street Lights
- Security: Smoke Detector(s)
- Subdivision: Tanners Creek
HOA
- Has HOA: Yes
- HOA fee: $182 semi-annually
- HOA name: Cedar Management
Location
- Region: Huntersville
Financial & listing details
- Price per square foot: $194/sqft
- Tax assessed value: $342,500
- Annual tax amount: $2,675
- Date on market: 10/8/2026
- Cumulative days on market: 10 days
- Listing terms: Cash,Conventional,FHA,VA Loan
- Electric utility on property: Yes
- Road surface type: None, Paved
Estimated market value
$379,400
$360,000 - $398,000
$2,213/mo
Price history
| Date | Event | Price |
|---|---|---|
| 10/8/2026 | Listed for sale | $385,000+148.4%$194/sqft |
Source:  Canopy MLS as distributed by MLS GRID #4431912 Report a problem Canopy MLS as distributed by MLS GRID #4431912 Report a problem | ||
| 6/23/2009 | Sold | $155,000+7.6%$78/sqft |
Source: Public Record Report a problem | ||
| 6/8/2005 | Sold | $144,000-8.7%$73/sqft |
Source: Public Record Report a problem | ||
| 5/5/2004 | Sold | $157,684+1.7%$80/sqft |
Source: Public Record Report a problem | ||
| 7/22/2002 | Sold | $155,000$78/sqft |
Source: Public Record Report a problem | ||
Public tax history
| Year | Property taxes | Tax assessment |
|---|---|---|
| 2025 | $2,675 +1.4% | $342,500 |
| 2024 | $2,637 +8.9% | $342,500 |
| 2023 | $2,422 +23.9% | $342,500 +64.1% |
| 2022 | $1,954 +0.9% | $208,700 |
| 2021 | $1,937 +1.3% | $208,700 |
| 2020 | $1,912 +0.3% | $208,700 |
| 2019 | $1,906 +9% | $208,700 +43.8% |
| 2018 | $1,749 | $145,100 |
| 2017 | -- | $145,100 |
| 2016 | -- | $145,100 |
| 2015 | -- | $145,100 |
| 2014 | $1,713 | -- |
| 2013 | -- | $145,100 -0.2% |
| 2012 | -- | $145,400 |
| 2011 | -- | $145,400 -5.1% |
| 2010 | -- | $153,200 |
| 2009 | -- | $153,200 |
| 2008 | -- | $153,200 |
| 2007 | -- | $153,200 |
| 2006 | -- | $153,200 |
| 2005 | -- | $153,200 |
| 2004 | -- | $153,200 |
| 2003 | -- | $153,200 +6.9% |
| 2002 | -- | $143,360 |
Find assessor info on the county website
Monthly payment
Est. payment
Payment breakdown
Explore the cost of this home by adjusting the details. Changes won't be saved.Climate risks
Neighborhood: 28078
Nearby schools
Schools provided by the listing agent
- Elementary: Barnette
- Middle: Francis Bradley
- High: Hopewell
Source: Canopy MLS as distributed by MLS GRID. This data may not be complete. We recommend contacting the local school district to confirm school assignments for this home.
- $397,3004 bd3 ba2.4k sqft11741 Windy Mist Way, Huntersville, NC 28078Off Market

- $417,5003 bd2 ba2.5k sqft11726 Windy Mist Way, Huntersville, NC 28078Off Market
- $401,5003 bd2 ba2.5k sqft11738 Windy Mist Way, Huntersville, NC 28078Off Market

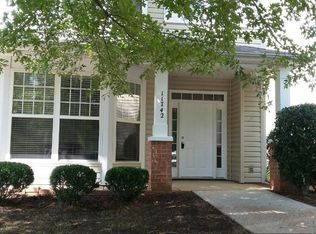
- $359,7003 bd2 ba1.9k sqft11742 Windy Mist Way, Huntersville, NC 28078Off Market
Similar homes
- $399,0003 bd2 ba1.6k sqft13510 Damson Dr, Huntersville, NC 28078For Sale
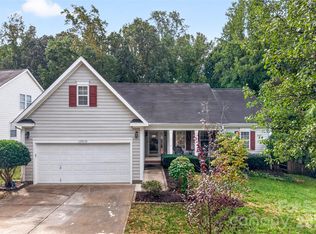
 MLS ID #4430576, Felicia Gaskin, Gaskin Home. Canopy MLS as distributed by MLS GRID
 - $470,0004 bd3 ba2.2k sqft13605 Flatwoods Ct, Huntersville, NC 28078For Sale
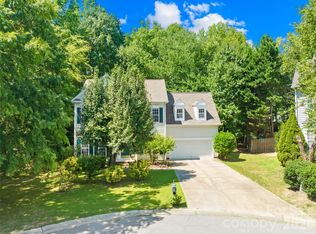 MLS ID #4417637, Susan Renckens, SGR Realty. Canopy MLS as distributed by MLS GRID
 - $430,0003 bd2 ba1.8k sqft12524 Willow Grove Way, Huntersville, NC 28078For Sale
 MLS ID #4414480, Anne Canosa, Premier South. Canopy MLS as distributed by MLS GRID
 - $469,0004 bd2 ba2k sqft17119 Caldwell Track Dr, Huntersville, NC 28078For Sale
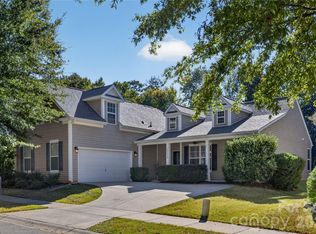 MLS ID #4432846, Natalie Terry, Keller Williams Connected. Canopy MLS as distributed by MLS GRID
 - $395,0003 bd2 ba1.8k sqft4415 Highcroft Ln, Charlotte, NC 28269For SaleMLS ID #4430634, Tina Kostelnik, Corcoran HM Properties. Canopy MLS as distributed by MLS GRID
- $375,0003 bd2 ba1.6k sqft216 Austin Field Ct, Mount Holly, NC 28120For SaleMLS ID #4414639, Karin Hull, RE/MAX Executive. Canopy MLS as distributed by MLS GRID
- $485,0004 bd3 ba1.9k sqft10018 Glencrest Dr, Huntersville, NC 28078For SaleMLS ID #4424147, Michael Orlando, TSG Residential. Canopy MLS as distributed by MLS GRID
- $375,0004 bd3 ba2.5k sqft6900 Daisy Bee Ct, Charlotte, NC 28216For SaleMLS ID #4405840, Thomas Elrod, Keller Williams Ballantyne Area. Canopy MLS as distributed by MLS GRID
- $394,9953 bd3 ba2k sqft8753 Aspinwall Dr, Charlotte, NC 28216For SaleMLS ID #4371868, Dan Jones, Carolina Real Estate Experts The Dan Jones Group. Canopy MLS as distributed by MLS GRID
- $365,0003 bd3 ba1.9k sqft2729 Markham Woods Ct, Charlotte, NC 28214For SaleMLS ID #4429540, Erica Johnson, EXP Realty LLC Rock Hill. Canopy MLS as distributed by MLS GRID
- $529,0005 bd3 ba2.6k sqft15817 Prestwoods Ln, Huntersville, NC 28078For SaleMLS ID #4375192, Vann Boger, Keller Williams South Park. Canopy MLS as distributed by MLS GRID
- $375,0004 bd3 ba2.2k sqft9600 Veronica Dr, Charlotte, NC 28215For SaleMLS ID #4428554, Kris Rainey, Mark Spain Real Estate. Canopy MLS as distributed by MLS GRID
- $525,0003 bd3 ba2.1k sqft5020 Mandy Ln, Mount Holly, NC 28120For SaleMLS ID #4433811, Ivory Craig, Premier South. Canopy MLS as distributed by MLS GRID
- $360,0004 bd3 ba1.9k sqft3429 Turtle Cross Ln, Charlotte, NC 28269For SaleMLS ID #4389563, Michelle Mercado, DASH Carolina. Canopy MLS as distributed by MLS GRID
- $535,0004 bd4 ba2.8k sqft14103 Magnolia Walk Dr, Huntersville, NC 28078For SaleMLS ID #4418411, Carol Grochmal, Keller Williams Unlimited. Canopy MLS as distributed by MLS GRID
- $495,0003 bd2 ba2.5k sqftHighland Creek, Charlotte, NC 28269For SaleMLS ID #4434681, Yvonne Howder, Austin-Barnett Realty LLC. Canopy MLS as distributed by MLS GRID
- $520,0004 bd3 ba1.8k sqft10112 Truitt Ct, Huntersville, NC 28078For SaleMLS ID #4397597, Melissa Sanchez, Coldwell Banker Realty. Canopy MLS as distributed by MLS GRID
- $415,0003 bd2 ba1.9k sqft10753 Tradition View Dr, Charlotte, NC 28269For SaleMLS ID #4406474, Barry Reeves, Keller Williams South Park. Canopy MLS as distributed by MLS GRID
- $414,9974 bd3 ba2.4k sqft5716 Autumn Knoll Pl NW, Concord, NC 28027For SaleMLS ID #4381131, Brenda Cline, RE/MAX Executive. Canopy MLS as distributed by MLS GRID
- $419,9004 bd3 ba2.2k sqft150 W Cavendish Dr, Mooresville, NC 28115For SaleMLS ID #4416863, Matt Sarver, Keller Williams Lake Norman. Canopy MLS as distributed by MLS GRID
