Don't miss this UPDATED, MOVE- IN READY RANCH home in the well-established Villages of Leacroft neighborhood! The moment you enter the home you will marvel at the open floor plan, high ceilings, and designer finishes including the unique wide plank pine flooring! You will be greeted by the expansive living room, which is perfect for entertaining, allowing for large groups to gather. The floorplan seamlessly flows to the family room with fireplace surround and a bright NEW KITCHEN! The updated kitchen is complete with designer finishes, including new cabinetry, quartz countertops, custom backsplash and an oversized apron sink with high-end hardware! You will continue to be impressed by the thoughtfully chosen finishes in the UPDATED SECONDARY BATHROOM! The primary bedroom has a vaulted ceiling, large walk-in closet, complete with an en-suite bathroom with updated lighting, a separate shower and a soaking tub! The additional two secondary bedrooms and laundry are conveniently located for easy one level living! Outside you can enjoy relaxing evenings on the NEW well-proportioned deck or play some basketball on your own court tucked away in private fenced back yard! This home is conveniently located just across the street from the well-maintained community amenities featuring a large pool, recently resurfaced tennis courts, pickleball courts, picnic area, and a playground! The community pride & care is evident by the great condition of all the common areas. Don't miss this opportunity to call this your HOME!
Active
$395,000
4415 Highcroft Ln, Charlotte, NC 28269
3beds
1,852sqft
Single Family Residence
Built in 1995
0.27 Acres Lot
$387,200 Zestimate®
$213/sqft
$60/mo HOA
What's special
High ceilingsNew well-proportioned deckSeparate showerOpen floor planCustom backsplashLarge walk-in closetQuartz countertops
- 17 days
- 1,871
- 273
Likely to sell faster than
Zillow last checked:
Listing updated:
Listed by:
Tina Kostelnik tinakostelnik@hmproperties.com,
Corcoran HM Properties,
David Kostelnik,
Corcoran HM Properties
Source: Canopy MLS as distributed by MLS GRID,MLS#: 4430634
Facts & features
Interior
Bedrooms & bathrooms
- Bedrooms: 3
- Bathrooms: 2
- Full bathrooms: 2
- Main level bedrooms: 3
Primary bedroom
- Level: Main
Bedroom s
- Level: Main
Bedroom s
- Level: Main
Bathroom full
- Level: Main
Bathroom full
- Level: Main
Dining area
- Level: Main
Family room
- Level: Main
Kitchen
- Level: Main
Laundry
- Level: Main
Living room
- Level: Main
Heating
- Forced Air
Cooling
- Central Air
Appliances
- Included: Dishwasher, Disposal, Electric Range, Gas Water Heater, Microwave
- Laundry: Laundry Room, Main Level
Features
- Soaking Tub
- Flooring: Tile, Wood
- Has basement: No
- Attic: Pull Down Stairs
- Fireplace features: Family Room, Gas
Interior area
- Total structure area: 1,852
- Total interior livable area: 1,852 sqft
- Finished area above ground: 1,852
- Finished area below ground: 0
Property
Parking
- Total spaces: 2
- Parking features: Attached Garage, Garage on Main Level
- Attached garage spaces: 2
Features
- Levels: One
- Stories: 1
- Patio & porch: Deck
- Pool features: Community
- Fencing: Back Yard,Fenced
Lot
- Size: 0.27 Acres
- Features: Wooded
Details
- Parcel number: 02950137
- Zoning: N1-A
- Special conditions: Standard
Construction
Type & style
- Home type: SingleFamily
- Architectural style: Transitional
- Property subtype: Single Family Residence
Materials
- Brick Partial, Hardboard Siding
- Foundation: Slab
Condition
- New construction: No
- Year built: 1995
Utilities & green energy
- Sewer: Public Sewer
- Water: City
Community & HOA
Community
- Features: Clubhouse, Sidewalks, Tennis Court(s)
- Subdivision: The Villages Of Leacroft
HOA
- Has HOA: Yes
- HOA fee: $723 annually
- HOA name: First Service Residential
- HOA phone: 855-546-9462
Location
- Region: Charlotte
Financial & listing details
- Price per square foot: $213/sqft
- Tax assessed value: $351,700
- Date on market: 10/2/2026
- Cumulative days on market: 18 days
- Listing terms: Cash,Conventional,Exchange,FHA,VA Loan
- Road surface type: Concrete, Paved
Estimated market value
$387,200
$368,000 - $407,000
$2,112/mo
Price history
| Date | Event | Price |
|---|---|---|
| 8/15/2024 | Sold | $400,000+1.3%$216/sqft |
Source:  Canopy MLS as distributed by MLS GRID #4156678 Report a problem | ||
| 7/3/2024 | Listed for sale | $395,000+107.9%$213/sqft |
Source: Canopy MLS as distributed by MLS GRID #4156678 Report a problem | ||
| 2/23/2019 | Listing removed | $1,500$1/sqft |
Source: Henderson Properties Report a problem | ||
| 2/13/2019 | Listed for rent | $1,500$1/sqft |
Source: Henderson Properties Report a problem | ||
| 9/11/2010 | Listing removed | $190,000$103/sqft |
Source: Re/Max Executive Realty Report a problem | ||
| 7/16/2010 | Price change | $190,000-2.5%$103/sqft |
Source: RE/MAX Executive Realty #932378 Report a problem | ||
| 5/29/2010 | Price change | $194,900-2.5%$105/sqft |
Source: RE/MAX Executive Realty #932378 Report a problem | ||
| 4/15/2010 | Listed for sale | $199,900+12.6%$108/sqft |
Source: RE/MAX Executive Realty #932378 Report a problem | ||
| 4/3/2006 | Sold | $177,500$96/sqft |
Source: Public Record Report a problem | ||
Public tax history
| Year | Property taxes | Tax assessment |
|---|---|---|
| 2025 | -- | $351,700 |
| 2024 | $2,817 +3.6% | $351,700 |
| 2023 | $2,719 +21% | $351,700 +59.9% |
| 2022 | $2,248 +0.5% | $219,900 |
| 2021 | $2,237 +0.3% | $219,900 |
| 2020 | $2,229 +0.7% | $219,900 |
| 2019 | $2,214 +7.6% | $219,900 +45.4% |
| 2018 | $2,057 +2.3% | $151,200 |
| 2017 | $2,011 | $151,200 |
| 2016 | $2,011 | $151,200 |
| 2015 | $2,011 +0.3% | $151,200 +0.1% |
| 2014 | $2,004 | $151,100 |
| 2013 | -- | $151,100 -0.1% |
| 2012 | -- | $151,200 |
| 2011 | -- | $151,200 -2.1% |
| 2010 | -- | $154,500 |
| 2009 | -- | $154,500 |
| 2008 | -- | $154,500 |
| 2007 | -- | $154,500 |
| 2006 | -- | $154,500 |
| 2005 | -- | $154,500 |
| 2004 | -- | $154,500 |
| 2003 | -- | $154,500 +5.1% |
| 2002 | -- | $146,940 |
| 2001 | -- | $146,940 |
| 2000 | -- | $146,940 |
Find assessor info on the county website
Monthly payment
Est. payment
Payment breakdown
Explore the cost of this home by adjusting the details. Changes won't be saved.Climate risks
Neighborhood: Prosperity Village
Nearby schools
Schools provided by the listing agent
- Elementary: Croft Community
- Middle: Ridge Road
- High: Mallard Creek
Source: Canopy MLS as distributed by MLS GRID. This data may not be complete. We recommend contacting the local school district to confirm school assignments for this home.

Similar homes
- $399,9993 bd3 ba2.2k sqft4131 Beauvista Dr, Charlotte, NC 28269For Sale
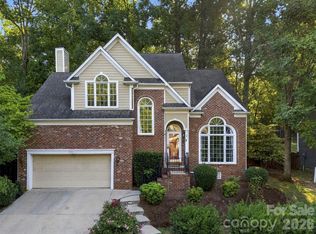
 MLS ID #4427192, Lisa Rivera, THE AVALON REALTY GROUP LLC. Canopy MLS as distributed by MLS GRID
- $360,0004 bd3 ba1.9k sqft3429 Turtle Cross Ln, Charlotte, NC 28269For Sale
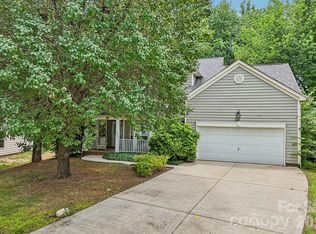 MLS ID #4389563, Michelle Mercado, DASH Carolina. Canopy MLS as distributed by MLS GRID
- $415,0003 bd2 ba1.7k sqftFalcon Ridge, Charlotte, NC 28269For Sale
 MLS ID #4411870, Cathleen Staskel, Howard Hanna Allen Tate Lake Norman. Canopy MLS as distributed by MLS GRID
- $420,0004 bd3 ba2.7k sqft1525 Ladora Dr, Charlotte, NC 28262For Sale
 MLS ID #4402271, Molly Simpson, EXP Realty LLC. Canopy MLS as distributed by MLS GRID
- $410,0002 bd2 ba1.8k sqftRidge Road Villas, Charlotte, NC 28269For SaleMLS ID #4388273, Gerty Dagba, NorthGroup Real Estate LLC. Canopy MLS as distributed by MLS GRID
- $510,0004 bd3 ba2.6k sqft3616 Linden Berry Ln, Charlotte, NC 28269For SaleMLS ID #4398496, Rebecca Bouknight, Southern Homes of the Carolinas, Inc. Canopy MLS as distributed by MLS GRID
- $470,0005 bd3 ba2.6k sqft4411 Poplar Grove Dr, Charlotte, NC 28269For SaleMLS ID #4396983, Greg Martin, MartinGroup Properties Inc. Canopy MLS as distributed by MLS GRID
- $419,0004 bd3 ba2.2k sqft13605 Flatwoods Ct, Huntersville, NC 28078For SaleMLS ID #4417637, Susan Renckens, SGR Realty. Canopy MLS as distributed by MLS GRID
- $465,0004 bd3 ba1.7k sqft5127 Hoover Dr, Charlotte, NC 28269For SaleMLS ID #4379482, Ruben Villeda, RCL Real Estate Services Inc. Canopy MLS as distributed by MLS GRID
- $385,0003 bd3 ba1.9k sqft11732 Windy Mist Way, Huntersville, NC 28078For SaleMLS ID #4431912, Matt Sarver, Keller Williams Lake Norman. Canopy MLS as distributed by MLS GRID
- $389,9953 bd3 ba2k sqft8753 Aspinwall Dr, Charlotte, NC 28216For SaleMLS ID #4371868, Dan Jones, Carolina Real Estate Experts The Dan Jones Group. Canopy MLS as distributed by MLS GRID
- $414,9974 bd3 ba2.4k sqft5716 Autumn Knoll Pl NW, Concord, NC 28027For SaleMLS ID #4381131, Brenda Cline, RE/MAX Executive. Canopy MLS as distributed by MLS GRID
- $365,0003 bd3 ba1.7k sqft4529 Iron Oak Ln, Charlotte, NC 28269For SaleMLS ID #4384034, Luke Blackwelder, EXP Realty LLC Ballantyne. Canopy MLS as distributed by MLS GRID
- $425,0003 bd2 ba1.5k sqft8214 Ballymore Ct, Huntersville, NC 28078For SaleMLS ID #4433280, Tracy Frazier, Keller Williams Lake Norman. Canopy MLS as distributed by MLS GRID
- $400,0004 bd3 ba1.8k sqft7518 Riding Trail Rd, Charlotte, NC 28212For SaleMLS ID #4409300, Erika Pitman, Keller Williams South Park. Canopy MLS as distributed by MLS GRID
- $448,0004 bd2 ba1.6k sqft421 Vickery Dr, Charlotte, NC 28215For SaleMLS ID #4418582, David Kostelnik, Corcoran HM Properties. Canopy MLS as distributed by MLS GRID
- $437,9003 bd2 ba1.5k sqft122 Chanticleer Ct, Charlotte, NC 28214For SaleMLS ID #4426599, Victoria Green, Coldwell Banker Realty. Canopy MLS as distributed by MLS GRID
- $428,0004 bd3 ba2.6k sqft3324 Brackhill St, Davidson, NC 28036For SaleMLS ID #4428889, Melissa LaCroix, Call It Closed International Inc. Canopy MLS as distributed by MLS GRID
- $399,9003 bd2 ba1.4k sqft7120 Chattanooga Ln, Mint Hill, NC 28227For SaleMLS ID #4422674, Mary Newsome, EXP Realty LLC. Canopy MLS as distributed by MLS GRID
- $410,0003 bd2 ba1.8k sqft1274 Emory Ln NW, Concord, NC 28027For SaleMLS ID #4375773, Carol Grochmal, Keller Williams Unlimited. Canopy MLS as distributed by MLS GRID
