Beautifully expanded, thoughtfully updated, and full of charm! Welcome to 1325 Zion Church Rd E in Concord, where space, comfort, and privacy come together. Offering 3 bedrooms, 2 full bathrooms, and 1,868 square feet of heated living space on the main level, this home boasts a spacious, well-designed floor plan with plenty of room to enjoy. A substantial addition completed in 2008 brought additional living space and updates throughout the entire home, creating a refreshed and inviting atmosphere. The open kitchen is sure to impress, featuring an abundance of cabinetry, generous countertop space, and stainless steel appliances, making it both functional and ideal for entertaining. The impressive Primary Suite serves as a private retreat, complete with soaring ceilings, a spa-inspired en suite bathroom, a walk-in closet, and direct access to its own deck overlooking the peaceful, wooded backyard. Whether enjoying your morning coffee on the deck or hosting family and friends, this home offers the perfect blend of comfortable living and serene surroundings. Conveniently located in Concord with easy access to shopping, dining, and everyday amenities, this is an opportunity to enjoy space, privacy, and convenience all in one. Don’t miss your chance to make this exceptional property your own!
Active
$325,000
1325 Zion Church Rd E, Concord, NC 28025
3beds
1,868sqft
Single Family Residence
Built in 1948
0.35 Acres Lot
$-- Zestimate®
$174/sqft
$-- HOA
What's special
Soaring ceilingsThoughtfully updatedOpen kitchenGenerous countertop spacePeaceful wooded backyardWalk-in closetImpressive primary suite
- 6 days
- 893
- 98
Likely to sell faster than
Zillow last checked:
Listing updated:
Listed by:
David Wishon 704-701-3953,
Keller Williams Premier
Source: Canopy MLS as distributed by MLS GRID,MLS#: 4441013
Facts & features
Interior
Bedrooms & bathrooms
- Bedrooms: 3
- Bathrooms: 2
- Full bathrooms: 2
- Main level bedrooms: 3
Primary bedroom
- Level: Main
Bedroom s
- Level: Main
Bedroom s
- Level: Main
Bathroom full
- Level: Main
Bathroom full
- Level: Main
Dining room
- Level: Main
Kitchen
- Level: Main
Laundry
- Level: Main
Living room
- Level: Main
Heating
- Central, Heat Pump
Cooling
- Ceiling Fan(s), Central Air
Appliances
- Included: Dishwasher, Electric Water Heater, Microwave, Oven
- Laundry: Mud Room, Laundry Room, Main Level
Features
- Flooring: Carpet, Tile, Vinyl, Wood
- Basement: Storage Space,Unfinished,Walk-Out Access
Interior area
- Total structure area: 1,868
- Total interior livable area: 1,868 sqft
- Finished area above ground: 1,868
- Finished area below ground: 0
Property
Parking
- Total spaces: 2
- Parking features: Detached Carport, Driveway, Detached Garage, Garage Faces Front, Garage on Main Level
- Garage spaces: 1
- Carport spaces: 1
- Covered spaces: 2
- Has uncovered spaces: Yes
Accessibility
- Accessibility features: Two or More Access Exits
Features
- Levels: One
- Stories: 1
- Patio & porch: Covered, Deck, Front Porch, Side Porch
Lot
- Size: 0.35 Acres
- Features: Private, Wooded, Views
Details
- Parcel number: 55396166450000
- Zoning: LDR
- Special conditions: Standard
Construction
Type & style
- Home type: SingleFamily
- Property subtype: Single Family Residence
Materials
- Vinyl
- Foundation: Crawl Space
- Roof: Composition
Condition
- New construction: No
- Year built: 1948
Utilities & green energy
- Sewer: Septic Installed
- Water: City
- Utilities for property: Electricity Connected
Community & HOA
Community
- Subdivision: None
Location
- Region: Concord
Financial & listing details
- Price per square foot: $174/sqft
- Tax assessed value: $233,430
- Annual tax amount: $1,601
- Date on market: 11/6/2026
- Cumulative days on market: 6 days
- Electric utility on property: Yes
- Road surface type: Gravel, Paved
Estimated market value
Not available
Estimated sales range
Not available
Not available
Price history
| Date | Event | Price |
|---|---|---|
| 11/6/2026 | Listed for sale | $325,000+1081.8%$174/sqft |
Source:  Canopy MLS as distributed by MLS GRID #4441013 Report a problem | ||
| 3/19/2008 | Sold | $27,500$15/sqft |
Source: Public Record Report a problem | ||
Public tax history
| Year | Property taxes | Tax assessment |
|---|---|---|
| 2025 | $1,601 | $233,430 |
| 2024 | $1,601 +12.4% | $233,430 +39.2% |
| 2023 | $1,425 +2.4% | $167,640 |
| 2022 | $1,391 +1.8% | $167,640 |
| 2021 | $1,366 +11.5% | $167,640 +11.5% |
| 2019 | $1,226 +7.9% | $150,390 |
| 2018 | $1,135 | $150,390 |
| 2017 | $1,135 | $150,390 +7.6% |
| 2016 | -- | $139,780 |
| 2015 | -- | $139,780 |
| 2014 | $974 | $139,780 +6.9% |
| 2013 | -- | $130,710 |
| 2012 | -- | $130,710 -10.4% |
| 2011 | -- | $145,850 |
| 2010 | -- | $145,850 |
| 2009 | -- | $145,850 +116.1% |
| 2008 | -- | $67,500 +23.6% |
| 2007 | -- | $54,590 |
| 2006 | -- | $54,590 |
| 2005 | -- | $54,590 |
| 2004 | -- | $54,590 +12.7% |
| 2003 | -- | $48,420 |
| 2002 | -- | $48,420 |
| 2001 | -- | $48,420 |
| 2000 | -- | $48,420 |
Find assessor info on the county website
Monthly payment
Est. payment
Payment breakdown
Explore the cost of this home by adjusting the details. Changes won't be saved.Climate risks
Neighborhood: 28025
Nearby schools
Schools provided by the listing agent
- Elementary: Rocky River
- Middle: C.C. Griffin
- High: Central Cabarrus
Source: Canopy MLS as distributed by MLS GRID. This data may not be complete. We recommend contacting the local school district to confirm school assignments for this home.
Similar homes
- $350,0003 bd2 ba2.2k sqft736 Arbor St NE, Concord, NC 28025For Sale
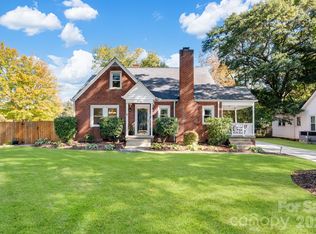
 MLS ID #4436081, Tina Anderson, EXP Realty LLC. Canopy MLS as distributed by MLS GRID
- $299,9003 bd2 ba1.4k sqft46 Mandalay Pl SW, Concord, NC 28027For Sale
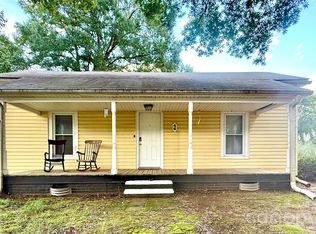 MLS ID #4413172, Julie Nutter, Lantern Realty & Development, LLC. Canopy MLS as distributed by MLS GRID
- $350,0004 bd3 ba1.9k sqft3429 Turtle Cross Ln, Charlotte, NC 28269For Sale
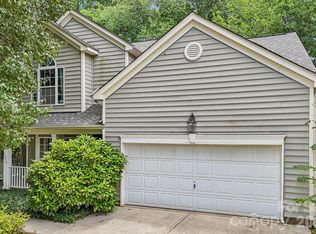 MLS ID #4441782, Michelle Mercado, DASH Carolina. Canopy MLS as distributed by MLS GRID
- $355,0003 bd2 ba1.7k sqft4075 Zebulon Ave SW, Concord, NC 28027For Sale
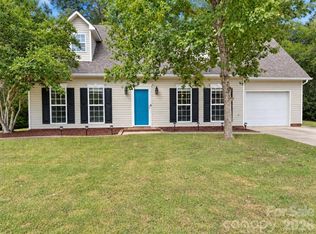 MLS ID #4425234, Wynn Pham, LPT Realty, LLC. Canopy MLS as distributed by MLS GRID
- $395,0003 bd3 ba1.7k sqft2541 Governors Pointe Ct NE, Concord, NC 28025For SaleMLS ID #4437082, Audrey Pennell, Howard Hanna Allen Tate Center City. Canopy MLS as distributed by MLS GRID
- $351,9003 bd2 ba1.6k sqft3786 Sedgewick Dr SW, Concord, NC 28027For SaleMLS ID #4397851, Randy Thompson, NorthGroup Real Estate LLC. Canopy MLS as distributed by MLS GRID
- $380,0004 bd3 ba2k sqft1239 Kent Downs Ave SW, Concord, NC 28027For SaleMLS ID #4425653, Christy Solomon, Premier South. Canopy MLS as distributed by MLS GRID
- $485,0004 bd3 ba2.2k sqft4713 Redmond Ct NW, Concord, NC 28027For SaleMLS ID #4440551, Carol Grochmal, Keller Williams Unlimited. Canopy MLS as distributed by MLS GRID
- $359,0003 bd2 ba1.5k sqft113 Brookshire Ave, Kannapolis, NC 28083For SaleMLS ID #4416740, Kandie Lambert, RE/MAX Leading Edge. Canopy MLS as distributed by MLS GRID
- $460,0003 bd3 ba2.5k sqft1049 River Haven Ave #140, Concord, NC 28025For SaleMLS ID #4345937, Steven Mosher, RE/MAX Executive. Canopy MLS as distributed by MLS GRID
- $410,0003 bd3 ba2.1k sqft6401 Fillian Ln, Charlotte, NC 28269For SaleMLS ID #4438809, Amy Robinson, Southern Homes of the Carolinas, Inc. Canopy MLS as distributed by MLS GRID
- $335,0003 bd3 ba1.8k sqft9115 Swallow Tail Ln, Charlotte, NC 28269For SaleMLS ID #4422878, Kindra Taplin, EXP Realty LLC. Canopy MLS as distributed by MLS GRID
- $450,0003 bd2 ba1.9k sqft849 Treva Anne Dr SW, Concord, NC 28027For SaleMLS ID #4369933, Hala Matar, Redfin Corporation. Canopy MLS as distributed by MLS GRID
- $475,0003 bd3 ba2.3k sqft1008 Sprucewood St, Kannapolis, NC 28081For SaleMLS ID #4438886, Roxanne Spencer, Lantern Realty & Development, LLC. Canopy MLS as distributed by MLS GRID
- $360,0003 bd2 ba1.5k sqft5517 E Highway 218, Monroe, NC 28110For SaleMLS ID #4425006, Maggie Laskowski, Keller Williams Lake Norman. Canopy MLS as distributed by MLS GRID
- $349,9003 bd2 ba1.3k sqft6424 Wilgrove Mint Hill Rd, Mint Hill, NC 28227For SaleMLS ID #4413641, Laura Solomon, Farms & Estates Realty Inc. Canopy MLS as distributed by MLS GRID
- $375,0003 bd2 ba1.7k sqft4000 Caboose Ct, Indian Trail, NC 28079For SaleMLS ID #4441387, Lisa Belk, Mark Spain Real Estate. Canopy MLS as distributed by MLS GRID
- $315,0003 bd3 ba1.7k sqft6029 Timbertop Ln, Charlotte, NC 28215For SaleMLS ID #4435438, Sebastian Anderson, Redfin Corporation. Canopy MLS as distributed by MLS GRID
- $360,0003 bd3 ba1.8k sqft9541 Green Apple Dr, Charlotte, NC 28215For SaleMLS ID #4426973, Juan Guzman, Citywide Group Inc. Canopy MLS as distributed by MLS GRID
- $379,0004 bd3 ba2.5k sqft15137 Oldcorn Ln, Charlotte, NC 28262For SaleMLS ID #4437056, Tracey Henson, Better Homes and Gardens Real Estate Paracle. Canopy MLS as distributed by MLS GRID
