Step inside this former model home and you’ll instantly feel how it’s designed for everyday living and effortless entertaining. Natural light pours into the two-story layout, set on a corner lot with a fully fenced backyard that feels like your own private retreat. A white privacy fence with dual swinging gates frames the space, while a gravel path leads you to a cozy fire pit zone—perfect for late-night conversations and s’mores under the stars.
Inside, the foyer sets a welcoming tone and flows into a dedicated office with French doors, ideal for work-from-home days or a quiet creative space. Just beyond is a stylish dining room that opens into a showpiece kitchen: an oversized natural stone quartzite island, abundant cabinetry, a double-basin sink, and a layout that places the kitchen at the rear of the home, overlooking the peaceful backyard. The kitchen, dining, and spacious living room blend into one open-concept hub that makes hosting game nights, holiday dinners, or casual hangouts feel seamless. Durable LVP wood floors run throughout the main living areas, creating a cohesive, modern look.
Everyday function is dialed in, too. Off the two-car garage—featuring single doors and extra depth for a golf cart or additional storage—you’ll find a convenient drop zone/mud room that keeps shoes, bags, and gear out of sight and organized. Upstairs, the vibe shifts to retreat mode with an expansive primary suite that easily fits a king bed plus a sitting area, a separate walk-in shower and garden tub, and a walk-in closet located outside the bathroom for a true boutique feel. A full laundry room, airy loft, and two additional bedrooms with a full bath complete the upper level, giving everyone their own space while keeping the energy of the home connected.
Active
Price cut: $5K (7/30)
$465,000
1049 River Haven Ave #140, Concord, NC 28025
3beds
2,522sqft
Single Family Residence
Built in 2020
0.21 Acres Lot
$461,900 Zestimate®
$184/sqft
$46/mo HOA
What's special
- 187 days |
- 153 |
- 12 |
Zillow last checked:
Listing updated:
Listed by:
Steven Mosher savvyrealtor89@gmail.com,
RE/MAX Executive
Source: Canopy MLS as distributed by MLS GRID,MLS#: 4345937
Facts & features
Interior
Bedrooms & bathrooms
- Bedrooms: 3
- Bathrooms: 3
- Full bathrooms: 2
- 1/2 bathrooms: 1
Primary bedroom
- Level: Upper
Bedroom s
- Level: Upper
Bedroom s
- Level: Upper
Bathroom full
- Level: Upper
Bathroom full
- Level: Upper
Dining room
- Level: Main
Kitchen
- Level: Main
Living room
- Level: Main
Loft
- Level: Upper
Other
- Level: Main
Office
- Level: Main
Other
- Level: Upper
Heating
- Central, Electric, Forced Air, Heat Pump
Cooling
- Ceiling Fan(s), Central Air, Electric
Appliances
- Included: Dishwasher, Dryer, Electric Oven, Electric Range, Exhaust Fan, Exhaust Hood, Freezer, Microwave, Plumbed For Ice Maker, Refrigerator, Refrigerator with Ice Maker, Washer
- Laundry: Electric Dryer Hookup, Laundry Room, Upper Level, Washer Hookup
Features
- Breakfast Bar, Drop Zone, Soaking Tub, Kitchen Island, Open Floorplan, Walk-In Closet(s)
- Flooring: Laminate, Vinyl
- Doors: Insulated Door(s)
- Windows: Insulated Windows
- Has basement: No
Interior area
- Total structure area: 2,522
- Total interior livable area: 2,522 sqft
- Finished area above ground: 2,522
- Finished area below ground: 0
Video & virtual tour
Property
Parking
- Total spaces: 2
- Parking features: Driveway, Attached Garage, Garage Door Opener, Garage Faces Front, Golf Cart Garage, Garage on Main Level
- Attached garage spaces: 2
- Has uncovered spaces: Yes
Features
- Levels: Two
- Stories: 2
- Patio & porch: Covered, Front Porch, Rear Porch
- Exterior features: Fire Pit
- Fencing: Back Yard,Fenced,Full,Privacy
- Waterfront features: None
Lot
- Size: 0.21 Acres
- Dimensions: 67 x 135
- Features: Cleared, Corner Lot, End Unit, Level, Open Lot, Private, Sloped, Wooded
Details
- Additional structures: None
- Parcel number: 55375848710000
- Zoning: RC-CD
- Special conditions: Standard
- Other equipment: Network Ready, Surround Sound
- Horse amenities: None
Construction
Type & style
- Home type: SingleFamily
- Architectural style: Traditional
- Property subtype: Single Family Residence
Materials
- Vinyl
- Foundation: Slab
Condition
- New construction: No
- Year built: 2020
Details
- Builder model: Jasper 2313
- Builder name: True Homes
Utilities & green energy
- Sewer: Public Sewer
- Water: City
- Utilities for property: Cable Available, Electricity Connected, Satellite Internet Available, Underground Power Lines, Underground Utilities, Wired Internet Available
Community & HOA
Community
- Features: Sidewalks
- Security: Smoke Detector(s)
- Subdivision: Haven at Rocky River
HOA
- Has HOA: Yes
- HOA fee: $557 annually
- HOA name: Haven at Rocky River HOA Inc
- HOA phone: 888-757-3376
Location
- Region: Concord
Financial & listing details
- Price per square foot: $184/sqft
- Tax assessed value: $372,220
- Date on market: 2/19/2026
- Cumulative days on market: 186 days
- Listing terms: Cash,Conventional,FHA,VA Loan
- Electric utility on property: Yes
- Road surface type: Concrete, Paved
Estimated market value
$461,900
$439,000 - $485,000
$2,528/mo
Price history
| Date | Event | Price |
|---|---|---|
| 7/30/2026 | Price change | $465,000-1.1%$184/sqft |
Source:  Canopy MLS as distributed by MLS GRID #4345937 Report a problem Canopy MLS as distributed by MLS GRID #4345937 Report a problem | ||
| 5/5/2026 | Price change | $470,000-4.1%$186/sqft |
Source: Canopy MLS as distributed by MLS GRID #4345937 Report a problem | ||
| 2/19/2026 | Listed for sale | $489,900+3.1%$194/sqft |
Source: Canopy MLS as distributed by MLS GRID #4345937 Report a problem | ||
| 4/19/2024 | Sold | $475,000$188/sqft |
Source: Canopy MLS as distributed by MLS GRID #4099964 Report a problem | ||
| 3/21/2024 | Pending sale | $475,000$188/sqft |
Source: Canopy MLS as distributed by MLS GRID #4099964 Report a problem | ||
| 3/4/2024 | Price change | $475,000-4%$188/sqft |
Source: Canopy MLS as distributed by MLS GRID #4099964 Report a problem | ||
| 1/25/2024 | Price change | $494,900-5.7%$196/sqft |
Source: Canopy MLS as distributed by MLS GRID #4099964 Report a problem | ||
| 1/11/2024 | Listed for sale | $524,900$208/sqft |
Source: Canopy MLS as distributed by MLS GRID #4099964 Report a problem | ||
Public tax history
Tax history is unavailable.
Monthly payment
Est. payment
Payment breakdown
Explore the cost of this home by adjusting the details. Changes won't be saved.Climate risks
Neighborhood: 28025
Nearby schools
GreatSchools rating
- 5/10A T Allen ElementaryGrades: K-5Distance: 3.3 mi
- 5/10C. C. Griffin Middle SchoolGrades: 6-8Distance: 2.3 mi
- 4/10Central Cabarrus HighGrades: 9-12Distance: 2.7 mi
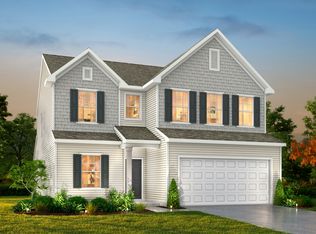
- $475,0004 bd3 ba2.8k sqft1049 River Haven Ave, Concord, NC 28025Sold
- $417,5003 bd2 ba2.1k sqft1053 River Haven Ave SW, Concord, NC 28025Off Market
- $497,9005 bd3 ba2.7k sqft6342 Clarisse Dr SW #27, Concord, NC 28025Sold
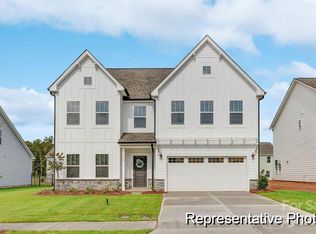
- $533,1004 bd2 ba2.8k sqft1057 River Haven Ave #138, Concord, NC 28025Off Market
- $482,0004 bd2 ba2.4k sqft6302 Ashrock Pl SW, Concord, NC 28025Sold
- $425,0004 bd3 ba2.3k sqft1061 River Haven Ave SW, Concord, NC 28025Sold
- $491,7005 bd4 ba2.6k sqft1054 River Haven Ave SW, Concord, NC 28025Off Market
- $390,7004 bd2 ba2.3k sqft6306 Ashrock Pl SW, Concord, NC 28025Off Market
A local agent can set up tours, give advice and negotiate with sellers.
Similar homes
- $465,0004 bd3 ba2.5k sqft6351 Clarisse Dr SW, Concord, NC 28025For Sale
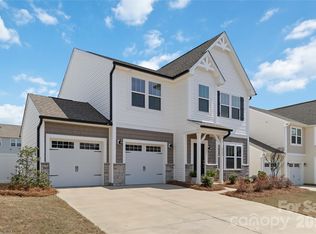
 MLS ID #4358014, Abigail Wilson, Keller Williams Ballantyne Area. Canopy MLS as distributed by MLS GRID
 - $405,0003 bd3 ba2.3k sqft1062 River Haven Ave, Concord, NC 28025For Sale
 MLS ID #4389846, Vanessa Faulk, EXP Realty LLC Ballantyne. Canopy MLS as distributed by MLS GRID
 - $515,0004 bd3 ba2.6k sqft4492 Falls Lake Dr SW, Concord, NC 28025For Sale
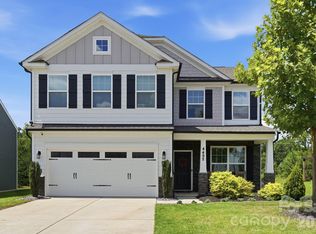 MLS ID #4413181, Susanne Biedler, Southern Homes of the Carolinas, Inc. Canopy MLS as distributed by MLS GRID
 - $430,0003 bd3 ba2.2k sqft6312 Lantern Ridge Rd, Charlotte, NC 28215New Construction
 MLS ID #4417299, Lorena Pujols, United Real Estate-Queen City. Canopy MLS as distributed by MLS GRID
 - $440,0004 bd3 ba2.3k sqft1246 Nesters Store Pl SW, Concord, NC 28027For SaleMLS ID #4391875, Melissa Polce, Coldwell Banker Realty. Canopy MLS as distributed by MLS GRID
- $375,0004 bd3 ba2k sqft503 Good Hope Rd SW, Concord, NC 28025For SaleMLS ID #4397094, Nancy Jarrell, Berkshire Hathaway HomeServices Carolinas Realty. Canopy MLS as distributed by MLS GRID
- $468,0003 bd3 ba2.4k sqft414 Babbling Brook Ln #244, Locust, NC 28097For SaleMLS ID #4410192, Starlese Dawkins, CENTURY 21 Rucker Real Estate. Canopy MLS as distributed by MLS GRID
- $450,0004 bd3 ba2.4k sqft7015 Founders Way, Harrisburg, NC 28075For SaleMLS ID #4366357, Luke Kaesmeyer, Keller Williams South Park. Canopy MLS as distributed by MLS GRID
- $399,7004 bd3 ba2k sqft3082 Bell Spur Ave SW, Concord, NC 28027For SaleMLS ID #4392776, Toney Black, Kingdom Builders Realty. Canopy MLS as distributed by MLS GRID
- $315,0003 bd3 ba1.3k sqft755 Bradley St NE, Concord, NC 28025For SaleMLS ID #4408513, Erika White, Coldwell Banker Realty. Canopy MLS as distributed by MLS GRID
- $482,5004 bd2 ba2.1k sqft7166 Barleywood Dr, Locust, NC 28097For SaleMLS ID #4399178, Jennifer Hoyle, Real Broker, LLC. Canopy MLS as distributed by MLS GRID
- $481,9994 bd3 ba2.3k sqft5042 Summer Surprise Ln, Charlotte, NC 28215For SaleMLS ID #4372192, Todd Davey, Horizon Realty Carolinas. Canopy MLS as distributed by MLS GRID
- $489,0004 bd3 ba2.7k sqft8807 Royal Bluff Dr, Charlotte, NC 28269For SaleMLS ID #4411942, Aaron Blanton, Blanton Real Estate Group LLC. Canopy MLS as distributed by MLS GRID
- $470,0003 bd3 ba2k sqft4704 Lone Tree Ct, Charlotte, NC 28269For SaleMLS ID #4375294, Dwayne Ogles, Horizon Realty Carolinas. Canopy MLS as distributed by MLS GRID
- $515,0004 bd2 ba2.1k sqft7162 Barleywood Dr, Locust, NC 28097For SaleMLS ID #4399302, Jennifer Hoyle, Real Broker, LLC. Canopy MLS as distributed by MLS GRID
- $455,0004 bd3 ba2.7k sqft5012 Shadbush Rd, Charlotte, NC 28215For SaleMLS ID #4385820, Lisa Archer, Keller Williams Ballantyne Area. Canopy MLS as distributed by MLS GRID
- $515,0004 bd3 ba2.6k sqft7513 Meridale Forest Dr, Charlotte, NC 28269For SaleMLS ID #4414384, Sean Rush, Keller Williams Unlimited. Canopy MLS as distributed by MLS GRID
- $538,0004 bd4 ba2.8k sqft2358 Red Birch Way, Concord, NC 28027For SaleMLS ID #4352060, Leah Long, Better Homes and Garden Real Estate Paracle. Canopy MLS as distributed by MLS GRID
- $450,0003 bd3 ba1.8k sqftFalcon Ridge, Charlotte, NC 28269For SaleMLS ID #4410893, Susanne Biedler, Southern Homes of the Carolinas, Inc. Canopy MLS as distributed by MLS GRID
- $414,5003 bd2 ba1.6k sqft4690 Old Beatty Ford Rd, China Grove, NC 28023For SaleMLS ID #4397496, Leslie Harrison, Team Thomas & Associates Realty Inc.. Canopy MLS as distributed by MLS GRID
