Welcome Home to 414 Babbling Brook Lane!
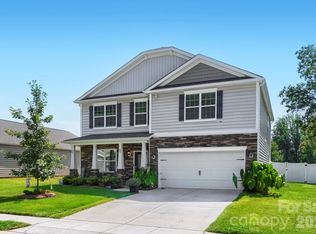
Built in 2021, this beautifully maintained True Homes Jasper floor plan offers the perfect blend of style, comfort, and functionality. Featuring 3 spacious bedrooms, 2.5 bathrooms, and over 2,400 square feet of thoughtfully designed living space, this home is truly move-in ready. The moment you step inside, you'll appreciate the bright, welcoming foyer highlighted by elegant crown molding, luxury vinyl plank flooring, and abundant natural light. The open-concept design creates a seamless flow between the spacious living area and the gourmet kitchen, complete with quartz countertops, painted maple cabinetry, stainless steel appliances, a large center island, and a walk-in pantry—perfect for entertaining family and friends. The upstairs, retreat to the expansive owner's suite featuring a luxurious en-suite bath with a relaxing garden tub, dual vanity, and an oversized walk-in closet. Additional highlights include an upstairs laundry room, convenient drop zone, attached two-car garage, and attractive Craftsman-style curb appeal with stone accents and a covered front porch.
Located in the sought-after Whispering Hills community, this home offers modern living in one of Locust's fastest-growing areas with convenient access to shopping, dining, and major highways.
Active
Price cut: $13K (9/11)
$455,000
414 Babbling Brook Ln #244, Locust, NC 28097
3beds
2,464sqft
Single Family Residence
Built in 2021
0.18 Acres Lot
$447,600 Zestimate®
$185/sqft
$36/mo HOA
What's special
Covered front porchAbundant natural lightGourmet kitchenAttractive craftsman-style curb appealElegant crown moldingStone accentsLarge center island
- 52 days
- 55
- 7
Zillow last checked:
Listing updated:
Listed by:
Starlese Dawkins Starlese36@gmail.com,
CENTURY 21 Rucker Real Estate
Source: Canopy MLS as distributed by MLS GRID,MLS#: 4410192
Facts & features
Interior
Bedrooms & bathrooms
- Bedrooms: 3
- Bathrooms: 3
- Full bathrooms: 2
- 1/2 bathrooms: 1
Primary bedroom
- Features: None
- Level: Upper
Bathroom half
- Features: None
- Level: Main
Bathroom full
- Features: None
- Level: Main
Dining room
- Features: Breakfast Bar, See Remarks, None
- Level: Main
Kitchen
- Features: Kitchen Island
- Level: Main
Living room
- Features: Open Floorplan
- Level: Main
Loft
- Level: Upper
Study
- Features: None
- Level: Main
Sunroom
- Level: Main
Sunroom
- Level: Main
Heating
- Central
Cooling
- Central Air
Appliances
- Included: Dishwasher, Disposal
- Laundry: Laundry Room
Features
- Flooring: Tile
- Has basement: No
- Attic: Finished
Interior area
- Total structure area: 2,464
- Total interior livable area: 2,464 sqft
- Finished area above ground: 2,464
- Finished area below ground: 0
Property
Parking
- Total spaces: 2
- Parking features: Parking Garage, Garage on Main Level
- Garage spaces: 2
Features
- Levels: Two
- Stories: 2
Lot
- Size: 0.18 Acres
Details
- Parcel number: 557601454289
- Zoning: RA40
- Special conditions: Standard
Construction
Type & style
- Home type: SingleFamily
- Property subtype: Single Family Residence
Materials
- Aluminum, Vinyl
- Foundation: Slab
- Roof: Composition
Condition
- New construction: No
- Year built: 2021
Utilities & green energy
- Sewer: Public Sewer
- Water: City
Community & HOA
Community
- Subdivision: Whispering Hills
HOA
- Has HOA: Yes
- HOA fee: $426 annually
- HOA name: Braesael Management Company, LLC
Location
- Region: Locust
- Elevation: 2000 Feet
Financial & listing details
- Price per square foot: $185/sqft
- Tax assessed value: $378,317
- Date on market: 8/1/2026
- Cumulative days on market: 52 days
- Listing terms: Cash,Conventional,FHA,USDA Loan,VA Loan
- Road surface type: Concrete
Estimated market value
$447,600
$425,000 - $470,000
$2,273/mo
Price history
| Date | Event | Price |
|---|---|---|
| 9/11/2026 | Price change | $455,000-2.8%$185/sqft |
Source:  Canopy MLS as distributed by MLS GRID #4410192 Report a problem Canopy MLS as distributed by MLS GRID #4410192 Report a problem | ||
| 8/1/2026 | Listed for sale | $468,000$190/sqft |
Source: Canopy MLS as distributed by MLS GRID #4410192 Report a problem | ||
Public tax history
Tax history is unavailable.
Monthly payment
Est. payment
Payment breakdown
Explore the cost of this home by adjusting the details. Changes won't be saved.Climate risks
Neighborhood: 28097
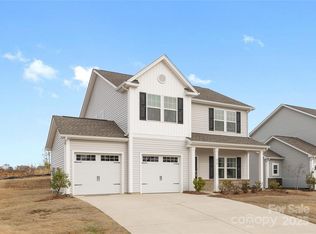
Similar homes
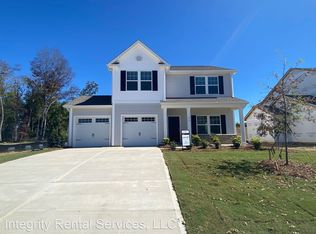
- $375,0003 bd3 ba2.5k sqft404 Babbling Brook Ln, Locust, NC 28097For Sale

 MLS ID #4417275, Joe Hartsell, Keller Williams South Park. Canopy MLS as distributed by MLS GRID
 - $364,9003 bd3 ba2k sqft315 Prosperous Path, Locust, NC 28097For Sale
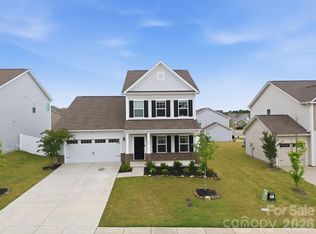 MLS ID #4377874, Lisa Pricher, NorthGroup Real Estate LLC. Canopy MLS as distributed by MLS GRID
 - $400,0004 bd3 ba2.2k sqft315 Wendover Dr, Locust, NC 28097For Sale
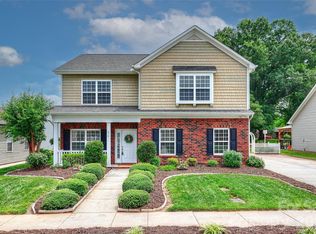 MLS ID #4391578, Sarah Rutkowski, RE/MAX Executive. Canopy MLS as distributed by MLS GRID
 - $420,0004 bd3 ba2.8k sqft226 Autumn Sage Dr, Locust, NC 28097For Sale
 MLS ID #4421000, Jennifer King, Lake Realty. Canopy MLS as distributed by MLS GRID
 - $399,9994 bd3 ba2.5k sqft251 Kerri Dawn Ln, Locust, NC 28097For SaleMLS ID #4400973, Jody Clodfelter, Lantern Realty & Development. Canopy MLS as distributed by MLS GRID
- $482,5004 bd2 ba2.1k sqft7166 Barleywood Dr, Locust, NC 28097For SaleMLS ID #4399178, Jennifer Hoyle, Real Broker, LLC. Canopy MLS as distributed by MLS GRID
- $515,0004 bd2 ba2.1k sqft7162 Barleywood Dr, Locust, NC 28097For SaleMLS ID #4399302, Jennifer Hoyle, Real Broker, LLC. Canopy MLS as distributed by MLS GRID
- $399,0004 bd3 ba2.8k sqft111 Beech Tree Ln, Locust, NC 28097For SaleMLS ID #4369703, Erika White, Coldwell Banker Realty. Canopy MLS as distributed by MLS GRID
- $410,0003 bd2 ba1.5k sqft268 Ella Dr, Locust, NC 28097For SaleMLS ID #4386566, Kimberly Lambert, HOMETOWN REALTY PROS LLC. Canopy MLS as distributed by MLS GRID
- $529,9004 bd3 ba2.6k sqft11765 Glenwood Dr, Locust, NC 28097For SaleMLS ID #4373388, Jennifer Ledford, EXP Realty LLC Ballantyne. Canopy MLS as distributed by MLS GRID
- $589,0005 bd4 ba3.4k sqft11836 Glenwood Dr, Locust, NC 28097For SaleMLS ID #4411498, Sandi Sacco, EXP Realty LLC Mooresville. Canopy MLS as distributed by MLS GRID
- $425,0004 bd3 ba2.4k sqft1840 Scarbrough Cir SW, Concord, NC 28025For SaleMLS ID #4421973, Josh Finigan, EXP Realty LLC Ballantyne. Canopy MLS as distributed by MLS GRID
- $460,0003 bd3 ba2.7k sqft7322 Mill Ruins Ave SW, Concord, NC 28025For SaleMLS ID #4389579, Jackie Kersey, Realty One Group Revolution. Canopy MLS as distributed by MLS GRID
- $465,0003 bd3 ba2.5k sqft1049 River Haven Ave #140, Concord, NC 28025For SaleMLS ID #4345937, Steven Mosher, RE/MAX Executive. Canopy MLS as distributed by MLS GRID
- $460,0003 bd3 ba2.5k sqft514 Tack Ln, Midland, NC 28107For SaleMLS ID #4358317, Miriam Carter, Bonnie S. McDonald Real Estate. Canopy MLS as distributed by MLS GRID
- $619,9004 bd4 ba2.6k sqft17834 Brattain Rd, Locust, NC 28097New ConstructionMLS ID #4392773, Crystal Kiker, Crystal Kiker. Canopy MLS as distributed by MLS GRID
- $440,0004 bd3 ba2.8k sqft13504 David Jennings Ave, Charlotte, NC 28213For SaleMLS ID #4412700, Adam Jupiter, Keller Williams South Park. Canopy MLS as distributed by MLS GRID
- $449,9994 bd3 ba2.5k sqft10124 Michael Crossing Dr, Charlotte, NC 28213For SaleMLS ID #4423146, Raina Purvis, Purvis Realty & Associates LLC. Canopy MLS as distributed by MLS GRID
- $435,0004 bd2 ba1.7k sqft285 Jaida Ln, Oakboro, NC 28129For SaleMLS ID #4408488, Isabel Ledezma, COMPASS. Canopy MLS as distributed by MLS GRID
- $423,5004 bd3 ba2.4k sqft7315 Mill Ruins Ave SW, Concord, NC 28025For SaleMLS ID #4414365, Kim Drakulich, Real Broker, LLC. Canopy MLS as distributed by MLS GRID
