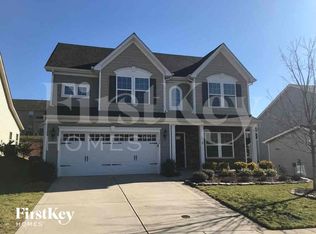
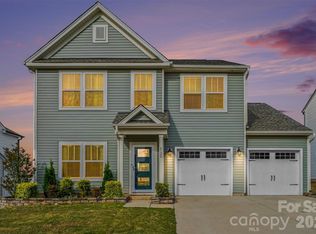
Welcome home to this beautifully designed 3-bedroom, 2.5-bath residence offering over 2,700 square feet of thoughtfully planned living space and a 3 car garage in the desirable The Mills at Rocky River community.
Step inside to discover a spacious and versatile floor plan featuring space for a formal dining room, a main-level flex space perfect for a home office, playroom, or sitting room, and stunning black granite flooring throughout the main level. The heart of the home is the chef-inspired kitchen, complete with stainless steel appliances, double wall ovens, a gas cooktop, granite countertops, a large center island, and an adjoining informal dining area—ideal for everyday living and entertaining.
Upstairs, you'll find a generous loft area offering additional living space for a media room, game room, or home office. The secondary bedrooms provide comfort and flexibility, while the primary suite features two walk-in closets and an ensuite bath with a tiled walk-in shower, and double sinks. An additional full size bathroom and laundry room complete the upper level. Pulldown attic stairs with ample storage. Homeowners enjoy neighborhood amenities including a resort-style pool with splash pad and water slide, fitness center, clubhouse, playground, and walking trails. HOA sponsored events throughout the year.
Conveniently located with Patriots STEM Elementary and C.C. Griffin Middle Schools within the neighborhood and easy access to major highways, shopping, dining, and everyday conveniences.
This feature filled home offers the perfect combination of comfort, style, and location. Schedule your private showing today!
Active
Price cut: $5K (8/17)
$460,000
7322 Mill Ruins Ave SW, Concord, NC 28025
3beds
2,721sqft
Single Family Residence
Built in 2016
0.17 Acres Lot
$455,800 Zestimate®
$169/sqft
$77/mo HOA
What's special
Chef-inspired kitchenLarge center islandGranite countertopsLaundry roomAdditional full size bathroomGas cooktopDouble wall ovens
- 95 days
- 271
- 17
Zillow last checked:
Listing updated:
Listed by:
Jackie Kersey movewithjackiek@gmail.com,
Realty One Group Revolution
Source: Canopy MLS as distributed by MLS GRID,MLS#: 4389579
Facts & features
Interior
Bedrooms & bathrooms
- Bedrooms: 3
- Bathrooms: 3
- Full bathrooms: 2
- 1/2 bathrooms: 1
Primary bedroom
- Features: En Suite Bathroom, Walk-In Closet(s)
- Level: Upper
Bedroom s
- Level: Upper
Bedroom s
- Level: Upper
Bathroom full
- Level: Upper
Dining area
- Features: Vaulted Ceiling(s)
- Level: Main
Dining room
- Level: Main
Flex space
- Level: Main
Kitchen
- Level: Main
Laundry
- Level: Upper
Living room
- Features: Ceiling Fan(s)
- Level: Main
Loft
- Level: Upper
Heating
- Central, Forced Air
Cooling
- Ceiling Fan(s), Central Air, Zoned
Appliances
- Included: Dishwasher, Disposal, Double Oven, Microwave, Refrigerator, Tankless Water Heater, Wall Oven, Washer/Dryer
- Laundry: Laundry Room, Upper Level
Features
- Kitchen Island, Open Floorplan, Storage, Walk-In Closet(s)
- Flooring: Carpet, Vinyl, Other
- Doors: Insulated Door(s)
- Windows: Insulated Windows
- Has basement: No
- Attic: Pull Down Stairs
Interior area
- Total structure area: 2,721
- Total interior livable area: 2,721 sqft
- Finished area above ground: 2,721
- Finished area below ground: 0
Property
Parking
- Total spaces: 3
- Parking features: Driveway, Attached Garage, Garage Door Opener, Garage on Main Level
- Attached garage spaces: 3
- Has uncovered spaces: Yes
Features
- Levels: Two
- Stories: 2
- Patio & porch: Patio
- Pool features: Community
- Fencing: Back Yard,Partial
Lot
- Size: 0.17 Acres
Details
- Parcel number: 55278262280000
- Zoning: PUD
- Special conditions: Standard
- Other equipment: Network Ready
Construction
Type & style
- Home type: SingleFamily
- Architectural style: Traditional
- Property subtype: Single Family Residence
Materials
- Vinyl
- Foundation: Slab
Condition
- New construction: No
- Year built: 2016
Details
- Builder name: Ryan Homes
Utilities & green energy
- Sewer: Public Sewer
- Water: City
- Utilities for property: Electricity Connected, Underground Power Lines
Community & HOA
Community
- Features: Clubhouse, Fitness Center, Playground, Sidewalks, Street Lights, Walking Trails
- Security: Carbon Monoxide Detector(s), Smoke Detector(s)
- Subdivision: The Mills at Rocky River
HOA
- Has HOA: Yes
- HOA fee: $230 quarterly
- HOA name: Sentry Management
- HOA phone: 704-892-1660
Location
- Region: Concord
Financial & listing details
- Price per square foot: $169/sqft
- Tax assessed value: $459,260
- Annual tax amount: $4,574
- Date on market: 6/5/2026
- Cumulative days on market: 95 days
- Listing terms: Cash,Conventional,FHA,VA Loan
- Exclusions: Hot Tub, Garage Shelving
- Electric utility on property: Yes
- Road surface type: Concrete, Paved
Estimated market value
$455,800
$433,000 - $479,000
$2,536/mo
Price history
| Date | Event | Price |
|---|---|---|
| 8/17/2026 | Price change | $460,000-1.1%$169/sqft |
Source:  Canopy MLS as distributed by MLS GRID #4389579 Report a problem Canopy MLS as distributed by MLS GRID #4389579 Report a problem | ||
| 7/23/2026 | Price change | $465,000-2.9%$171/sqft |
Source: Canopy MLS as distributed by MLS GRID #4389579 Report a problem | ||
| 6/24/2026 | Price change | $479,000-4.2%$176/sqft |
Source: Canopy MLS as distributed by MLS GRID #4389579 Report a problem | ||
| 6/5/2026 | Listed for sale | $500,000+103.3%$184/sqft |
Source: Canopy MLS as distributed by MLS GRID #4389579 Report a problem | ||
| 4/18/2016 | Sold | $246,000+564.9%$90/sqft |
Source: Public Record Report a problem | ||
| 1/20/2016 | Sold | $37,000$14/sqft |
Source: Public Record Report a problem | ||
Public tax history
| Year | Property taxes | Tax assessment |
|---|---|---|
| 2025 | $4,574 | $459,260 |
| 2024 | $4,574 +24.1% | $459,260 +52% |
| 2023 | $3,686 | $302,160 |
| 2022 | $3,686 | $302,160 |
| 2021 | $3,686 +12.7% | $302,160 +12.7% |
| 2019 | $3,270 +3.4% | $268,050 |
| 2018 | $3,163 | $268,050 |
| 2017 | $3,163 +1191% | $268,050 +972.2% |
| 2016 | $245 | $25,000 |
| 2015 | $245 | $25,000 |
| 2014 | -- | $25,000 |
Find assessor info on the county website
Monthly payment
Est. payment
Payment breakdown
Explore the cost of this home by adjusting the details. Changes won't be saved.Climate risks
Neighborhood: 28025
Nearby schools
Schools provided by the listing agent
- Elementary: Patriots
- Middle: C.C. Griffin
- High: Hickory Ridge
Source: Canopy MLS as distributed by MLS GRID. This data may not be complete. We recommend contacting the local school district to confirm school assignments for this home.
Similar homes
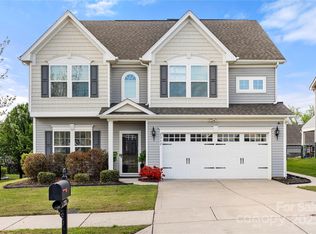
- $505,0004 bd3 ba2.6k sqft4492 Falls Lake Dr SW, Concord, NC 28025For Sale
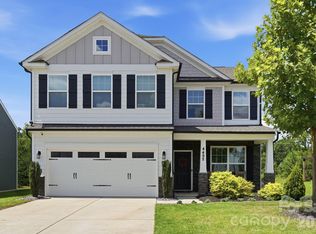
 MLS ID #4413181, Susanne Biedler, Southern Homes of the Carolinas, Inc. Canopy MLS as distributed by MLS GRID
 - $559,0005 bd3 ba3k sqft1848 Scarbrough Cir SW, Concord, NC 28025For Sale
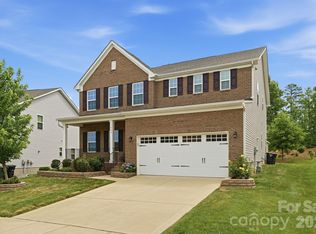 MLS ID #4397136, Roshan Bhula, Bhula Realty Group. Canopy MLS as distributed by MLS GRID
 - $475,0004 bd4 ba2.5k sqft6320 Clarisse Dr SW, Concord, NC 28025For Sale
 MLS ID #4361740, Shawn Gerald, Lifestyle International Realty. Canopy MLS as distributed by MLS GRID
 - $394,0003 bd3 ba2.3k sqft1062 River Haven Ave, Concord, NC 28025For Sale
 MLS ID #4389846, Vanessa Faulk, EXP Realty LLC Ballantyne. Canopy MLS as distributed by MLS GRID
 - $450,0004 bd3 ba2.8k sqft13504 David Jennings Ave, Charlotte, NC 28213For SaleMLS ID #4412700, Adam Jupiter, Keller Williams South Park. Canopy MLS as distributed by MLS GRID
- $525,0003 bd3 ba2.9k sqft3585 Leighton Dr SW, Concord, NC 28027For SaleMLS ID #4397371, Hollie Sims, Coldwell Banker Realty. Canopy MLS as distributed by MLS GRID
- $450,0004 bd3 ba2.4k sqft7015 Founders Way, Harrisburg, NC 28075For SaleMLS ID #4366357, Luke Kaesmeyer, Keller Williams South Park. Canopy MLS as distributed by MLS GRID
- $440,0004 bd3 ba2.3k sqft1246 Nesters Store Pl SW, Concord, NC 28027For SaleMLS ID #4391875, Melissa Polce, Coldwell Banker Realty. Canopy MLS as distributed by MLS GRID
- $473,0004 bd4 ba2.8k sqft11919 Erwin Ridge Ave, Charlotte, NC 28213For SaleMLS ID #4389516, Casandra Wilburn, COMPASS. Canopy MLS as distributed by MLS GRID
- $455,0004 bd3 ba2.7k sqft5012 Shadbush Rd, Charlotte, NC 28215For SaleMLS ID #4418308, Lisa Archer, Keller Williams Ballantyne Area. Canopy MLS as distributed by MLS GRID
- $430,0003 bd3 ba2.2k sqft6312 Lantern Ridge Rd, Charlotte, NC 28215New ConstructionMLS ID #4417299, Lorena Pujols, United Real Estate-Queen City. Canopy MLS as distributed by MLS GRID
- $468,0003 bd3 ba2.4k sqft414 Babbling Brook Ln #244, Locust, NC 28097For SaleMLS ID #4410192, Starlese Dawkins, CENTURY 21 Rucker Real Estate. Canopy MLS as distributed by MLS GRID
- $425,0004 bd3 ba2.3k sqft10706 Hellebore Rd, Charlotte, NC 28213For SaleMLS ID #4409890, Latricia Gilmore, Carod Properties. Canopy MLS as distributed by MLS GRID
- $535,0003 bd3 ba2.6k sqft5601 Underwood Ave, Charlotte, NC 28213For SaleMLS ID #4404689, Matt Stone, Stone Realty Group. Canopy MLS as distributed by MLS GRID
- $399,7004 bd3 ba2k sqft3082 Bell Spur Ave SW, Concord, NC 28027For SaleMLS ID #4392776, Toney Black, Kingdom Builders Realty. Canopy MLS as distributed by MLS GRID
- $449,0003 bd2 ba1.9k sqft5219 Larewood Dr, Charlotte, NC 28215For SaleMLS ID #4298540, John Ginolfi, Costello Real Estate and Investments LLC. Canopy MLS as distributed by MLS GRID
- $469,9004 bd3 ba2.9k sqft3504 Dominion Green Dr, Charlotte, NC 28269For SaleMLS ID #4373828, Melek "Mel" Mabe, Helen Adams Realty. Canopy MLS as distributed by MLS GRID
- $525,0004 bd3 ba2.8k sqft8357 Bampton Dr, Concord, NC 28027For SaleMLS ID #4392254, Paul Gomez, NorthGroup Real Estate LLC. Canopy MLS as distributed by MLS GRID
- $435,0004 bd3 ba2.5k sqft11621 Fox Trot Dr, Charlotte, NC 28269For SaleMLS ID #4417369, Jason Abernethy, Howard Hanna Allen Tate Huntersville. Canopy MLS as distributed by MLS GRID
- $470,0003 bd3 ba2k sqft4704 Lone Tree Ct, Charlotte, NC 28269For SaleMLS ID #4375294, Dwayne Ogles, Horizon Realty Carolinas. Canopy MLS as distributed by MLS GRID
