LOOK NO FURTHER FOR EXCEPTIONAL VALUE! PRICED TO SELL! Only $10,000 above the tax value!
Meticulously maintained and filled with natural light, this stunning 4-bedroom, 2.5-bath home in the highly sought-after Roberta Ridge community is the one you’ve been waiting for!
Built in 2019 and conveniently located near the community pool, this home offers a thoughtfully designed open floor plan that blends modern style with everyday comfort. Step inside to a bright and airy living room, where abundant natural light and a cozy fireplace create the perfect space for entertaining, relaxing, and making memories.
The spacious dining area flows seamlessly into the kitchen and living room, creating an ideal layout for both everyday living and entertaining. The kitchen features granite countertops, a large pantry, generous cabinet space, and plenty of room to gather while preparing meals.
Upstairs, the spacious primary suite provides a peaceful retreat with a beautiful high ceiling and plenty of room to unwind. Three additional bedrooms offer flexibility for family, guests, a home office, or a hobby space.
Step outside and discover one of this home’s standout features a large, flat backyard that is truly a rare find! With plenty of room for kids and pets to play, gardening, or future outdoor projects, the backyard also features a charming patio that’s perfect for grilling, entertaining, or enjoying peaceful evenings outdoors.
Residents of Roberta Ridge can enjoy fantastic community amenities, including a sparkling swimming pool and playground. Conveniently located near I-485, I-85, Concord Mills, and Charlotte Motor Speedway, this home offers the perfect combination of comfort, convenience, and value.
Don’t miss this opportunity! This home is priced to sell and won’t last long!
Active
$380,000
1239 Kent Downs Ave SW, Concord, NC 28027
4beds
2,037sqft
Single Family Residence
Built in 2019
0.15 Acres Lot
$376,000 Zestimate®
$187/sqft
$62/mo HOA
What's special
Meticulously maintainedCozy fireplaceAbundant natural lightFilled with natural lightCharming patioBeautiful high ceilingCommunity pool
- 35 days
- 693
- 46
Zillow last checked:
Listing updated:
Listed by:
Christy Solomon christyxsolomon@gmail.com,
Premier South
Source: Canopy MLS as distributed by MLS GRID,MLS#: 4425653
Facts & features
Interior
Bedrooms & bathrooms
- Bedrooms: 4
- Bathrooms: 3
- Full bathrooms: 2
- 1/2 bathrooms: 1
Primary bedroom
- Level: Upper
Bedroom s
- Level: Upper
Bathroom full
- Level: Upper
Bathroom half
- Level: Main
Breakfast
- Level: Main
Dining room
- Level: Main
Kitchen
- Level: Main
Laundry
- Level: Upper
Living room
- Level: Main
Heating
- Central, Forced Air
Cooling
- Ceiling Fan(s), Central Air
Appliances
- Included: Dishwasher, Disposal, Refrigerator
- Laundry: Upper Level
Features
- Has basement: No
Interior area
- Total structure area: 2,037
- Total interior livable area: 2,037 sqft
- Finished area above ground: 2,037
- Finished area below ground: 0
Property
Parking
- Total spaces: 2
- Parking features: Driveway, Attached Garage, Garage on Main Level
- Attached garage spaces: 2
- Has uncovered spaces: Yes
Features
- Levels: Two
- Stories: 2
Lot
- Size: 0.15 Acres
Living quarters
- Secondary features: None
Details
- Parcel number: 55198325810000
- Zoning: RC-CD
- Special conditions: Standard
Construction
Type & style
- Home type: SingleFamily
- Property subtype: Single Family Residence
Materials
- Stone Veneer, Vinyl
- Foundation: Slab
Condition
- New construction: No
- Year built: 2019
Utilities & green energy
- Sewer: Public Sewer
- Water: City
Community & HOA
Community
- Subdivision: Roberta Ridge
HOA
- Has HOA: Yes
- HOA fee: $187 quarterly
- HOA name: Hawthorne Management
- HOA phone: 704-377-0114
Location
- Region: Concord
Financial & listing details
- Price per square foot: $187/sqft
- Tax assessed value: $370,080
- Annual tax amount: $3,686
- Date on market: 9/16/2026
- Cumulative days on market: 349 days
- Road surface type: Concrete
Estimated market value
$376,000
$357,000 - $395,000
$2,307/mo
Price history
| Date | Event | Price |
|---|---|---|
| 9/17/2026 | Listed for sale | $380,000$187/sqft |
Source:  Canopy MLS as distributed by MLS GRID #4425653 Report a problem Canopy MLS as distributed by MLS GRID #4425653 Report a problem | ||
| 9/16/2026 | Listing removed | $380,000$187/sqft |
Source: Canopy MLS as distributed by MLS GRID #4316095 Report a problem | ||
| 9/2/2026 | Price change | $380,000-4.8%$187/sqft |
Source: Canopy MLS as distributed by MLS GRID #4316095 Report a problem | ||
| 7/8/2026 | Price change | $399,000-1.5%$196/sqft |
Source: Canopy MLS as distributed by MLS GRID #4316095 Report a problem | ||
| 4/2/2026 | Price change | $405,000-1.2%$199/sqft |
Source: Canopy MLS as distributed by MLS GRID #4316095 Report a problem | ||
| 1/29/2026 | Price change | $410,000-2.1%$201/sqft |
Source: Canopy MLS as distributed by MLS GRID #4316095 Report a problem | ||
| 11/6/2025 | Listed for sale | $419,000+63.4%$206/sqft |
Source: Canopy MLS as distributed by MLS GRID #4316095 Report a problem | ||
| 8/26/2019 | Sold | $256,500$126/sqft |
Source: Public Record Report a problem | ||
Public tax history
| Year | Property taxes | Tax assessment |
|---|---|---|
| 2025 | $3,686 | $370,080 |
| 2024 | $3,686 +15.9% | $370,080 +42% |
| 2023 | $3,179 | $260,570 |
| 2022 | $3,179 | $260,570 |
| 2021 | $3,179 | $260,570 |
Find assessor info on the county website
Monthly payment
Est. payment
Payment breakdown
Explore the cost of this home by adjusting the details. Changes won't be saved.Climate risks
Neighborhood: 28027
Nearby schools
Schools provided by the listing agent
- Elementary: Wolf Meadow
- Middle: J.N. Fries
- High: West Cabarrus
Source: Canopy MLS as distributed by MLS GRID. This data may not be complete. We recommend contacting the local school district to confirm school assignments for this home.
- $371,7003 bd2 ba2.2k sqft1235 Kent Downs Ave SW, Concord, NC 28027Off Market
- $375,6004 bd2 ba1.7k sqft1223 Kent Downs Ave SW, Concord, NC 28027Off Market
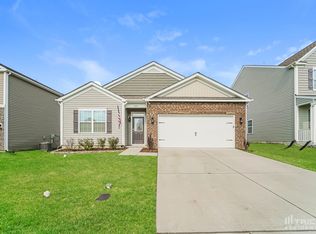
- $414,2005 bd3 ba2.4k sqft1308 Melon Colony Ave SW, Concord, NC 28027Off Market
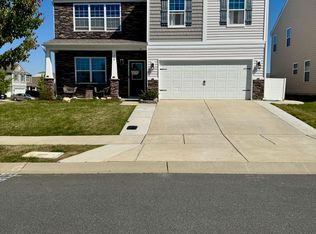
- $500,2005 bd4 ba3.5k sqft1304 Melon Colony Ave SW, Concord, NC 28027Off Market
Similar homes
- $359,0003 bd3 ba1.9k sqft1283 Maple Shade Rd SW, Concord, NC 28027For Sale

 MLS ID #4357597, Chris Livingston, The Plumb Line Realty, Inc.. Canopy MLS as distributed by MLS GRID
 - $370,0005 bd4 ba2.3k sqft617 Shellbark Dr, Concord, NC 28025For Sale
 MLS ID #4419191, Robert Davis, The Finer Homes Group. Canopy MLS as distributed by MLS GRID
 - $--3 bd3 ba1.7k sqft3941 Rothwood Ln, Harrisburg, NC 28075AuctionAuction.com 2
- $469,9993 bd2 ba2.5k sqft4384 Triumph Dr SW, Concord, NC 28027For Sale
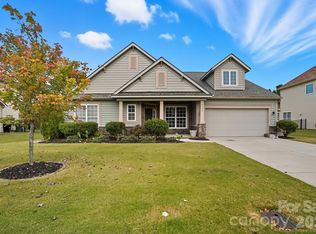 MLS ID #4422141, Tara Bartlett, Austin-Barnett Realty LLC. Canopy MLS as distributed by MLS GRID
 - $335,0004 bd3 ba1.6k sqft266 Kendra Dr SW, Concord, NC 28025For SaleMLS ID #4401162, Reiggin Hilderbrand, The Plumb Line Realty, Inc.. Canopy MLS as distributed by MLS GRID
- $519,9005 bd4 ba3k sqft4580 Triumph Dr SW, Concord, NC 28027For SaleMLS ID #4430687, Cat McCrary, Keller Williams Unified. Canopy MLS as distributed by MLS GRID
- $515,0004 bd3 ba2.5k sqft4160 Waterstone Pl SW, Concord, NC 28027For SaleMLS ID #4361787, Dale Robbins, Dale Robbins Realty Inc. Canopy MLS as distributed by MLS GRID
- $495,0003 bd3 ba2.9k sqft494 Cherry Blossom Ave NW, Concord, NC 28027For SaleMLS ID #4420777, Tina Anderson, EXP Realty LLC. Canopy MLS as distributed by MLS GRID
- $375,0004 bd3 ba2.2k sqft9600 Veronica Dr, Charlotte, NC 28215For SaleMLS ID #4428554, Kris Rainey, Mark Spain Real Estate. Canopy MLS as distributed by MLS GRID
- $369,0003 bd3 ba2k sqft9523 Shumacher Ave NW, Concord, NC 28027For SaleMLS ID #4414658, Bob Stanley, Austin-Barnett Realty LLC. Canopy MLS as distributed by MLS GRID
- $500,0004 bd3 ba2.6k sqft1318 Gambel Dr NW, Concord, NC 28027For SaleMLS ID #4432800, Cameron Frank, Yancey Realty, LLC. Canopy MLS as distributed by MLS GRID
- $340,0004 bd3 ba2k sqft2015 Mallard Pointe Dr, Kannapolis, NC 28083For SaleMLS ID #4419846, Sherri Argabright, Lantern Realty & Development, LLC. Canopy MLS as distributed by MLS GRID
- $375,0004 bd3 ba2.5k sqft6900 Daisy Bee Ct, Charlotte, NC 28216For SaleMLS ID #4405840, Thomas Elrod, Keller Williams Ballantyne Area. Canopy MLS as distributed by MLS GRID
- $389,9995 bd3 ba2.4k sqft4736 Kirkgard Trl, Charlotte, NC 28269For SaleMLS ID #4421731, Reggie McDavid, Reggie Realty, LLC. Canopy MLS as distributed by MLS GRID
- $415,0004 bd3 ba2.3k sqft3310 Brickwood Cir, Midland, NC 28107For SaleMLS ID #4430626, Noelle Donovan Baranuk, Howard Hanna Allen Tate Concord. Canopy MLS as distributed by MLS GRID
- $389,9504 bd3 ba2k sqft6901 Robinson Church Rd, Charlotte, NC 28215For SaleMLS ID #4390816, Douglas Christen, Nestlewood Realty, LLC. Canopy MLS as distributed by MLS GRID
- $365,0003 bd3 ba2.2k sqft14307 O'Casey Ln, Charlotte, NC 28213For SaleMLS ID #4355673, Susan Johnson, Keller Williams Lake Norman. Canopy MLS as distributed by MLS GRID
- $549,9004 bd3 ba2.6k sqft3010 Alveston Dr, Concord, NC 28027For SaleMLS ID #4374332, Earl Riddle, Rowan Realty Ltd.. Canopy MLS as distributed by MLS GRID
- $375,0003 bd3 ba2.5k sqft2725 Billings Park Dr, Charlotte, NC 28213For SaleMLS ID #4392568, William Pratt, Stephen Cooley Real Estate. Canopy MLS as distributed by MLS GRID
- $375,0003 bd2 ba1.7k sqft9612 Veronica Dr, Charlotte, NC 28215For SaleMLS ID #4422577, Alece Alexander, Henderson Properties. Canopy MLS as distributed by MLS GRID
