Welcome home! This absolutely gorgeous, full-brick two-story residence with elegant stone accents is nestled in one of Concord’s most desirable neighborhoods and it is on a cul-de-sac street..
Featuring 4 bedrooms, 2 full baths, and a powder room, this home offers both comfort and style. The spacious owner’s suite is a true retreat, complete with dual walk-in closets, a cozy sitting area, a relaxing garden tub, and a separate tiled shower. Secondary bedrooms are generously sized and include walk-in closets, while the second-floor laundry room is enhanced with custom cabinetry for added convenience.
The kitchen is beautifully appointed with stainless steel appliances, granite countertops, tile backsplash, under cabinet lighting and flows seamlessly into the breakfast area, great room, and dining room—all highlighted by hardwood flooring. The inviting family room features a gas fireplace, perfect for gathering and relaxing.
Enjoy outdoor living on the large covered front porch or in the expansive, fully fenced backyard, complete with a stone patio and built-in fire pit—ideal for entertaining or quiet evenings at home.
Ideally located near schools, shopping, and dining, with easy access to I-85 and I-485. This is a wonderful opportunity to make this incredible home your own—schedule your showing today and come see all it has to offer!
Active
$515,000
4160 Waterstone Pl SW, Concord, NC 28027
4beds
2,576sqft
Single Family Residence
Built in 2015
0.18 Acres Lot
$507,000 Zestimate®
$200/sqft
$20/mo HOA
What's special
- 152 days
- 234
- 15
Zillow last checked:
Listing updated:
Listed by:
Dale Robbins dale@dalerobbinsrealty.com,
Dale Robbins Realty Inc
Source: Canopy MLS as distributed by MLS GRID,MLS#: 4361787
Facts & features
Interior
Bedrooms & bathrooms
- Bedrooms: 4
- Bathrooms: 3
- Full bathrooms: 2
- 1/2 bathrooms: 1
Primary bedroom
- Features: Ceiling Fan(s), Tray Ceiling(s), Walk-In Closet(s)
- Level: Upper
Bedroom s
- Level: Upper
Bedroom s
- Level: Upper
Bedroom s
- Level: Upper
Bathroom half
- Level: Main
Bathroom full
- Features: Garden Tub
- Level: Upper
Bathroom full
- Level: Upper
Breakfast
- Level: Main
Dining room
- Level: Main
Kitchen
- Level: Main
Laundry
- Features: Built-in Features
- Level: Upper
Living room
- Features: Ceiling Fan(s)
- Level: Main
Study
- Level: Main
Heating
- Heat Pump, Zoned
Cooling
- Central Air, Heat Pump, Zoned
Appliances
- Included: Dishwasher, Disposal, Electric Oven, Electric Range, Exhaust Fan, Ice Maker, Microwave
- Laundry: Laundry Room, Upper Level
Features
- Soaking Tub, Kitchen Island, Pantry, Walk-In Closet(s)
- Flooring: Carpet, Hardwood, Tile
- Doors: Insulated Door(s)
- Windows: Insulated Windows
- Has basement: No
- Fireplace features: Family Room
Interior area
- Total structure area: 2,576
- Total interior livable area: 2,576 sqft
- Finished area above ground: 2,576
- Finished area below ground: 0
Property
Parking
- Total spaces: 2
- Parking features: Driveway, Attached Garage, Garage Faces Front, Garage on Main Level
- Attached garage spaces: 2
- Has uncovered spaces: Yes
Features
- Levels: Two
- Stories: 2
- Patio & porch: Covered, Front Porch, Patio
- Fencing: Back Yard,Fenced
Lot
- Size: 0.18 Acres
- Dimensions: 61 x 127
Details
- Parcel number: 55088690870000
- Zoning: RM-2
- Special conditions: Standard
Construction
Type & style
- Home type: SingleFamily
- Architectural style: Traditional
- Property subtype: Single Family Residence
Materials
- Brick Full
- Foundation: Slab
Condition
- New construction: No
- Year built: 2015
Utilities & green energy
- Sewer: Public Sewer
- Water: City
- Utilities for property: Electricity Connected
Community & HOA
Community
- Security: Carbon Monoxide Detector(s)
- Subdivision: Lanstone
HOA
- Has HOA: Yes
- HOA fee: $240 annually
Location
- Region: Concord
Financial & listing details
- Price per square foot: $200/sqft
- Tax assessed value: $498,090
- Annual tax amount: $4,961
- Date on market: 5/15/2026
- Cumulative days on market: 152 days
- Listing terms: Cash,Conventional,FHA,VA Loan
- Electric utility on property: Yes
- Road surface type: Concrete, Paved
Estimated market value
$507,000
$482,000 - $532,000
$2,475/mo
Price history
| Date | Event | Price |
|---|---|---|
| 7/13/2026 | Price change | $515,000-1.9%$200/sqft |
Source:  Canopy MLS as distributed by MLS GRID #4361787 Report a problem Canopy MLS as distributed by MLS GRID #4361787 Report a problem | ||
| 5/16/2026 | Listed for sale | $525,000+64.1%$204/sqft |
Source: Canopy MLS as distributed by MLS GRID #4361787 Report a problem | ||
| 6/12/2020 | Sold | $320,000-0.6%$124/sqft |
Source: Canopy MLS as distributed by MLS GRID #3587918 Report a problem | ||
| 5/14/2020 | Pending sale | $321,900$125/sqft |
Source: Better Homes and Gardens Real Estate Paracle #3587918 Report a problem | ||
| 5/14/2020 | Price change | $321,900-0.9%$125/sqft |
Source: Better Homes and Gardens Real Estate Paracle #3587918 Report a problem | ||
| 3/11/2020 | Listed for sale | $324,900+23.3%$126/sqft |
Source: Better Homes and Gardens Real Estate Paracle #3587918 Report a problem | ||
| 6/11/2015 | Sold | $263,500+0.1%$102/sqft |
Source: Public Record Report a problem | ||
| 3/30/2015 | Price change | $263,217+0.7%$102/sqft |
Source: LiveWell Homes Realty, LLC #3045462 Report a problem | ||
| 3/11/2015 | Price change | $261,517+0.8%$102/sqft |
Source: LiveWell Homes Realty, LLC #3045462 Report a problem | ||
| 11/4/2014 | Listed for sale | $259,460+476.6%$101/sqft |
Source: LiveWell Homes Realty, LLC #3045462 Report a problem | ||
| 11/13/2012 | Listing removed | $45,000$17/sqft |
Source: RE/MAX EXECUTIVE REALTY #2092018 Report a problem | ||
| 6/21/2012 | Listed for sale | $45,000$17/sqft |
Source: RE/MAX EXECUTIVE REALTY #2092018 Report a problem | ||
Public tax history
| Year | Property taxes | Tax assessment |
|---|---|---|
| 2025 | $4,961 | $498,090 |
| 2024 | $4,961 +41.6% | $498,090 +73.4% |
| 2023 | $3,504 | $287,220 |
| 2022 | $3,504 | $287,220 |
| 2021 | $3,504 +6% | $287,220 +6% |
| 2019 | $3,305 +3.9% | $270,900 +0.5% |
| 2018 | $3,180 | $269,450 |
| 2017 | $3,180 +68.6% | $269,450 +350.3% |
| 2016 | $1,886 | $59,840 +33% |
| 2015 | $1,886 +255.2% | $45,000 |
| 2014 | $531 | $45,000 |
| 2013 | -- | $45,000 |
| 2012 | -- | $45,000 -32.8% |
| 2011 | -- | $67,000 |
| 2010 | -- | $67,000 |
| 2009 | -- | $67,000 |
| 2008 | -- | $67,000 +67.5% |
| 2007 | -- | $40,000 |
| 2006 | -- | $40,000 |
Find assessor info on the county website
Monthly payment
Est. payment
Payment breakdown
Explore the cost of this home by adjusting the details. Changes won't be saved.Climate risks
Neighborhood: 28027
Nearby schools
Schools provided by the listing agent
- Elementary: Pitts School
- Middle: Roberta Road
- High: Jay M. Robinson
Source: Canopy MLS as distributed by MLS GRID. This data may not be complete. We recommend contacting the local school district to confirm school assignments for this home.
Similar homes
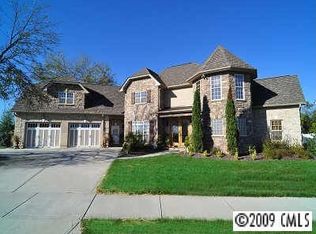
- $535,0003 bd3 ba2.6k sqft9639 Lockwood Rd, Concord, NC 28027For Sale
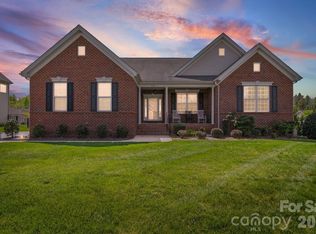
 MLS ID #4365963, Jonathan Evans, Keller Williams Select. Canopy MLS as distributed by MLS GRID
 - $380,0004 bd3 ba2k sqft1239 Kent Downs Ave SW, Concord, NC 28027For Sale
 MLS ID #4425653, Christy Solomon, Premier South. Canopy MLS as distributed by MLS GRID
 - $450,0004 bd3 ba2.2k sqft5645 Winslow Ave NW, Concord, NC 28027For Sale
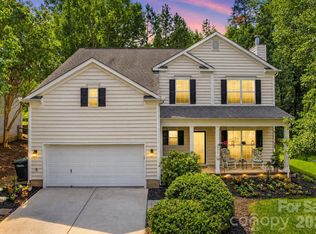 MLS ID #4400484, Audrey Vandall Henson, NorthGroup Real Estate LLC. Canopy MLS as distributed by MLS GRID
 - $557,0004 bd3 ba2.8k sqft9565 Horsebit Ln, Concord, NC 28027For Sale
 MLS ID #4406554, Lisa McGill, Opendoor Brokerage LLC. Canopy MLS as distributed by MLS GRID
 - $525,0004 bd4 ba3.3k sqft1677 Scarbrough Cir SW, Concord, NC 28025For SaleMLS ID #4390698, Joan Randall, Keller Williams Unlimited. Canopy MLS as distributed by MLS GRID
- $549,0003 bd3 ba2.3k sqft10704 Sky Chase Ave NW, Concord, NC 28027For SaleMLS ID #4411318, Lisa Archer, Keller Williams Ballantyne Area. Canopy MLS as distributed by MLS GRID
- $639,9905 bd5 ba3.5k sqft1353 Melon Colony Ave SW, Concord, NC 28027For SaleMLS ID #4422273, Amandeep Sandhu, EXP Realty LLC. Canopy MLS as distributed by MLS GRID
- $620,0004 bd4 ba3.4k sqft2642 Treeline Dr, Concord, NC 28027For SaleMLS ID #4429304, Chandra Mavuluri, Tech Realty LLC. Canopy MLS as distributed by MLS GRID
- $539,9005 bd5 ba3.3k sqft8931 Happiness Rd, Harrisburg, NC 28075For SaleMLS ID #4331689, Brenda Cline, RE/MAX Executive. Canopy MLS as distributed by MLS GRID
- $489,9994 bd3 ba2.6k sqft9002 Willowfield Dr, Charlotte, NC 28269For SaleMLS ID #4424238, Courtney Marie McClure, Keller Williams Unlimited. Canopy MLS as distributed by MLS GRID
- $555,0004 bd3 ba2.6k sqft10345 Wesson Hunt Rd NW, Huntersville, NC 28078For SaleMLS ID #4406605, Pratik Joshi, NorthGroup Real Estate LLC. Canopy MLS as distributed by MLS GRID
- $515,0004 bd2 ba2.1k sqft7162 Barleywood Dr, Locust, NC 28097For SaleMLS ID #4399302, Jennifer Hoyle, Real Broker, LLC. Canopy MLS as distributed by MLS GRID
- $464,9005 bd3 ba3k sqft4106 Barclay Forest Dr, Charlotte, NC 28213For SaleMLS ID #4411518, Manmohan Pothula, Naresh Homes Realty LLC. Canopy MLS as distributed by MLS GRID
- $480,0003 bd3 ba2.2k sqft9532 Kestral Ridge Dr, Charlotte, NC 28269For SaleMLS ID #4427764, Thomas Bates, Century 21 Murphy & Rudolph. Canopy MLS as distributed by MLS GRID
- $499,9005 bd4 ba3.1k sqft10916 Tower Oak Dr, Charlotte, NC 28269For SaleMLS ID #4352118, Haya Freitekh, NorthGroup Real Estate LLC. Canopy MLS as distributed by MLS GRID
- $577,0005 bd4 ba3.2k sqft6319 Clarisse Dr SW, Concord, NC 28025For SaleMLS ID #4393994, Dakeita Vanderburg, Howard Hanna Allen Tate Concord. Canopy MLS as distributed by MLS GRID
- $370,0005 bd4 ba2.3k sqft617 Shellbark Dr, Concord, NC 28025For SaleMLS ID #4419191, Robert Davis, The Finer Homes Group. Canopy MLS as distributed by MLS GRID
- $499,9004 bd3 ba2.4k sqft6631 Old Magnolia Ln, Mint Hill, NC 28227For SaleMLS ID #4414189, Wayne Steele, NextHome Paramount. Canopy MLS as distributed by MLS GRID
- $469,0004 bd2 ba2k sqft17119 Caldwell Track Dr, Huntersville, NC 28078For SaleMLS ID #4432846, Natalie Terry, Keller Williams Connected. Canopy MLS as distributed by MLS GRID
- $665,0004 bd3 ba3.3k sqft10125 Castlebrooke Dr, Concord, NC 28027For SaleMLS ID #4418410, Kelly Humphrey, Coldwell Banker Realty. Canopy MLS as distributed by MLS GRID
