A NEW OPPORTUNITY TO BUY NOW WITH SPECIAL FINANCING! The seller is offering $12,009 in concessions toward a 2-1 temporary interest rate buydown through Movement Mortgage for qualified FHA buyers! Imagine starting your homeownership journey with an illustrative interest rate of 4.99 in the first year, 5.99 in the second year, and 6.99 for years 3–30. This special financing could mean meaningful savings on your monthly mortgage payments during the first two years!
Offered at $525,000, 1677 Scarbrough Circle SW in Concord offers over 3,000 square feet of thoughtfully designed living space, including 4 bedrooms, 3.5 bathrooms, a dedicated home office, a spacious upstairs loft, a bright morning room, and a well-appointed kitchen designed for everyday living and entertaining.
The flexible floor plan provides room to work, relax, gather, and enjoy life. The dedicated office offers a productive workspace, while the generous loft can serve as a media room, fitness area, recreation space, or second living area. Outside, enjoy a fenced backyard, corner lot, and 2-car garage.
Conveniently located near shopping, dining, parks, golf, and Cabarrus County schools, with access to Uptown Charlotte and Charlotte Douglas International Airport.
NEW PHOTOS. NEW FINANCING OPPORTUNITY. EXCEPTIONAL VALUE!
Why wait for interest rates to change when you can reduce your initial mortgage payments today? Schedule your private showing and discover what this home has to offer!
Financing available to qualified buyers through Movement Mortgage, subject to lender approval, loan program requirements, rate availability, and applicable seller concession limits. Rates and terms are subject to change.
Active
Price cut: $10K (8/24)
$525,000
1677 Scarbrough Cir SW, Concord, NC 28025
4beds
3,381sqft
Single Family Residence
Built in 2019
0.15 Acres Lot
$520,500 Zestimate®
$155/sqft
$77/mo HOA
What's special
Dedicated home officeBright morning roomFenced backyardFlexible floor planCorner lotSpacious upstairs loft
- 118 days
- 238
- 17
Zillow last checked:
Listing updated:
Listed by:
Joan Randall DrJoan.TheRealtor@gmail.com,
Keller Williams Unlimited
Source: Canopy MLS as distributed by MLS GRID,MLS#: 4390698
Facts & features
Interior
Bedrooms & bathrooms
- Bedrooms: 4
- Bathrooms: 4
- Full bathrooms: 3
- 1/2 bathrooms: 1
Primary bedroom
- Level: Upper
Bedroom s
- Level: Upper
Bathroom half
- Level: Main
Bathroom full
- Level: Upper
Dining room
- Level: Main
Kitchen
- Level: Main
Laundry
- Level: Upper
Living room
- Level: Main
Loft
- Level: Upper
Office
- Level: Main
Sunroom
- Level: Main
Heating
- Forced Air, Natural Gas
Cooling
- Central Air
Appliances
- Included: Dishwasher, Disposal, Electric Oven, Electric Range, Microwave, Plumbed For Ice Maker, Tankless Water Heater
- Laundry: Upper Level
Features
- Soaking Tub, Kitchen Island, Open Floorplan, Pantry, Walk-In Closet(s)
- Flooring: Carpet, Tile, Vinyl
- Has basement: No
Interior area
- Total structure area: 3,381
- Total interior livable area: 3,381 sqft
- Finished area above ground: 3,381
- Finished area below ground: 0
Property
Parking
- Total spaces: 2
- Parking features: Attached Garage, Garage on Main Level
- Attached garage spaces: 2
Features
- Levels: Two
- Stories: 2
- Patio & porch: Front Porch, Patio
Lot
- Size: 0.15 Acres
Details
- Parcel number: 55276206650000
- Zoning: PUD
- Special conditions: Standard
Construction
Type & style
- Home type: SingleFamily
- Property subtype: Single Family Residence
Materials
- Aluminum, Vinyl
- Foundation: Slab
Condition
- New construction: No
- Year built: 2019
Details
- Builder name: Ryan HOMES
Utilities & green energy
- Sewer: Public Sewer
- Water: City
Community & HOA
Community
- Subdivision: The Mills At Rocky River
HOA
- Has HOA: Yes
- HOA fee: $230 quarterly
- HOA name: CSI Community Management
Location
- Region: Concord
Financial & listing details
- Price per square foot: $155/sqft
- Tax assessed value: $503,710
- Annual tax amount: $5,017
- Date on market: 6/18/2026
- Cumulative days on market: 119 days
- Listing terms: Cash,Conventional,FHA,VA Loan
- Road surface type: Concrete, Paved
Estimated market value
$520,500
$494,000 - $547,000
$2,728/mo
Price history
| Date | Event | Price |
|---|---|---|
| 8/24/2026 | Price change | $525,000-1.9%$155/sqft |
Source:  Canopy MLS as distributed by MLS GRID #4390698 Report a problem Canopy MLS as distributed by MLS GRID #4390698 Report a problem | ||
| 8/10/2026 | Price change | $535,000-0.7%$158/sqft |
Source: Canopy MLS as distributed by MLS GRID #4390698 Report a problem | ||
| 7/8/2026 | Price change | $539,000-0.9%$159/sqft |
Source: Canopy MLS as distributed by MLS GRID #4390698 Report a problem | ||
| 6/18/2026 | Listed for sale | $543,900$161/sqft |
Source: Canopy MLS as distributed by MLS GRID #4390698 Report a problem | ||
Public tax history
| Year | Property taxes | Tax assessment |
|---|---|---|
| 2025 | $5,017 | $503,710 |
| 2024 | $5,017 +25.4% | $503,710 +53.6% |
| 2023 | $4,001 | $327,930 |
| 2022 | $4,001 | $327,930 |
| 2021 | $4,001 | $327,930 |
Find assessor info on the county website
Monthly payment
Est. payment
Payment breakdown
Explore the cost of this home by adjusting the details. Changes won't be saved.Climate risks
Neighborhood: 28025
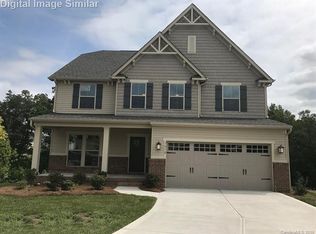
- $452,7004 bd3 ba3k sqft1677 Scarbrough Cir SW #641, Concord, NC 28025Off Market
- $418,8004 bd3 ba1.8k sqft1673 Scarbrough Cir SW, Concord, NC 28025Off Market
- $388,9004 bd2 ba1.8k sqft1495 Bailiff Ct SW, Concord, NC 28025Off Market
- $358,8003 bd2 ba1.5k sqft1683 Scarbrough Cir UNIT 640, Concord, NC 28025Off Market
Similar homes
- $650,0005 bd4 ba4k sqft7004 Waterwheel St, Concord, NC 28025For Sale

 MLS ID #4417065, Phil Puma, Puma & Associates Realty, Inc.. Canopy MLS as distributed by MLS GRID
 - $555,0006 bd4 ba3.5k sqft1153 Burning Embers Ln SW, Concord, NC 28025For Sale
 MLS ID #4340171, Melanie Bosch, Southern Nest Realty Inc. Canopy MLS as distributed by MLS GRID
 - $580,0004 bd4 ba3.6k sqft6341 Rocky Wagon Ln, Concord, NC 28025For Sale
 MLS ID #4377280, Terri Hansley, NextHome Hansley Realty. Canopy MLS as distributed by MLS GRID
 - $539,9005 bd5 ba3.3k sqft8931 Happiness Rd, Harrisburg, NC 28075For Sale
 MLS ID #4331689, Brenda Cline, RE/MAX Executive. Canopy MLS as distributed by MLS GRID
 - $615,0005 bd4 ba4k sqft853 Double Oak Ln SE, Concord, NC 28025For SaleMLS ID #4424563, Phillip Stroup, Mark Spain Real Estate. Canopy MLS as distributed by MLS GRID
- $394,0003 bd3 ba2.3k sqft1062 River Haven Ave, Concord, NC 28025For SaleMLS ID #4389846, Vanessa Faulk, EXP Realty LLC Ballantyne. Canopy MLS as distributed by MLS GRID
- $524,9003 bd3 ba2.6k sqft15109 Ockeechobee Ct, Mint Hill, NC 28227For SaleMLS ID #4392005, Becky Lothe, 1st Choice Properties Inc. Canopy MLS as distributed by MLS GRID
- $369,0005 bd3 ba2.4k sqft4033 Long Arrow Dr, Concord, NC 28025For SaleMLS ID #4412395, Kaila Lindsey, EXP Realty LLC Ballantyne. Canopy MLS as distributed by MLS GRID
- $439,9993 bd3 ba2.5k sqft514 Tack Ln, Midland, NC 28107For SaleMLS ID #4430261, Liz Hallman, Lantern Realty & Development, LLC. Canopy MLS as distributed by MLS GRID
- $557,0004 bd3 ba2.8k sqft9565 Horsebit Ln, Concord, NC 28027For SaleMLS ID #4406554, Lisa McGill, Opendoor Brokerage LLC. Canopy MLS as distributed by MLS GRID
- $515,0004 bd2 ba2.1k sqft7162 Barleywood Dr, Locust, NC 28097For SaleMLS ID #4399302, Jennifer Hoyle, Real Broker, LLC. Canopy MLS as distributed by MLS GRID
- $657,4505 bd3 ba4k sqft5307 Hackberry Ln SW, Concord, NC 28027For SaleMLS ID #4409364, Felicia Murphy, Coldwell Banker Realty. Canopy MLS as distributed by MLS GRID
- $509,0004 bd3 ba3.2k sqft8522 Delamere Ln, Charlotte, NC 28269For SaleMLS ID #4402618, Sherry Miller Jernigan, Howard Hanna Allen Tate Rock Hill. Canopy MLS as distributed by MLS GRID
- $529,0005 bd3 ba2.7k sqft8100 Laurel Run Dr, Charlotte, NC 28269For SaleMLS ID #4415263, Kawthar Suleiman, Alhambra Realty LLC. Canopy MLS as distributed by MLS GRID
- $585,0005 bd3 ba2.7k sqft10250 Paper Birch Dr, Charlotte, NC 28215For SaleMLS ID #4379500, Craig LePage, EXP Realty LLC Mooresville. Canopy MLS as distributed by MLS GRID
- $482,5004 bd2 ba2.1k sqft7166 Barleywood Dr, Locust, NC 28097For SaleMLS ID #4399178, Jennifer Hoyle, Real Broker, LLC. Canopy MLS as distributed by MLS GRID
- $439,0005 bd3 ba2.7k sqft4007 Clover Rd NW, Concord, NC 28027For SaleMLS ID #4422223, Patrick Gorman, ERA Live Moore. Canopy MLS as distributed by MLS GRID
- $600,0005 bd3 ba3.7k sqft1560 Duckhorn St NW, Concord, NC 28027For SaleMLS ID #4410376, Melissa Baker, Howard Hanna Allen Tate Charlotte South. Canopy MLS as distributed by MLS GRID
- $425,0004 bd3 ba2.6k sqft8815 Balsam Bay Rd, Charlotte, NC 28227For SaleMLS ID #4429628, McNair Mitchener, Dickens Mitchener & Associates Inc. Canopy MLS as distributed by MLS GRID
- $525,0005 bd3 ba2.9k sqft14107 Magnolia Walk Dr, Huntersville, NC 28078For SaleMLS ID #4421891, Kristen Bernard, Keller Williams South Park. Canopy MLS as distributed by MLS GRID
