Welcome to this beautifully designed 4-bedroom, 3.5 bath home in desirable Concord, just minutes from Downtown Concord, where local shops, dining, and community come together. Designed with an open floor plan, this home offers expansive living spaces and generously sized bedrooms, enhanced by stylish upgrades throughout. The main level features a bright great room, formal dining area, and a stunning kitchen with quartz countertops, stainless steel appliances, and plenty of space to gather, host, and truly live. Upstairs, unwind in a spacious owner’s suite with oversized walk-in closets and a luxurious ensuite bath. A private guest bedroom with its own full bath creates a welcoming space for guest. For those considering their first home, this is more than just a place to live it’s a chance to step into ownership at a time when opportunities like this don’t last. With space to grow, rooms to build memories, and a location that continues to evolve, this home offers both comfort today and potential for tomorrow. If you’ve been waiting for the right moment, this may be the one that positions you ahead rather than watching from the sidelines. This is truly a must-see.
Active
Price cut: $5K (6/19)
$580,000
6341 Rocky Wagon Ln, Concord, NC 28025
4beds
3,675sqft
:
Get pre-qualified$3,522/mo
Single Family Residence
Built in 2022
0.15 Acres Lot
$573,800 Zestimate®
$158/sqft
$46/mo HOA
What's special
- 100 days |
- 190 |
- 5 |
Zillow last checked:
Listing updated:
Listed by:
Terri Hansley terri@hansleyrealty.com,
NextHome Hansley Realty
Source: Canopy MLS as distributed by MLS GRID,MLS#: 4377280
Facts & features
Interior
Bedrooms & bathrooms
- Bedrooms: 4
- Bathrooms: 4
- Full bathrooms: 3
- 1/2 bathrooms: 1
Primary bedroom
- Features: En Suite Bathroom, Garden Tub, Walk-In Closet(s)
- Level: Upper
Bedroom s
- Level: Upper
Bedroom s
- Level: Upper
Bedroom s
- Features: Ceiling Fan(s), En Suite Bathroom, See Remarks
- Level: Upper
Bathroom full
- Level: Upper
Bathroom full
- Level: Upper
Bathroom full
- Level: Upper
Bathroom half
- Level: Main
Bonus room
- Features: Ceiling Fan(s)
- Level: Upper
Dining room
- Level: Main
Kitchen
- Features: Breakfast Bar, Drop Zone, Kitchen Island, Walk-In Pantry
- Level: Main
Laundry
- Level: Upper
Living room
- Level: Main
Study
- Level: Main
Heating
- Electric, Forced Air, Heat Pump
Cooling
- Central Air
Appliances
- Included: Dishwasher, Disposal, Double Oven, Dryer, Electric Cooktop, Electric Range, Electric Water Heater, Microwave, Refrigerator with Ice Maker, Self Cleaning Oven, Washer
- Laundry: Upper Level
Features
- Breakfast Bar, Drop Zone, Soaking Tub, Kitchen Island, Open Floorplan, Pantry, Walk-In Closet(s), Walk-In Pantry
- Flooring: Carpet, Laminate, Hardwood, Tile, Vinyl
- Windows: Insulated Windows
- Has basement: No
- Fireplace features: Gas Log, Living Room
Interior area
- Total structure area: 3,675
- Total interior livable area: 3,675 sqft
- Finished area above ground: 3,675
- Finished area below ground: 0
Video & virtual tour
Property
Parking
- Total spaces: 2
- Parking features: Basement, Driveway, Attached Garage, Garage Door Opener, Garage Faces Front, Garage on Main Level
- Attached garage spaces: 2
- Has uncovered spaces: Yes
Features
- Levels: Two
- Stories: 2
- Patio & porch: Front Porch, Porch
- Fencing: Back Yard,Fenced,Full
Lot
- Size: 0.15 Acres
Details
- Parcel number: 55376824910000
- Zoning: RC-CD
- Special conditions: Standard
Construction
Type & style
- Home type: SingleFamily
- Property subtype: Single Family Residence
Materials
- Brick Partial
- Foundation: Slab
Condition
- New construction: No
- Year built: 2022
Utilities & green energy
- Sewer: Public Sewer
- Water: City
- Utilities for property: Cable Available
Community & HOA
Community
- Subdivision: Haven at Rocky River
HOA
- Has HOA: Yes
- HOA fee: $557 annually
- HOA name: Red Rock Management
- HOA phone: 888-757-3376
Location
- Region: Concord
Financial & listing details
- Price per square foot: $158/sqft
- Tax assessed value: $543,450
- Annual tax amount: $5,413
- Date on market: 5/5/2026
- Cumulative days on market: 101 days
- Listing terms: Cash,Conventional,VA Loan
- Road surface type: Concrete, Paved
Estimated market value
$573,800
$545,000 - $602,000
$3,211/mo
Price history
| Date | Event | Price |
|---|---|---|
| 6/19/2026 | Price change | $580,000-0.9%$158/sqft |
Source:  Canopy MLS as distributed by MLS GRID #4377280 Report a problem Canopy MLS as distributed by MLS GRID #4377280 Report a problem | ||
| 5/6/2026 | Listed for sale | $585,000-1.2%$159/sqft |
Source: Canopy MLS as distributed by MLS GRID #4377280 Report a problem | ||
| 8/8/2022 | Sold | $592,000$161/sqft |
Source: Public Record Report a problem | ||
Public tax history
| Year | Property taxes | Tax assessment |
|---|---|---|
| 2025 | $5,413 | $543,450 |
| 2024 | $5,413 +15.8% | $543,450 +41.8% |
| 2023 | $4,676 +566.5% | $383,260 +566.5% |
| 2022 | $702 | $57,500 |
Find assessor info on the county website
Monthly payment
Est. payment
Payment breakdown
Explore the cost of this home by adjusting the details. Changes won't be saved.Climate risks
Neighborhood: 28025
Nearby schools
GreatSchools rating
- 5/10A T Allen ElementaryGrades: K-5Distance: 3.3 mi
- 5/10C. C. Griffin Middle SchoolGrades: 6-8Distance: 2.4 mi
- 4/10Central Cabarrus HighGrades: 9-12Distance: 2.8 mi
- $509,8004 bd2 ba3k sqft6337 Rocky Wagon Ln SW, Concord, NC 28025Off Market
- $502,8005 bd3 ba2.8k sqft6345 Rocky Wagon Ln SW, Concord, NC 28025Off Market
- $531,7005 bd4 ba3.1k sqft6333 Rocky Wagon Ln SW, Concord, NC 28025Off Market
- $523,2004 bd2 ba3.1k sqft6349 Rocky Wagon Ln SW, Concord, NC 28025Off Market
- $476,9004 bd4 ba2.6k sqft6353 Rocky Wagon Ln SW, Concord, NC 28025Sold
- $460,3003 bd2 ba2.7k sqft6340 Rocky Wagon Ln SW, Concord, NC 28025Off Market
- $382,7004 bd2 ba2k sqft6344 Rocky Wagon Ln SW, Concord, NC 28025Off Market
- $479,9004 bd3 ba2.9k sqft6348 Rocky Wagon Ln, Concord, NC 28025Sold
A local agent can set up tours, give advice and negotiate with sellers.
Similar homes
- $465,0004 bd3 ba2.5k sqft6351 Clarisse Dr SW, Concord, NC 28025For Sale
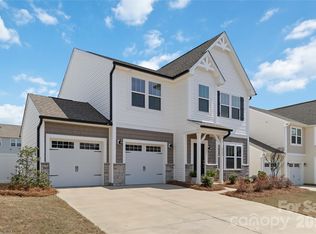
 MLS ID #4358014, Abigail Wilson, Keller Williams Ballantyne Area. Canopy MLS as distributed by MLS GRID
 - $535,0004 bd4 ba3.3k sqft1677 Scarbrough Cir SW, Concord, NC 28025For Sale
 MLS ID #4390698, Joan Randall, Keller Williams Unlimited. Canopy MLS as distributed by MLS GRID
 - $559,0005 bd3 ba3k sqft1848 Scarbrough Cir SW, Concord, NC 28025For Sale
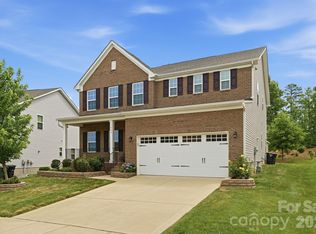 MLS ID #4397136, Roshan Bhula, Bhula Realty Group. Canopy MLS as distributed by MLS GRID
 - $657,4505 bd3 ba4k sqft5307 Hackberry Ln SW, Concord, NC 28027For Sale
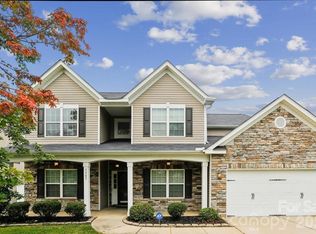 MLS ID #4409364, Felicia Murphy, Coldwell Banker Realty. Canopy MLS as distributed by MLS GRID
 - $585,0005 bd3 ba2.7k sqft10250 Paper Birch Dr, Charlotte, NC 28215For SaleMLS ID #4379500, Craig LePage, EXP Realty LLC Mooresville. Canopy MLS as distributed by MLS GRID
- $569,9005 bd4 ba2.7k sqft3671 Burnage Hall Rd, Harrisburg, NC 28075For SaleMLS ID #4343906, Felicia Long, Coldwell Banker Realty. Canopy MLS as distributed by MLS GRID
- $625,0004 bd3 ba2.9k sqft7107 Brookline Pl #228, Huntersville, NC 28078For SaleMLS ID #4413327, Noelle Donovan Baranuk, Howard Hanna Allen Tate Concord. Canopy MLS as distributed by MLS GRID
- $659,0004 bd4 ba3.3k sqft10169 Castlebrooke Dr, Concord, NC 28027For SaleMLS ID #4409194, Melissa Zimmerman, Berkshire Hathaway HomeServices Carolinas Realty. Canopy MLS as distributed by MLS GRID
- $649,0006 bd3 ba3.7k sqft1560 Duckhorn St NW, Concord, NC 28027For SaleMLS ID #4410376, Melissa Baker, Howard Hanna Allen Tate Charlotte South. Canopy MLS as distributed by MLS GRID
- $470,0004 bd3 ba2.3k sqft6428 Cambridge Dr, Harrisburg, NC 28075For SaleMLS ID #4411916, Kim Drakulich, Real Broker, LLC. Canopy MLS as distributed by MLS GRID
- $700,0005 bd5 ba4.1k sqft7223 Old Valley Way, Harrisburg, NC 28075For SaleMLS ID #4378364, Katrina Rockel, Keller Williams Lake Norman. Canopy MLS as distributed by MLS GRID
- $698,5004 bd4 ba3.5k sqft3826 Dahlia Dr, Harrisburg, NC 28075For SaleMLS ID #4402406, Naresh Yerram, Naresh Homes Realty LLC. Canopy MLS as distributed by MLS GRID
- $579,9005 bd4 ba3k sqft8133 Whitegrove Rd, Mint Hill, NC 28227For SaleMLS ID #4403461, Mary McCloskey, Howard Hanna Allen Tate Charlotte South. Canopy MLS as distributed by MLS GRID
- $599,0005 bd3 ba3.1k sqft10606 Augustine Hill Ln, Mint Hill, NC 28227For SaleMLS ID #4394467, Todd Brower, RE/MAX Executive. Canopy MLS as distributed by MLS GRID
- $665,0004 bd3 ba3.3k sqft14842 Belleglade Trl, Charlotte, NC 28227For SaleMLS ID #4406402, Anna Granger, 1st Choice Properties Inc. Canopy MLS as distributed by MLS GRID
- $515,0004 bd2 ba2.1k sqft7162 Barleywood Dr, Locust, NC 28097For SaleMLS ID #4399302, Jennifer Hoyle, Real Broker, LLC. Canopy MLS as distributed by MLS GRID
- $575,0005 bd5 ba3.6k sqft4142 Poplin Grove Dr, Indian Trail, NC 28079For SaleMLS ID #4385224, Josh Burnett, EXP Realty LLC Ballantyne. Canopy MLS as distributed by MLS GRID
- $489,9003 bd3 ba2.6k sqft5670 Galloway Dr, Midland, NC 28107For SaleMLS ID #4412132, Morgan Burr, Divine Real Estate Boutique, LLC. Canopy MLS as distributed by MLS GRID
- $724,9004 bd4 ba3.3k sqft10397 Paper Birch Dr, Charlotte, NC 28215For SaleMLS ID #4397748, Shannon Young, Stephen Cooley Real Estate. Canopy MLS as distributed by MLS GRID
- $640,0005 bd3 ba3k sqft8504 Everwood Ave, Huntersville, NC 28078For SaleMLS ID #4410626, Kris Rainey, Mark Spain Real Estate. Canopy MLS as distributed by MLS GRID
