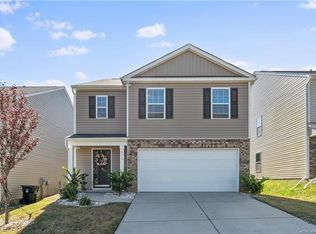
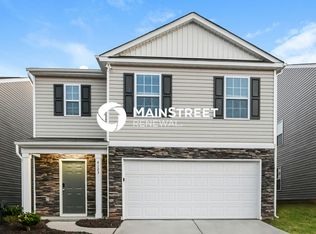
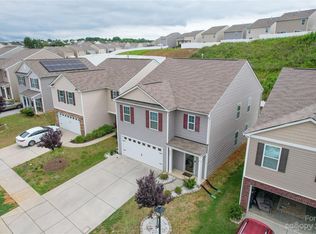
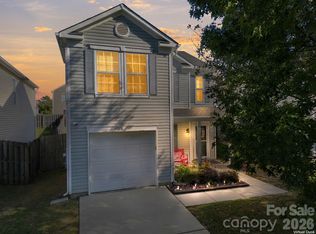
Nestled in one of Concord's desirable communities, this beautifully maintained home offers the perfect blend of modern design, functional living, and inviting spaces both inside and out. From the moment you arrive, you'll appreciate the home's attractive curb appeal and thoughtfully designed layout that caters to today's lifestyle.
Step inside to discover a bright, open floor plan filled with natural light and spacious living areas that flow effortlessly from room to room. The heart of the home is the well-appointed kitchen, featuring abundant cabinetry, generous counter space, modern appliances, and a large island perfect for meal preparation, casual dining, or gathering with family and friends. The adjoining dining area and expansive great room create the ideal setting for entertaining or simply relaxing at the end of the day.
The private owner's suite provides a peaceful retreat, complete with a spacious bedroom, walk-in closet, and a beautifully appointed ensuite bath designed for comfort and relaxation. Additional bedrooms offer flexibility for family, guests, a home office, or hobby space.
Step outside to enjoy your own backyard oasis perfect for morning coffee, weekend barbecues, or quiet evenings under the stars. Whether you're entertaining guests or enjoying a peaceful afternoon, the outdoor living space offers endless possibilities.
Ideally located in the growing Concord area, this home is just minutes from shopping, dining, parks, medical facilities, and everyday conveniences. Enjoy easy access to I-85, making commuting to Charlotte, Harrisburg, Kannapolis, and surrounding areas a breeze. Nearby attractions such as Concord Mills, Afton Ridge, Charlotte Motor Speedway, Frank Liske Park, and the vibrant downtown Concord district offer endless options for dining, entertainment, recreation, and community events.
Whether you're searching for your first home, looking to upsize, or simply wanting a move in ready property in a fantastic location, 4033 Long Arrow Drive checks all the boxes. Don't miss your opportunity to make this exceptional Concord home your own. Schedule your private showing today!
Active
$369,000
4033 Long Arrow Dr, Concord, NC 28025
5beds
2,437sqft
Single Family Residence
Built in 2017
0.17 Acres Lot
$365,000 Zestimate®
$151/sqft
$27/mo HOA
What's special
Modern appliancesAttractive curb appealGenerous counter spaceWell-appointed kitchenWalk-in closetThoughtfully designed layoutAbundant cabinetry
- 47 days
- 288
- 27
Zillow last checked:
Listing updated:
Listed by:
Kaila Lindsey 704-559-9169,
EXP Realty LLC Ballantyne,
Tatianna Melton,
EXP Realty LLC Ballantyne
Source: Canopy MLS as distributed by MLS GRID,MLS#: 4412395
Facts & features
Interior
Bedrooms & bathrooms
- Bedrooms: 5
- Bathrooms: 3
- Full bathrooms: 3
- Main level bedrooms: 1
Primary bedroom
- Level: Upper
Bedroom s
- Level: Main
Bedroom s
- Level: Upper
Bedroom s
- Level: Upper
Bedroom s
- Level: Upper
Bathroom full
- Level: Main
Bathroom full
- Level: Upper
Bathroom full
- Level: Upper
Dining room
- Level: Main
Kitchen
- Level: Main
Living room
- Level: Main
Heating
- Forced Air, Natural Gas
Cooling
- Central Air
Appliances
- Included: Disposal, Electric Oven, Electric Range, Electric Water Heater, Microwave
- Laundry: Laundry Room, Upper Level
Features
- Pantry, Walk-In Closet(s)
- Flooring: Carpet, Laminate
- Has basement: No
- Attic: Pull Down Stairs
Interior area
- Total structure area: 2,437
- Total interior livable area: 2,437 sqft
- Finished area above ground: 2,437
- Finished area below ground: 0
Property
Parking
- Total spaces: 6
- Parking features: Attached Garage, Garage on Main Level
- Attached garage spaces: 2
- Uncovered spaces: 4
Features
- Levels: Two
- Stories: 2
- Patio & porch: Patio
Lot
- Size: 0.17 Acres
- Features: Sloped
Details
- Parcel number: 55392186620000
- Zoning: R-CO
- Special conditions: Standard
Construction
Type & style
- Home type: SingleFamily
- Property subtype: Single Family Residence
Materials
- Vinyl
- Foundation: Slab
Condition
- New construction: No
- Year built: 2017
Utilities & green energy
- Sewer: Public Sewer
- Water: City
- Utilities for property: Cable Available, Electricity Connected, Underground Utilities
Community & HOA
Community
- Features: Playground, Recreation Area, Sidewalks
- Subdivision: Hallstead
HOA
- Has HOA: Yes
- HOA fee: $80 quarterly
- HOA name: CAMS
- HOA phone: 877-672-2267
Location
- Region: Concord
Financial & listing details
- Price per square foot: $151/sqft
- Tax assessed value: $358,970
- Annual tax amount: $3,575
- Date on market: 8/14/2026
- Cumulative days on market: 47 days
- Listing terms: Cash,Conventional,FHA,VA Loan
- Electric utility on property: Yes
- Road surface type: Concrete, Paved
Estimated market value
$365,000
$347,000 - $383,000
$2,411/mo
Price history
| Date | Event | Price |
|---|---|---|
| 8/14/2026 | Listed for sale | $369,000+79.1%$151/sqft |
Source:  Canopy MLS as distributed by MLS GRID #4412395 Report a problem Canopy MLS as distributed by MLS GRID #4412395 Report a problem | ||
| 5/29/2018 | Sold | $206,000$85/sqft |
Source: Public Record Report a problem | ||
Public tax history
| Year | Property taxes | Tax assessment |
|---|---|---|
| 2025 | $3,575 | $358,970 |
| 2024 | $3,575 +24.5% | $358,970 +52.5% |
| 2023 | $2,872 | $235,430 |
| 2022 | $2,872 | $235,430 |
| 2021 | $2,872 +26.2% | $235,430 +26.2% |
| 2019 | $2,276 | $186,580 +144.4% |
| 2018 | -- | $76,350 |
Find assessor info on the county website
Monthly payment
Est. payment
Payment breakdown
Explore the cost of this home by adjusting the details. Changes won't be saved.Climate risks
Neighborhood: 28025
Nearby schools
Schools provided by the listing agent
- Elementary: Rocky River
- Middle: J.N. Fries
- High: Central Cabarrus
Source: Canopy MLS as distributed by MLS GRID. This data may not be complete. We recommend contacting the local school district to confirm school assignments for this home.
Similar homes
- $370,0005 bd4 ba2.3k sqft617 Shellbark Dr, Concord, NC 28025For Sale

 MLS ID #4419191, Robert Davis, The Finer Homes Group. Canopy MLS as distributed by MLS GRID
 - $394,0003 bd3 ba2.3k sqft1062 River Haven Ave, Concord, NC 28025For Sale
 MLS ID #4389846, Vanessa Faulk, EXP Realty LLC Ballantyne. Canopy MLS as distributed by MLS GRID
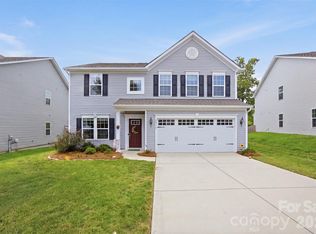
 - $423,5004 bd3 ba2.4k sqft7315 Mill Ruins Ave SW, Concord, NC 28025For Sale
 MLS ID #4414365, Kim Drakulich, Real Broker, LLC. Canopy MLS as distributed by MLS GRID
 - $299,9003 bd3 ba1.5k sqft4331 Saint Catherines Ct, Concord, NC 28025For Sale
 MLS ID #4424369, Tricia Strickland, Lantern Realty & Development, LLC. Canopy MLS as distributed by MLS GRID
 - $329,9993 bd2 ba1.4k sqft1068 Chapel Creek Rd SW, Concord, NC 28025For SaleMLS ID #4416719, Christos Kushell, DW Realty Team Inc. Canopy MLS as distributed by MLS GRID
- $365,9003 bd2 ba1.6k sqft3786 Sedgewick Dr SW, Concord, NC 28027For SaleMLS ID #4397851, Randy Thompson, NorthGroup Real Estate LLC. Canopy MLS as distributed by MLS GRID
- $375,0003 bd3 ba1.8k sqft4828 Asherton Pl NW, Concord, NC 28027For SaleMLS ID #4411724, Katrina Carney, EXP Realty LLC. Canopy MLS as distributed by MLS GRID
- $439,0005 bd3 ba2.7k sqft4007 Clover Rd NW, Concord, NC 28027For SaleMLS ID #4422223, Patrick Gorman, ERA Live Moore. Canopy MLS as distributed by MLS GRID
- $325,0003 bd2 ba1.3k sqft684 Union Cemetery Rd SW, Concord, NC 28027For SaleMLS ID #4403561, Alicia Patton, Patton Real Estate Professionals LLC. Canopy MLS as distributed by MLS GRID
- $370,0005 bd3 ba2.5k sqft8515 Mansell Ct, Charlotte, NC 28215For SaleMLS ID #4383865, Thomas Elrod, Keller Williams Ballantyne Area. Canopy MLS as distributed by MLS GRID
- $529,9994 bd4 ba3.2k sqft1797 Mill Creek Ln SW, Concord, NC 28025For SaleMLS ID #4365597, Dee Brummett, Coldwell Banker Realty. Canopy MLS as distributed by MLS GRID
- $399,5005 bd3 ba2.4k sqft4736 Kirkgard Trl, Charlotte, NC 28269For SaleMLS ID #4421731, Reggie McDavid, Reggie Realty, LLC. Canopy MLS as distributed by MLS GRID
- $369,9004 bd3 ba2.2k sqft4008 Tulocay Ln, Charlotte, NC 28215For SaleMLS ID #4421466, Josh Tuschak, SERHANT. Canopy MLS as distributed by MLS GRID
- $525,0004 bd4 ba3.3k sqft1677 Scarbrough Cir SW, Concord, NC 28025For SaleMLS ID #4390698, Joan Randall, Keller Williams Unlimited. Canopy MLS as distributed by MLS GRID
- $369,0004 bd2 ba2k sqft1303 Wildwood Dr, Kannapolis, NC 28081For SaleMLS ID #4382701, Misha Montgomery, NorthGroup Real Estate LLC. Canopy MLS as distributed by MLS GRID
- $464,0004 bd3 ba2k sqft5811 Gettysburg Dr NW, Concord, NC 28027For SaleMLS ID #4355741, Kenneth Yates, Realty One Group Revolution. Canopy MLS as distributed by MLS GRID
- $375,0004 bd3 ba1.9k sqft3207 Passour Ridge Ln, Charlotte, NC 28269For SaleMLS ID #4421125, Thomas Elrod, Keller Williams Ballantyne Area. Canopy MLS as distributed by MLS GRID
- $415,0004 bd3 ba2.3k sqft3310 Brickwood Cir, Midland, NC 28107For SaleMLS ID #4416947, Taj Robinson, COMPASS. Canopy MLS as distributed by MLS GRID
- $395,0005 bd3 ba2.4k sqft9839 Oak Barrel Ln, Charlotte, NC 28215For SaleMLS ID #4395908, Brian Brim, Gonzalez Realty. Canopy MLS as distributed by MLS GRID
- $375,0003 bd3 ba2.5k sqft404 Babbling Brook Ln, Locust, NC 28097For SaleMLS ID #4417275, Joe Hartsell, Keller Williams South Park. Canopy MLS as distributed by MLS GRID
