Welcome to 4075 Zebulon Ave in Concord, a hard-to-find Cape Cod-style two-story home with NO HOA, offering 3 bedrooms, 2 full baths, a desirable first-floor primary suite, and a flexible layout with plenty of room to spread out.
The main level features a bright living room, separate dining area, spacious kitchen with generous cabinet and counter space, stainless steel appliances, laundry area, and a private primary suite with a walk-in closet and full bath.
Upstairs, you’ll find two additional bedrooms, another full bath, a large bonus/rec room, and extra flex space that can serve as a home office, reading nook, playroom, media room, or hobby area. Unique sloped ceilings and architectural details add character, while multiple windows bring in plenty of natural light.
Outside, enjoy a fenced backyard with mature trees and plenty of room to relax, entertain, garden, or play. Located in Concord’s desirable 28027 area, the home offers convenient access to shopping, dining, major roadways, and the greater Charlotte area.
With its rare Cape Cod-style design, first-floor primary suite, spacious upstairs living areas, flexible bonus spaces, fenced backyard, and no HOA, this home offers a great combination of character, space, and functionality. Come see all that 4075 Zebulon Ave has to offer and imagine making it your next home.
Active
$359,000
4075 Zebulon Ave SW, Concord, NC 28027
3beds
1,780sqft
Single Family Residence
Built in 2001
0.23 Acres Lot
$352,800 Zestimate®
$202/sqft
$-- HOA
What's special
Desirable first-floor primary suiteLaundry areaSeparate dining areaStainless steel appliances
- 26 days
- 763
- 100
Likely to sell faster than
Zillow last checked:
Listing updated:
Listed by:
Wynn Pham pham.wynn@gmail.com,
LPT Realty, LLC
Source: Canopy MLS as distributed by MLS GRID,MLS#: 4425234
Facts & features
Interior
Bedrooms & bathrooms
- Bedrooms: 3
- Bathrooms: 2
- Full bathrooms: 2
- Main level bedrooms: 1
Primary bedroom
- Features: Storage
- Level: Main
Bedroom s
- Features: Ceiling Fan(s), Vaulted Ceiling(s), Walk-In Closet(s)
- Level: Upper
Bedroom s
- Features: Ceiling Fan(s), Vaulted Ceiling(s)
- Level: Upper
Bathroom full
- Features: Walk-In Closet(s)
- Level: Main
Bathroom full
- Level: Upper
Bonus room
- Features: Vaulted Ceiling(s)
- Level: Upper
Dining room
- Level: Main
Kitchen
- Level: Main
Living room
- Features: Ceiling Fan(s)
- Level: Main
Heating
- Central
Cooling
- Ceiling Fan(s), Central Air
Appliances
- Included: Dishwasher, Electric Oven, Exhaust Fan, Exhaust Hood, Microwave, Refrigerator, Washer/Dryer
- Laundry: Electric Dryer Hookup, Laundry Closet, Main Level, Washer Hookup
Features
- Flooring: Tile, Vinyl
- Doors: Storm Door(s)
- Has basement: No
Interior area
- Total structure area: 1,780
- Total interior livable area: 1,780 sqft
- Finished area above ground: 1,780
- Finished area below ground: 0
Property
Parking
- Total spaces: 1
- Parking features: Driveway, Attached Garage, Garage Faces Front, Garage on Main Level
- Attached garage spaces: 1
- Has uncovered spaces: Yes
Features
- Levels: Two
- Stories: 2
- Patio & porch: Patio
- Fencing: Wood
Lot
- Size: 0.23 Acres
- Features: Cul-De-Sac
Details
- Additional structures: Shed(s)
- Parcel number: 55180717930000
- Zoning: RM-2
- Special conditions: Standard
Construction
Type & style
- Home type: SingleFamily
- Architectural style: Cape Cod
- Property subtype: Single Family Residence
Materials
- Vinyl
- Foundation: Slab
Condition
- New construction: No
- Year built: 2001
Utilities & green energy
- Sewer: Public Sewer
- Water: City
Community & HOA
Community
- Security: Carbon Monoxide Detector(s), Smoke Detector(s)
- Subdivision: Cochran Farms
Location
- Region: Concord
Financial & listing details
- Price per square foot: $202/sqft
- Tax assessed value: $320,320
- Annual tax amount: $2,742
- Date on market: 9/16/2026
- Cumulative days on market: 26 days
- Listing terms: Cash,Conventional,FHA,VA Loan
- Road surface type: Asphalt, Paved
Estimated market value
$352,800
$335,000 - $370,000
$2,135/mo
Price history
| Date | Event | Price |
|---|---|---|
| 9/16/2026 | Listed for sale | $359,000+10.5%$202/sqft |
Source:  Canopy MLS as distributed by MLS GRID #4425234 Report a problem Canopy MLS as distributed by MLS GRID #4425234 Report a problem | ||
| 10/12/2022 | Sold | $325,000$183/sqft |
Source: Canopy MLS as distributed by MLS GRID #3900227 Report a problem | ||
| 9/5/2022 | Pending sale | $325,000$183/sqft |
Source: Canopy MLS as distributed by MLS GRID #3900227 Report a problem | ||
| 8/31/2022 | Listed for sale | $325,000+122.6%$183/sqft |
Source: Canopy MLS as distributed by MLS GRID #3900227 Report a problem | ||
| 3/11/2008 | Sold | $146,000+13.2%$82/sqft |
Source: Public Record Report a problem | ||
| 7/17/2002 | Sold | $129,000+545%$72/sqft |
Source: Public Record Report a problem | ||
| 11/4/1998 | Sold | $20,000$11/sqft |
Source: Public Record Report a problem | ||
Public tax history
| Year | Property taxes | Tax assessment |
|---|---|---|
| 2025 | $2,742 | $320,320 |
| 2024 | $2,742 +76.7% | $320,320 +86% |
| 2023 | $1,552 -26.1% | $172,190 |
| 2022 | $2,101 | $172,190 |
| 2021 | $2,101 +23.8% | $172,190 +23.8% |
| 2019 | $1,697 +3.4% | $139,120 |
| 2018 | $1,642 | $139,120 |
| 2017 | $1,642 +68.6% | $139,120 +2.2% |
| 2016 | $974 | $136,110 |
| 2015 | $974 -39.4% | $136,110 |
| 2014 | $1,606 | $136,110 |
| 2013 | -- | $136,110 |
| 2012 | -- | $136,110 -13.5% |
| 2011 | -- | $157,390 |
| 2010 | -- | $157,390 |
| 2009 | -- | $157,390 +0.8% |
| 2008 | -- | $156,180 +17.4% |
| 2007 | -- | $133,080 |
| 2006 | -- | $133,080 |
| 2005 | -- | $133,080 |
| 2004 | -- | $133,080 -7.8% |
| 2003 | -- | $144,300 |
| 2002 | -- | $144,300 +477.2% |
| 2001 | -- | $25,000 |
| 2000 | -- | $25,000 |
Find assessor info on the county website
Monthly payment
Est. payment
Payment breakdown
Explore the cost of this home by adjusting the details. Changes won't be saved.Climate risks
Neighborhood: 28027
Nearby schools
Schools provided by the listing agent
- Elementary: Pitts School
- Middle: Roberta Road
- High: Jay M. Robinson
Source: Canopy MLS as distributed by MLS GRID. This data may not be complete. We recommend contacting the local school district to confirm school assignments for this home.

Similar homes
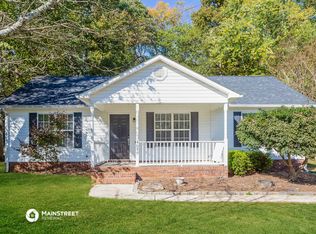
- $351,9003 bd2 ba1.6k sqft3786 Sedgewick Dr SW, Concord, NC 28027For Sale

 MLS ID #4397851, Randy Thompson, NorthGroup Real Estate LLC. Canopy MLS as distributed by MLS GRID
 - $375,0004 bd3 ba1.7k sqft3688 Lake Spring Ave NW, Concord, NC 28027For Sale
 MLS ID #4431890, Luke Blackwelder, EXP Realty LLC Ballantyne. Canopy MLS as distributed by MLS GRID
 - $345,0004 bd3 ba2k sqft616 Faith Dr SW, Concord, NC 28027For Sale
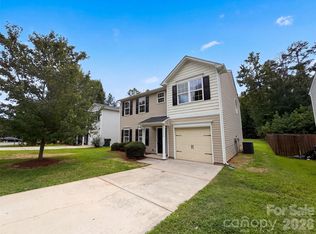 MLS ID #4414555, Lisa McGill, Opendoor Brokerage LLC. Canopy MLS as distributed by MLS GRID
 - $394,9004 bd3 ba2.2k sqft4153 Griswell Dr NW, Concord, NC 28027For Sale
 MLS ID #4428484, Jennifer Friedman, Giving Tree Realty. Canopy MLS as distributed by MLS GRID
 - $396,0005 bd3 ba2k sqft3737 Winterberry Ct NW, Concord, NC 28027For SaleMLS ID #4414872, Nakia Walker, Opendoor Brokerage LLC. Canopy MLS as distributed by MLS GRID
- $414,9974 bd3 ba2.4k sqft5716 Autumn Knoll Pl NW, Concord, NC 28027For SaleMLS ID #4381131, Brenda Cline, RE/MAX Executive. Canopy MLS as distributed by MLS GRID
- $309,0003 bd2 ba1.2k sqft2414 Ashford Dr, Concord, NC 28027For SaleMLS ID #4423444, Milas Dyer, Coldwell Banker Realty. Canopy MLS as distributed by MLS GRID
- $329,9993 bd3 ba1.7k sqft820 Saint Andrews Pl, Concord, NC 28025For SaleMLS ID #4399325, Jenna Black, Lantern Realty & Development, LLC. Canopy MLS as distributed by MLS GRID
- $370,0003 bd3 ba1.9k sqft2007 Turtle Point Rd, Charlotte, NC 28262For SaleMLS ID #4397661, Lisa Belk, Mark Spain Real Estate. Canopy MLS as distributed by MLS GRID
- $399,9004 bd2 ba2k sqft178 Woodland Dr SW, Concord, NC 28025For SaleMLS ID #4422590, Jon House, Howard Hanna Allen Tate Mooresville/LKN. Canopy MLS as distributed by MLS GRID
- $345,0004 bd3 ba2k sqft11850 Old Timber Rd, Charlotte, NC 28269For SaleMLS ID #4426491, Garrett Odell, Odell Realty, LLC. Canopy MLS as distributed by MLS GRID
- $360,0004 bd3 ba1.9k sqft3429 Turtle Cross Ln, Charlotte, NC 28269For SaleMLS ID #4389563, Michelle Mercado, DASH Carolina. Canopy MLS as distributed by MLS GRID
- $349,9003 bd3 ba1.7k sqft8722 Woodhill Manor Ct, Charlotte, NC 28215For SaleMLS ID #4407468, Robert Salmons, Entera Realty LLC. Canopy MLS as distributed by MLS GRID
- $265,0003 bd2 ba1.1k sqft1560 Cambridge Heights Pl NW, Concord, NC 28027For SaleMLS ID #4425183, Sherika Dyer, Keller Williams Ballantyne Area. Canopy MLS as distributed by MLS GRID
- $380,0004 bd3 ba2.2k sqft9600 Veronica Dr, Charlotte, NC 28215For SaleMLS ID #4428554, Kris Rainey, Mark Spain Real Estate. Canopy MLS as distributed by MLS GRID
- $390,0003 bd2 ba1.5k sqft9803 Cooper Run Ln, Charlotte, NC 28269For SaleMLS ID #4419711, Leah Long, Better Homes and Garden Real Estate Paracle. Canopy MLS as distributed by MLS GRID
- $462,5004 bd3 ba2.2k sqft5645 Winslow Ave NW, Concord, NC 28027For SaleMLS ID #4400484, Audrey Vandall Henson, NorthGroup Real Estate LLC. Canopy MLS as distributed by MLS GRID
- $375,0003 bd2 ba1.7k sqft9612 Veronica Dr, Charlotte, NC 28215For SaleMLS ID #4422577, Alece Alexander, Henderson Properties. Canopy MLS as distributed by MLS GRID
- $415,0003 bd2 ba1.8k sqft1274 Emory Ln NW, Concord, NC 28027For SaleMLS ID #4375773, Carol Grochmal, Keller Williams Unlimited. Canopy MLS as distributed by MLS GRID
- $430,0003 bd3 ba1.9k sqft121 Goodman Cir NE, Concord, NC 28025For SaleMLS ID #4424865, Whitney Hunt-Sailors, Opendoor Brokerage LLC. Canopy MLS as distributed by MLS GRID
