Imagine coming home to a quiet cul-de-sac, a beautifully landscaped backyard, and a peaceful pond just a short stroll away. Located in the sought-after Highland Creek community, this home offers a setting that makes it easy to slow down and enjoy where you live. Inside, neutral paint, wood and tile flooring, and a dramatic two-story family room create a welcoming space filled with natural light. The kitchen features granite countertops and opens directly to the family room, keeping everyone connected whether it's a quiet night at home or a house full of guests. Upstairs, you'll find three generously sized bedrooms, including the primary suite.
And then there's Highland Creek itself. Spend summer afternoons at one of four swimming pool complexes, get in a workout at the fitness center, or enjoy a friendly match on the tennis or pickleball courts. Basketball courts, playgrounds, walking trails, fishing ponds, community clubhouses, and an 18-hole championship golf course offer plenty of ways to enjoy the outdoors and connect with neighbors. With parks, recreational activities, and community events throughout the year, there's always something happening. Add convenient access to shopping, dining, and major commuter routes, and you have a home that offers both a comfortable place to land and a community you'll love being part of.
Active
$410,000
6401 Fillian Ln, Charlotte, NC 28269
3beds
2,144sqft
Single Family Residence
Built in 1997
0.19 Acres Lot
$404,200 Zestimate®
$191/sqft
$71/mo HOA
What's special
Neutral paintGranite countertopsQuiet cul-de-sacBeautifully landscaped backyardWood and tile flooringPrimary suiteDramatic two-story family room
- 6 days
- 244
- 30
Likely to sell faster than
Zillow last checked:
Listing updated:
Listed by:
Amy Robinson amy@carolinarealtycollective.com,
Southern Homes of the Carolinas, Inc
Source: Canopy MLS as distributed by MLS GRID,MLS#: 4438809
Facts & features
Interior
Bedrooms & bathrooms
- Bedrooms: 3
- Bathrooms: 3
- Full bathrooms: 2
- 1/2 bathrooms: 1
Primary bedroom
- Level: Upper
Bedroom s
- Level: Upper
Bedroom s
- Level: Upper
Bathroom half
- Level: Main
Bathroom full
- Level: Upper
Bathroom full
- Level: Upper
Breakfast
- Level: Main
Dining room
- Level: Main
Family room
- Level: Main
Other
- Level: Main
Kitchen
- Level: Main
Heating
- Forced Air, Natural Gas
Cooling
- Ceiling Fan(s), Central Air
Appliances
- Included: Dishwasher, Electric Range, Microwave
- Laundry: Laundry Room
Features
- Flooring: Carpet, Laminate, Tile
- Has basement: No
- Fireplace features: Gas
Interior area
- Total structure area: 2,144
- Total interior livable area: 2,144 sqft
- Finished area above ground: 2,144
- Finished area below ground: 0
Video & virtual tour
Property
Parking
- Total spaces: 2
- Parking features: Driveway, Attached Garage, Garage Faces Front, Garage on Main Level
- Attached garage spaces: 2
- Has uncovered spaces: Yes
Features
- Levels: Two
- Stories: 2
- Patio & porch: Front Porch, Patio
Lot
- Size: 0.19 Acres
- Features: Cul-De-Sac
Details
- Parcel number: 02951164
- Zoning: R-9PUD
- Special conditions: Standard
Construction
Type & style
- Home type: SingleFamily
- Architectural style: Traditional
- Property subtype: Single Family Residence
Materials
- Vinyl
- Foundation: Slab
- Roof: Composition
Condition
- New construction: No
- Year built: 1997
Utilities & green energy
- Sewer: Public Sewer
- Water: City
Community & HOA
Community
- Subdivision: Highland Creek
HOA
- Has HOA: Yes
- HOA fee: $212 quarterly
- HOA name: William Douglas
Location
- Region: Charlotte
Financial & listing details
- Price per square foot: $191/sqft
- Tax assessed value: $402,600
- Date on market: 11/12/2026
- Cumulative days on market: 7 days
- Listing terms: Cash,Conventional,FHA,VA Loan
- Road surface type: Concrete, Paved
Estimated market value
$404,200
$384,000 - $424,000
$2,254/mo
Price history
| Date | Event | Price |
|---|---|---|
| 11/12/2026 | Listed for sale | $410,000+7.9%$191/sqft |
Source:  Canopy MLS as distributed by MLS GRID #4438809 Report a problem | ||
| 10/14/2026 | Listing removed | $2,200$1/sqft |
Source: Zillow Rentals Report a problem | ||
| 9/12/2026 | Price change | $2,200-8.3%$1/sqft |
Source: Zillow Rentals Report a problem | ||
| 9/4/2026 | Listed for rent | $2,400$1/sqft |
Source: Zillow Rentals Report a problem | ||
| 1/18/2022 | Sold | $380,000-1.6%$177/sqft |
Source: Canopy MLS as distributed by MLS GRID #3795101 Report a problem | ||
| 12/18/2021 | Pending sale | $386,000$180/sqft |
Source: Canopy MLS as distributed by MLS GRID #3795101 Report a problem | ||
| 12/16/2021 | Price change | $386,000-2.3%$180/sqft |
Source: Canopy MLS as distributed by MLS GRID #3795101 Report a problem | ||
| 10/11/2021 | Listed for sale | $395,000+6.3%$184/sqft |
Source: Canopy MLS as distributed by MLS GRID #3795101 Report a problem | ||
| 8/31/2021 | Sold | $371,500+41.8%$173/sqft |
Source: Public Record Report a problem | ||
| 6/24/2019 | Sold | $262,000$122/sqft |
Source: Canopy MLS as distributed by MLS GRID #3498443 Report a problem | ||
| 5/14/2019 | Pending sale | $262,000$122/sqft |
Source: Wilson Realty #3498443 Report a problem | ||
| 4/30/2019 | Price change | $262,000-1.1%$122/sqft |
Source: Wilson Realty #3498443 Report a problem | ||
| 4/24/2019 | Listed for sale | $265,000+40.2%$124/sqft |
Source: Wilson Realty #3498443 Report a problem | ||
| 8/3/2012 | Sold | $189,000-0.5%$88/sqft |
Source: Canopy MLS as distributed by MLS GRID #2082918 Report a problem | ||
| 6/29/2012 | Price change | $189,900-5%$89/sqft |
Source: University Market Center, LLC #2082918 Report a problem | ||
| 5/6/2012 | Listed for sale | $199,900+21.1%$93/sqft |
Source: University Market Center, LLC #2082918 Report a problem | ||
| 1/7/2010 | Sold | $165,125-8.3%$77/sqft |
Source: Public Record Report a problem | ||
| 5/1/2009 | Listing removed | $180,000$84/sqft |
Source: Listhub #836944 Report a problem | ||
| 3/27/2009 | Price change | $180,000-2.7%$84/sqft |
Source: Listhub #836944 Report a problem | ||
| 2/11/2009 | Listed for sale | $185,000+1.1%$86/sqft |
Source: Listhub #836944 Report a problem | ||
| 5/26/2006 | Sold | $183,000$85/sqft |
Source: Public Record Report a problem | ||
Public tax history
| Year | Property taxes | Tax assessment |
|---|---|---|
| 2025 | -- | $402,600 |
| 2024 | -- | $402,600 |
| 2023 | -- | $402,600 +50.7% |
| 2022 | -- | $267,100 |
| 2021 | $2,692 +0.3% | $267,100 |
| 2020 | $2,685 +0.6% | $267,100 |
| 2019 | $2,669 +10% | $267,100 +48.9% |
| 2018 | $2,427 +2.2% | $179,400 |
| 2017 | $2,376 | $179,400 |
| 2016 | $2,376 | $179,400 |
| 2015 | $2,376 +0.4% | $179,400 |
| 2014 | $2,366 | -- |
| 2013 | -- | $179,400 |
| 2012 | -- | $179,400 |
| 2011 | -- | $179,400 +1.3% |
| 2010 | -- | $177,100 |
| 2009 | -- | $177,100 |
| 2008 | -- | $177,100 |
| 2007 | -- | $177,100 |
| 2006 | -- | $177,100 |
| 2005 | -- | $177,100 |
| 2004 | -- | $177,100 |
| 2003 | -- | $177,100 +7.7% |
| 2002 | -- | $164,460 |
| 2001 | -- | $164,460 |
| 2000 | -- | $164,460 |
Find assessor info on the county website
Monthly payment
Est. payment
Payment breakdown
Explore the cost of this home by adjusting the details. Changes won't be saved.Climate risks
Neighborhood: Highland Creek
Nearby schools
Schools provided by the listing agent
- Elementary: Highland Creek
- Middle: Ridge Road
- High: Mallard Creek
Source: Canopy MLS as distributed by MLS GRID. This data may not be complete. We recommend contacting the local school district to confirm school assignments for this home.
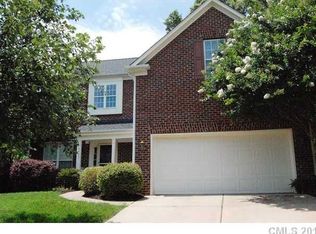


Similar homes
- $355,0004 bd3 ba2.1k sqft2823 Forest Grove Ct, Charlotte, NC 28269For Sale
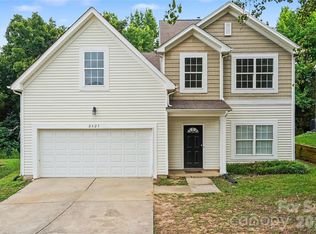
 MLS ID #4398307, Kara Coll, COMPASS. Canopy MLS as distributed by MLS GRID
- $389,0003 bd3 ba2.3k sqft11343 Fox Hill Dr, Charlotte, NC 28269For Sale
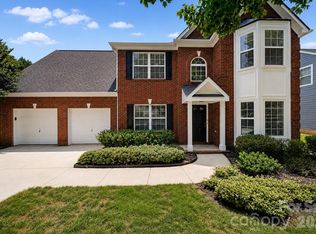 MLS ID #4370223, Pete Dorninger, Redfin Corporation. Canopy MLS as distributed by MLS GRID
- $399,8993 bd3 ba2.2k sqft6918 Barefoot Forest Dr, Charlotte, NC 28269For Sale
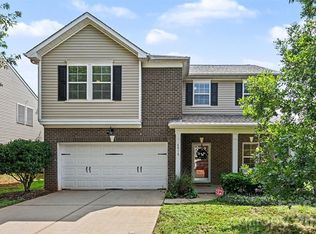 MLS ID #4420558, Sanchez Fair, MartinGroup Properties Inc. Canopy MLS as distributed by MLS GRID
- $399,0005 bd3 ba2.6k sqft9406 Golden Pond Dr, Charlotte, NC 28269For Sale
 MLS ID #4432742, Stacey McDowell, 1st Choice Properties Inc. Canopy MLS as distributed by MLS GRID
- $429,9994 bd3 ba2.5k sqft11621 Fox Trot Dr, Charlotte, NC 28269For SaleMLS ID #4417369, Jason Abernethy, Howard Hanna Allen Tate Huntersville. Canopy MLS as distributed by MLS GRID
- $410,0005 bd3 ba2.4k sqft6403 Sackett Way, Charlotte, NC 28269For SaleMLS ID #4389336, Courtney Charzuk, Coldwell Banker Realty. Canopy MLS as distributed by MLS GRID
- $399,9993 bd3 ba2k sqft11206 Pond Valley Ct, Charlotte, NC 28269For SaleMLS ID #4395105, Erica Hicks, Premier South. Canopy MLS as distributed by MLS GRID
- $460,0003 bd3 ba2.2k sqft9532 Kestral Ridge Dr, Charlotte, NC 28269For SaleMLS ID #4427764, Thomas Bates, Century 21 Murphy & Rudolph. Canopy MLS as distributed by MLS GRID
- $459,0004 bd3 ba2.5k sqft7731 Beaker Ct, Charlotte, NC 28269For SaleMLS ID #4410357, SheAh Zhu, Honeynest Realty LLC. Canopy MLS as distributed by MLS GRID
- $493,0003 bd2 ba2.5k sqftHighland Creek, Charlotte, NC 28269For SaleMLS ID #4434681, Yvonne Howder, Austin-Barnett Realty LLC. Canopy MLS as distributed by MLS GRID
- $429,0003 bd3 ba2k sqft9642 Bellamy Pl NW, Concord, NC 28027For SaleMLS ID #4440604, Amanda Chavis, Lewis And Kirk Realty LLC. Canopy MLS as distributed by MLS GRID
- $550,0005 bd4 ba3k sqft2226 Baggins Ln, Charlotte, NC 28269For SaleMLS ID #4439548, Consuelo Souders, Keller Williams Lake Norman. Canopy MLS as distributed by MLS GRID
- $475,0005 bd3 ba2.5k sqft7711 Abbotsinch Ct, Charlotte, NC 28269For SaleMLS ID #4397485, Hollie Sims, Coldwell Banker Realty. Canopy MLS as distributed by MLS GRID
- $424,0004 bd3 ba2.5k sqft3324 Crutchfield Pl, Charlotte, NC 28213For SaleMLS ID #4440918, Ryan Stoneman, Costello Real Estate and Investments LLC. Canopy MLS as distributed by MLS GRID
- $505,0004 bd3 ba2.6k sqft3616 Linden Berry Ln, Charlotte, NC 28269For SaleMLS ID #4398496, Rebecca Bouknight, Southern Homes of the Carolinas, Inc. Canopy MLS as distributed by MLS GRID
- $469,0004 bd3 ba2.8k sqft6404 Lanzerac Manor Dr, Charlotte, NC 28269For SaleMLS ID #4415677, Victoria Blue, Helen Adams Realty. Canopy MLS as distributed by MLS GRID
- $395,0003 bd2 ba1.6k sqft13510 Damson Dr, Huntersville, NC 28078For SaleMLS ID #4430576, Felicia Gaskin, Gaskin Home. Canopy MLS as distributed by MLS GRID
- $399,9003 bd3 ba2.1k sqft6730 Reedy Creek Rd, Charlotte, NC 28215For SaleMLS ID #4433782, Brian Rogers, Redfin Corporation. Canopy MLS as distributed by MLS GRID
- $379,0003 bd2 ba1.8k sqft10026 Dauphine Dr, Charlotte, NC 28216For SaleMLS ID #4385192, Raeemah Redd, Keller Williams South Park. Canopy MLS as distributed by MLS GRID
- $430,0004 bd3 ba2.2k sqft11600 Hidden Grove Trl, Charlotte, NC 28215For SaleMLS ID #4440999, Jill Moyer, Redfin Corporation. Canopy MLS as distributed by MLS GRID
