Tucked away on a long cul-de-sac street in the highly desirable Highland Creek community, 6428 Tunston Lane offers the perfect blend of comfort, privacy, and convenience in one of the Charlotte area’s most sought-after neighborhoods. This beautifully maintained 3-bedroom, 2.5-bath home features approximately 1,926 square feet with an inviting layout designed for both everyday living and entertaining.
From the moment you step inside, you’ll appreciate the warmth of the prefinished hardwood floors and the natural flow of the home. The spacious family room opens seamlessly into the breakfast area and kitchen, creating an ideal gathering space for family and friends. The kitchen is equipped with stainless steel appliances, abundant cabinet space, and easy access to both the dining room and backyard patio, making entertaining effortless.
The main level also features a versatile living room/den/flex space that can easily function as a home office, playroom, media room, or additional sitting area depending on your lifestyle needs. Upstairs, the spacious primary suite offers a relaxing retreat complete with a private bath and generous closet space. Two additional bedrooms and another full bath provide plenty of room for family, guests, or hobbies. The upstairs laundry area adds everyday convenience to the thoughtfully designed floor plan.
Step outside and discover your own private backyard oasis. The fenced rear yard is surrounded by mature trees that provide privacy and a peaceful setting rarely found at this price point. Enjoy evenings around the fire pit, morning coffee on the patio, or relaxing walks to the nearby pond with fountain that adds to the neighborhood charm and tranquility.
Living in Highland Creek means access to an unmatched lifestyle with resort-style amenities including pools, tennis courts, playgrounds, walking trails, fitness facilities, golf, and a vibrant community atmosphere. Residents love the convenience of being just minutes from Concord Mills Mall, abundant shopping, popular restaurants, entertainment venues, and area attractions including NASCAR events and major sporting destinations. Quick access to I-485 and I-85 makes commuting to Uptown Charlotte, Charlotte Douglas International Airport, and surrounding areas incredibly convenient.
Whether you’re searching for neighborhood amenities, outdoor enjoyment, or a location close to everything Charlotte has to offer, 6428 Tunston Lane delivers the ideal combination of lifestyle, comfort, and convenience in the heart of Highland Creek.
Closed
Zestimate®
$385,000
6428 Tunston Ln, Charlotte, NC 28269
3beds
1,926sqft
Single Family Residence
Built in 1997
0.2 Acres Lot
$385,000 Zestimate®
$200/sqft
$2,227 Estimated rent
Home value
$385,000
$362,000 - $408,000
$2,227/mo
Zestimate® history
Owner options
List your home for rent
$2,227/mo
Rent Zestimate®
Find your next renter with Zillow Rental Manager. Plus, with online applications, you can quickly screen prospective tenants – for free.
$2,227/mo
Rent Zestimate®
Refinance and save
$2,542/mo
Est. payment
Refinancing to a lower rate could help reduce your monthly payments and save thousands over the life of the loan.
$2,542/mo
Est. payment
Explore your selling options
Work with a Zillow partner agent
Leverage their expertise and Zillow's premium Showcase listings to get your home seen by more buyers.
Get startedList with your own agent
Get your home in front of millions of buyers by listing it on Zillow.
Learn how to do itSell it yourself
Take full control of how buyers see your home on Zillow by listing For Sale by Owner (FSBO).
List your homeWhat's special
Zillow last checked:
Listing updated:
Listed by:
Consuelo Souders consuelo@ConsueloSouders.com,
Keller Williams Lake Norman
Bought with:
Non Member
Canopy Administration
Source: Canopy MLS as distributed by MLS GRID,MLS#: 4380159
Facts & features
Interior
Bedrooms & bathrooms
- Bedrooms: 3
- Bathrooms: 3
- Full bathrooms: 2
- 1/2 bathrooms: 1
Primary bedroom
- Level: Upper
Bedroom s
- Level: Upper
Bedroom s
- Level: Upper
Bathroom half
- Level: Main
Bathroom full
- Level: Upper
Bathroom full
- Level: Upper
Breakfast
- Level: Main
Dining room
- Level: Main
Other
- Level: Main
Kitchen
- Level: Main
Laundry
- Level: Upper
Living room
- Level: Main
Heating
- Forced Air, Natural Gas
Cooling
- Ceiling Fan(s), Central Air
Appliances
- Included: Dishwasher, Disposal, Electric Range, Gas Water Heater, Microwave
- Laundry: Electric Dryer Hookup, Inside, Laundry Room, Upper Level, Washer Hookup
Features
- Soaking Tub, Kitchen Island, Pantry, Walk-In Closet(s)
- Flooring: Carpet, Laminate, Vinyl
- Doors: Insulated Door(s)
- Windows: Insulated Windows
- Has basement: No
- Attic: Pull Down Stairs
- Fireplace features: Gas Log, Great Room
Interior area
- Total structure area: 1,926
- Total interior livable area: 1,926 sqft
- Finished area above ground: 1,926
- Finished area below ground: 0
Property
Parking
- Total spaces: 2
- Parking features: Driveway, Attached Garage, Garage Faces Front, Garage on Main Level
- Attached garage spaces: 2
- Has uncovered spaces: Yes
Features
- Levels: Two
- Stories: 2
- Patio & porch: Patio
- Pool features: Community
- Fencing: Back Yard,Fenced,Wood
Lot
- Size: 0.2 Acres
- Dimensions: 20 x 156 x 87 x 143
- Features: Cul-De-Sac
Details
- Parcel number: 02951515
- Zoning: R-9PUD
- Special conditions: Standard
Construction
Type & style
- Home type: SingleFamily
- Property subtype: Single Family Residence
Materials
- Vinyl
- Foundation: Slab
Condition
- New construction: No
- Year built: 1997
Details
- Builder name: Ryland
Utilities & green energy
- Sewer: Public Sewer
- Water: City
- Utilities for property: Electricity Connected, Fiber Optics, Underground Power Lines, Underground Utilities
Community & HOA
Community
- Features: Cabana, Clubhouse, Fitness Center, Game Court, Golf, Picnic Area, Playground, Pond, Recreation Area, Sidewalks, Sport Court, Street Lights, Tennis Court(s), Walking Trails, Other
- Security: Security Service, Smoke Detector(s)
- Subdivision: Highland Creek
HOA
- Has HOA: Yes
- HOA fee: $212 quarterly
- HOA name: William Douglas Management
- HOA phone: 704-347-8900
Location
- Region: Charlotte
Financial & listing details
- Price per square foot: $200/sqft
- Tax assessed value: $368,800
- Annual tax amount: $3,003
- Date on market: 5/14/2026
- Cumulative days on market: 2 days
- Listing terms: Cash,Conventional,FHA,VA Loan
- Electric utility on property: Yes
- Road surface type: Concrete, Paved
Price history
| Date | Event | Price |
|---|---|---|
| 6/18/2026 | Sold | $385,000$200/sqft |
Source:  Canopy MLS as distributed by MLS GRID #4380159 Report a problem Canopy MLS as distributed by MLS GRID #4380159 Report a problem | ||
| 5/14/2026 | Listed for sale | $385,000+57.1%$200/sqft |
Source: Canopy MLS as distributed by MLS GRID #4380159 Report a problem | ||
| 11/1/2017 | Sold | $245,000-1.4%$127/sqft |
Source: Canopy MLS as distributed by MLS GRID #3323503 Report a problem | ||
| 10/13/2017 | Pending sale | $248,500$129/sqft |
Source: Lake Realty #3323503 Report a problem | ||
| 10/2/2017 | Price change | $248,500-2.5%$129/sqft |
Source: Lake Realty #3323503 Report a problem | ||
| 9/27/2017 | Listed for sale | $255,000+14.9%$132/sqft |
Source: Lake Realty #3323503 Report a problem | ||
| 3/24/2016 | Sold | $222,000+42.3%$115/sqft |
Source: Canopy MLS as distributed by MLS GRID #3147333 Report a problem | ||
| 10/25/2011 | Sold | $156,000-2.4%$81/sqft |
Source: Public Record Report a problem | ||
| 6/17/2011 | Price change | $159,900-4.3%$83/sqft |
Source: Weichert Realtors #2001125 Report a problem | ||
| 4/6/2011 | Price change | $167,000-4.5%$87/sqft |
Source: WEICHERT, REALTORS® - Rebhan & Associates #2001125 Report a problem | ||
| 2/20/2011 | Listed for sale | $174,900+3.8%$91/sqft |
Source: WEICHERT, REALTORS® - Rebhan & Associates #2001125 Report a problem | ||
| 7/27/2005 | Sold | $168,500+15.4%$87/sqft |
Source: Public Record Report a problem | ||
| 10/31/1997 | Sold | $146,000$76/sqft |
Source: Public Record Report a problem | ||
Public tax history
| Year | Property taxes | Tax assessment |
|---|---|---|
| 2025 | $3,003 +1.9% | $368,800 |
| 2024 | $2,946 +3.6% | $368,800 |
| 2023 | $2,844 +15.9% | $368,800 +52.8% |
| 2022 | $2,455 +0.5% | $241,400 |
| 2021 | $2,444 +0.3% | $241,400 |
| 2020 | $2,437 +0.6% | $241,400 |
| 2019 | $2,421 +11.9% | $241,400 +51.5% |
| 2018 | $2,163 +2.3% | $159,300 |
| 2017 | $2,115 | $159,300 |
| 2016 | $2,115 | $159,300 |
| 2015 | $2,115 +0.4% | $159,300 |
| 2014 | $2,108 | -- |
| 2013 | -- | $159,300 |
| 2012 | -- | $159,300 |
| 2011 | -- | $159,300 +1.5% |
| 2010 | -- | $156,900 |
| 2009 | -- | $156,900 |
| 2008 | -- | $156,900 |
| 2007 | -- | $156,900 |
| 2006 | -- | $156,900 |
| 2005 | -- | $156,900 |
| 2004 | -- | $156,900 |
| 2003 | -- | $156,900 +8.2% |
| 2002 | -- | $145,070 |
| 2001 | -- | $145,070 |
| 2000 | -- | $145,070 |
Find assessor info on the county website
Neighborhood: Highland Creek
Nearby homes
- $435,7004 bd3 ba1.8k sqft6424 Tunston Ln, Charlotte, NC 28269Off Market
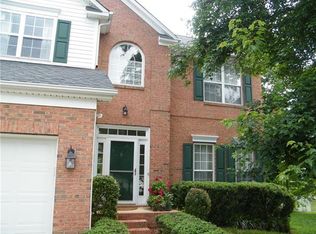
- $441,5003 bd3 ba2k sqft6401 Fillian Ln, Charlotte, NC 28269Off Market

- $431,5004 bd2 ba2.3k sqft6433 Tunston Ln, Charlotte, NC 28269Off Market
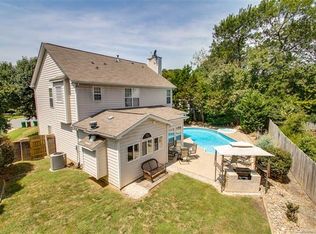
- $456,0004 bd3 ba2.1k sqft6420 Tunston Ln, Charlotte, NC 28269Sold

- $404,7003 bd3 ba2k sqft6400 Fillian Ln, Charlotte, NC 28269Off Market
- $393,8003 bd3 ba1.8k sqft6405 Fillian Ln, Charlotte, NC 28269Off Market
- $421,2004 bd2 ba2.2k sqft6429 Tunston Ln, Charlotte, NC 28269Off Market
- $425,0003 bd3 ba2.1k sqft6634 Bells Mill Dr, Charlotte, NC 28269For Sale
Nearby schools
GreatSchools rating
- 7/10Highland Creek ElementaryGrades: K-5Distance: 0.7 mi
- 2/10Ridge Road Middle SchoolGrades: 6-8Distance: 0.6 mi
- 4/10Mallard Creek HighGrades: 9-12Distance: 1.1 mi
Schools provided by the listing agent
- Elementary: Highland Creek
- Middle: Ridge Road
- High: Mallard Creek
Source: Canopy MLS as distributed by MLS GRID. This data may not be complete. We recommend contacting the local school district to confirm school assignments for this home.
Get a cash offer in 3 minutes
Find out how much your home could sell for in as little as 3 minutes with a no-obligation cash offer.
Estimated market value
$385,000
Get a cash offer in 3 minutes
Find out how much your home could sell for in as little as 3 minutes with a no-obligation cash offer.
Estimated market value
$385,000
- North Carolina
- Mecklenburg County
- Charlotte
- 28269
- Highland Creek
- 6428 Tunston Ln
Nearby cities
Nearby neighborhoods
Nearby zip codes
Other Charlotte Topics
