Discover the space, comfort and convenience of this move-in ready home in Bradfield Farms! Featuring 3 bedrooms, 2.5 baths and a spacious bonus room with 4th-bedroom potential, this home offers flexible living for today's lifestyle. Enjoy fresh interior paint, beautiful wood flooring, a welcoming rocking chair front porch and formal living and dining rooms. The open-concept kitchen features stainless steel appliances, a walk-in pantry and breakfast area overlooking the family room with cozy gas fireplace. Upstairs, the primary suite offers a garden tub, frameless glass shower and walk-in closet. Additional highlights include a 2-car garage and 2021 roof. Enjoy resort-style neighborhood amenities including two pools, tennis courts, clubhouse, playgrounds and walking trails. Conveniently located near I-485, shopping, restaurants and entertainment. Come see everything this Bradfield Farms home has to offer!
Active
Price cut: $10K (10/30)
$399,900
6730 Reedy Creek Rd, Charlotte, NC 28215
3beds
2,197sqft
Single Family Residence
Built in 1998
0.28 Acres Lot
$395,200 Zestimate®
$182/sqft
$47/mo HOA
What's special
Cozy gas fireplaceSpacious bonus roomFresh interior paintFrameless glass showerOpen-concept kitchenBeautiful wood flooringWalk-in pantry
- 30 days
- 484
- 34
Zillow last checked:
Listing updated:
Listed by:
Brian Rogers brian.rogers@redfin.com,
Redfin Corporation
Source: Canopy MLS as distributed by MLS GRID,MLS#: 4433782
Facts & features
Interior
Bedrooms & bathrooms
- Bedrooms: 3
- Bathrooms: 3
- Full bathrooms: 2
- 1/2 bathrooms: 1
Primary bedroom
- Level: Upper
Bedroom s
- Level: Upper
Bathroom half
- Level: Main
Bathroom full
- Level: Upper
Bathroom full
- Level: Upper
Other
- Level: Upper
Breakfast
- Level: Main
Dining room
- Level: Main
Family room
- Level: Main
Kitchen
- Level: Main
Laundry
- Level: Main
Heating
- Central, Natural Gas
Cooling
- Central Air
Appliances
- Included: Dishwasher, Disposal, Electric Range, Microwave, Oven, Refrigerator
- Laundry: Electric Dryer Hookup, Laundry Room, Main Level, Washer Hookup
Features
- Doors: Storm Door(s)
- Windows: Window Treatments
- Has basement: No
- Fireplace features: Family Room, Gas Log
Interior area
- Total structure area: 2,197
- Total interior livable area: 2,197 sqft
- Finished area above ground: 2,197
- Finished area below ground: 0
Property
Parking
- Total spaces: 8
- Parking features: Driveway, Attached Garage, Garage Faces Front, Garage on Main Level
- Attached garage spaces: 2
- Uncovered spaces: 6
Features
- Levels: Two
- Stories: 2
- Patio & porch: Front Porch, Patio
- Pool features: Community
- Fencing: Fenced
Lot
- Size: 0.28 Acres
- Features: Level, Private, Wooded
Details
- Parcel number: 11137505
- Zoning: N1-A
- Special conditions: Standard
Construction
Type & style
- Home type: SingleFamily
- Property subtype: Single Family Residence
Materials
- Vinyl
- Foundation: Slab
Condition
- New construction: No
- Year built: 1998
Utilities & green energy
- Sewer: Public Sewer
- Water: City
- Utilities for property: Cable Available, Electricity Connected
Community & HOA
Community
- Features: Clubhouse, Picnic Area, Playground, Pond, Recreation Area, Sidewalks, Tennis Court(s), Walking Trails
- Subdivision: Bradfield Farms
HOA
- Has HOA: Yes
- HOA fee: $561 annually
- HOA name: Bradfield Farms HOA
Location
- Region: Charlotte
Financial & listing details
- Price per square foot: $182/sqft
- Tax assessed value: $398,400
- Annual tax amount: $2,833
- Date on market: 10/14/2026
- Cumulative days on market: 30 days
- Electric utility on property: Yes
- Road surface type: Concrete, Paved
Estimated market value
$395,200
$375,000 - $415,000
$2,216/mo
Price history
| Date | Event | Price |
|---|---|---|
| 10/30/2026 | Price change | $399,900-2.4%$182/sqft |
Source:  Canopy MLS as distributed by MLS GRID #4433782 Report a problem | ||
| 10/21/2026 | Price change | $409,900-1.2%$187/sqft |
Source: Canopy MLS as distributed by MLS GRID #4433782 Report a problem | ||
| 10/14/2026 | Listed for sale | $415,000+3.1%$189/sqft |
Source: Canopy MLS as distributed by MLS GRID #4433782 Report a problem | ||
| 4/26/2024 | Sold | $402,500+0.7%$183/sqft |
Source: Canopy MLS as distributed by MLS GRID #4107107 Report a problem | ||
| 2/25/2024 | Pending sale | $399,900$182/sqft |
Source: Canopy MLS as distributed by MLS GRID #4107107 Report a problem | ||
| 2/23/2024 | Listed for sale | $399,900+158%$182/sqft |
Source: Canopy MLS as distributed by MLS GRID #4107107 Report a problem | ||
| 10/26/2000 | Sold | $155,000+6.2%$71/sqft |
Source: Public Record Report a problem | ||
| 2/24/1999 | Sold | $146,000$66/sqft |
Source: Public Record Report a problem | ||
Public tax history
| Year | Property taxes | Tax assessment |
|---|---|---|
| 2025 | $2,833 +1.6% | $398,400 |
| 2024 | $2,789 +1.6% | $398,400 |
| 2023 | $2,744 +28.5% | $398,400 +70.3% |
| 2022 | $2,136 +2.4% | $233,900 |
| 2021 | $2,086 +0.6% | $233,900 |
| 2020 | $2,074 +1.2% | $233,900 |
| 2019 | $2,049 +6.5% | $233,900 +37.8% |
| 2018 | $1,924 +2.2% | $169,700 |
| 2017 | $1,882 | $169,700 |
| 2016 | $1,882 | $169,700 |
| 2015 | $1,882 +2.9% | $169,700 |
| 2014 | $1,830 | $169,700 |
| 2013 | -- | $169,700 |
| 2012 | -- | $169,700 |
| 2011 | -- | $169,700 +4.7% |
| 2010 | -- | $162,100 |
| 2009 | -- | $162,100 |
| 2008 | -- | $162,100 |
| 2007 | -- | $162,100 |
| 2006 | -- | $162,100 |
| 2005 | -- | $162,100 |
| 2004 | -- | $162,100 |
| 2003 | -- | $162,100 +7.6% |
| 2002 | -- | $150,600 |
| 2001 | -- | $150,600 |
| 2000 | -- | $150,600 |
Find assessor info on the county website
Monthly payment
Est. payment
Payment breakdown
Explore the cost of this home by adjusting the details. Changes won't be saved.Climate risks
Neighborhood: 28215
Nearby schools
Schools provided by the listing agent
- Elementary: Clear Creek
- Middle: Northeast
- High: Rocky River
Source: Canopy MLS as distributed by MLS GRID. This data may not be complete. We recommend contacting the local school district to confirm school assignments for this home.

Similar homes
- $399,0004 bd3 ba1.9k sqft12806 English Walnut Ln, Charlotte, NC 28215For Sale
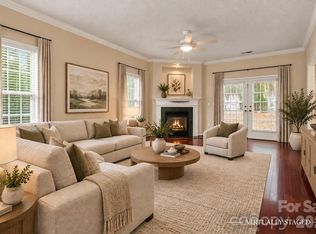
 MLS ID #4420536, James Williams, Coldwell Banker Realty. Canopy MLS as distributed by MLS GRID
- $430,0004 bd3 ba2.2k sqft11600 Hidden Grove Trl, Charlotte, NC 28215For Sale
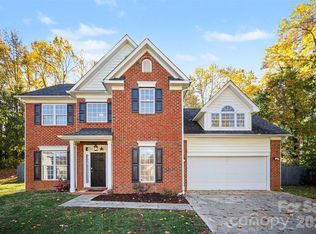 MLS ID #4440999, Jill Moyer, Redfin Corporation. Canopy MLS as distributed by MLS GRID
- $453,5004 bd3 ba2.1k sqft7334 Reynard Ln, Charlotte, NC 28215For Sale
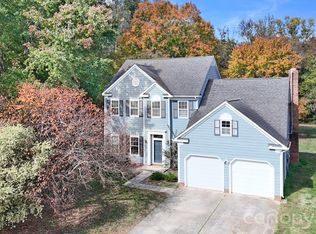 MLS ID #4438191, Nick Chambers, JPVG Real Estate. Canopy MLS as distributed by MLS GRID
- $425,0004 bd3 ba2.3k sqft11210 Walking Horse Ln, Charlotte, NC 28215For Sale
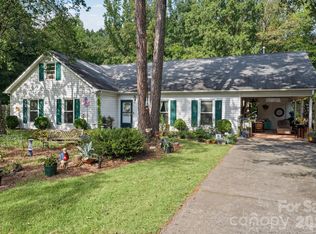 MLS ID #4434271, Brian English, Realty One Group Revolution. Canopy MLS as distributed by MLS GRID
- $387,0004 bd3 ba2.5k sqft9741 Bradstreet Commons Way, Charlotte, NC 28215For SaleMLS ID #4439019, Janelle Rayford, Howard Hanna Allen Tate Center City. Canopy MLS as distributed by MLS GRID
- $390,0003 bd2 ba1.4k sqft11358 Clayford Rdg, Charlotte, NC 28215For SaleMLS ID #4415407, Grant Holsinger, EXP Realty LLC Ballantyne. Canopy MLS as distributed by MLS GRID
- $365,0003 bd3 ba1.8k sqft7300 Reynard Ln, Charlotte, NC 28215For SaleMLS ID #4356634, Marshall Casselman, EXP Realty LLC Ballantyne. Canopy MLS as distributed by MLS GRID
- $410,0003 bd3 ba2k sqft9620 Festival Way, Charlotte, NC 28215For SaleMLS ID #4439362, Karie Arem, Lantern Realty & Development, LLC. Canopy MLS as distributed by MLS GRID
- $369,5003 bd3 ba1.7k sqft7707 Nicolette Ct, Charlotte, NC 28215For SaleMLS ID #4430418, Dan Jones, Carolina Real Estate Experts The Dan Jones Group. Canopy MLS as distributed by MLS GRID
- $379,9003 bd3 ba1.9k sqft7838 Cafferty Cir, Charlotte, NC 28215For SaleMLS ID #4419885, Kirk Hanson, Coldwell Banker- CK Select. Canopy MLS as distributed by MLS GRID
- $324,9003 bd3 ba1.3k sqft5203 Tresham Ct, Charlotte, NC 28215For SaleMLS ID #4442297, Mekkah Morings, M&M Realty Network LLC. Canopy MLS as distributed by MLS GRID
- $339,9003 bd3 ba1.4k sqft10716 Greatford Ct, Charlotte, NC 28215For SaleMLS ID #4438223, Frida Maria Creech, NorthGroup Real Estate LLC. Canopy MLS as distributed by MLS GRID
- $439,9004 bd3 ba2.7k sqft12028 Red Leaf Dr, Charlotte, NC 28215For SaleMLS ID #4434312, Cherie Burris, RE/MAX Executive. Canopy MLS as distributed by MLS GRID
- $399,5003 bd3 ba1.9k sqft2010 Red Ash Dr, Charlotte, NC 28215For SaleMLS ID #4424142, Jeff Markus, EXP Realty LLC Ballantyne. Canopy MLS as distributed by MLS GRID
- $375,0004 bd3 ba1.9k sqft8030 Shiny Meadow Ln, Charlotte, NC 28215For SaleMLS ID #4433617, Chris Wattie, Mark Spain Real Estate. Canopy MLS as distributed by MLS GRID
- $355,0003 bd3 ba1.6k sqft10809 Northgate Trail Dr, Charlotte, NC 28215For SaleMLS ID #4439339, Thomas Shoupe, Opendoor Brokerage LLC. Canopy MLS as distributed by MLS GRID
- $360,0003 bd3 ba1.8k sqft9541 Green Apple Dr, Charlotte, NC 28215For SaleMLS ID #4426973, Juan Guzman, Citywide Group Inc. Canopy MLS as distributed by MLS GRID
- $388,0005 bd3 ba2.4k sqft7023 Branch Fork Rd, Charlotte, NC 28215For SaleMLS ID #4436211, Nakia Walker, Opendoor Brokerage LLC. Canopy MLS as distributed by MLS GRID
- $339,9004 bd3 ba2.2k sqft7117 Daerwood Pl, Charlotte, NC 28215For SaleMLS ID #4426773, Grant Holsinger, EXP Realty LLC Ballantyne. Canopy MLS as distributed by MLS GRID
