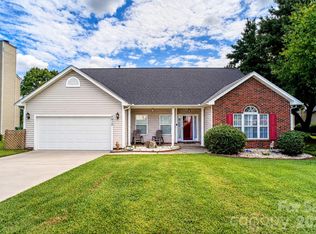
Welcome to 7300 Reynard Lane, a well-located home in an established Charlotte neighborhood offering comfort, functionality, and everyday convenience. The interior features a practical layout with inviting living spaces and natural light throughout, creating a warm and welcoming atmosphere. The kitchen provides ample cabinet and counter space and connects easily to the main living areas, making it ideal for both daily living and entertaining. The bedrooms offer comfortable retreats with flexibility for guests, family members, or a home office. Outdoor space provides room to relax or enjoy time outside in a peaceful residential setting. Conveniently located near shopping, dining, schools, and major roadways, this property presents a great opportunity for homeowners or investors seeking value and accessibility in the Charlotte area.
Under contract-show
$370,000
7300 Reynard Ln, Charlotte, NC 28215
3beds
1,833sqft
Single Family Residence
Built in 1990
0.25 Acres Lot
$361,400 Zestimate®
$202/sqft
$-- HOA
What's special
- 196 days
- 32
- 0
Zillow last checked:
Listing updated:
Listed by:
Marshall Casselman 704-774-0308,
EXP Realty LLC Ballantyne,
Grant Holsinger,
EXP Realty LLC Ballantyne
Source: Canopy MLS as distributed by MLS GRID,MLS#: 4356634
Facts & features
Interior
Bedrooms & bathrooms
- Bedrooms: 3
- Bathrooms: 3
- Full bathrooms: 2
- 1/2 bathrooms: 1
Primary bedroom
- Level: Upper
Bedroom s
- Level: Upper
Bedroom s
- Level: Main
Bathroom full
- Level: Upper
Bathroom full
- Level: Upper
Bathroom half
- Level: Main
Breakfast
- Level: Main
Dining room
- Level: Main
Kitchen
- Level: Main
Utility room
- Level: Main
Heating
- Forced Air, Natural Gas
Cooling
- Central Air
Appliances
- Included: Dishwasher, Disposal, Electric Range
- Laundry: Utility Room
Features
- Has basement: No
- Fireplace features: Great Room
Interior area
- Total structure area: 1,833
- Total interior livable area: 1,833 sqft
- Finished area above ground: 1,833
- Finished area below ground: 0
Property
Parking
- Total spaces: 2
- Parking features: Attached Garage, Garage on Main Level
- Attached garage spaces: 2
Features
- Levels: Two
- Stories: 2
- Patio & porch: Covered, Rear Porch
- Fencing: Fenced
Lot
- Size: 0.25 Acres
- Dimensions: 65 x 172 x 65 x 173
- Features: Sloped, Wooded
Details
- Parcel number: 11133721
- Zoning: N1-A
- Special conditions: Standard
Construction
Type & style
- Home type: SingleFamily
- Architectural style: Traditional
- Property subtype: Single Family Residence
Materials
- Hardboard Siding
- Foundation: Crawl Space
Condition
- New construction: No
- Year built: 1990
Utilities & green energy
- Sewer: Public Sewer
- Water: City
Community & HOA
Community
- Subdivision: Bradfield Farms
HOA
- Has HOA: Yes
Location
- Region: Charlotte
Financial & listing details
- Price per square foot: $202/sqft
- Tax assessed value: $372,300
- Date on market: 3/16/2026
- Cumulative days on market: 141 days
- Listing terms: Cash,Conventional,FHA,VA Loan
- Road surface type: Concrete, Paved
Estimated market value
$361,400
$343,000 - $379,000
$2,136/mo
Price history
| Date | Event | Price |
|---|---|---|
| 7/16/2026 | Contingent | $370,000$202/sqft |
Source: eXp Realty #4356634 Report a problem | ||
| 6/24/2026 | Price change | $370,000-1.3%$202/sqft |
Source:  Canopy MLS as distributed by MLS GRID #4356634 Report a problem Canopy MLS as distributed by MLS GRID #4356634 Report a problem | ||
| 6/10/2026 | Price change | $375,000-2.6%$205/sqft |
Source: Canopy MLS as distributed by MLS GRID #4356634 Report a problem | ||
| 5/7/2026 | Price change | $385,000-1.3%$210/sqft |
Source: Canopy MLS as distributed by MLS GRID #4356634 Report a problem | ||
| 4/16/2026 | Price change | $390,000-2.5%$213/sqft |
Source: Canopy MLS as distributed by MLS GRID #4356634 Report a problem | ||
| 3/16/2026 | Listed for sale | $400,000+9.6%$218/sqft |
Source: Canopy MLS as distributed by MLS GRID #4356634 Report a problem | ||
| 3/9/2026 | Listing removed | $2,125$1/sqft |
Source: Zillow Rentals Report a problem | ||
| 2/24/2026 | Listed for rent | $2,125+7.6%$1/sqft |
Source: Zillow Rentals Report a problem | ||
| 2/12/2025 | Listing removed | $1,975$1/sqft |
Source: Zillow Rentals Report a problem | ||
| 1/28/2025 | Price change | $1,975-1%$1/sqft |
Source: Zillow Rentals Report a problem | ||
| 1/22/2025 | Price change | $1,995-1.2%$1/sqft |
Source: Zillow Rentals Report a problem | ||
| 1/15/2025 | Price change | $2,020-1%$1/sqft |
Source: Zillow Rentals Report a problem | ||
| 12/23/2024 | Listed for rent | $2,040+4.9%$1/sqft |
Source: Zillow Rentals Report a problem | ||
| 1/12/2024 | Listing removed | -- |
Source: Zillow Rentals Report a problem | ||
| 1/10/2024 | Price change | $1,945-2.5%$1/sqft |
Source: Zillow Rentals Report a problem | ||
| 1/4/2024 | Price change | $1,995-2.2%$1/sqft |
Source: Zillow Rentals Report a problem | ||
| 12/7/2023 | Price change | $2,040-2.4%$1/sqft |
Source: Zillow Rentals Report a problem | ||
| 11/22/2023 | Price change | $2,090-2.6%$1/sqft |
Source: Zillow Rentals Report a problem | ||
| 11/9/2023 | Listed for rent | $2,145+8.3%$1/sqft |
Source: Zillow Rentals Report a problem | ||
| 3/23/2022 | Listing removed | -- |
Source: Zillow Rental Network Premium Report a problem | ||
| 3/10/2022 | Price change | $1,980-2.5%$1/sqft |
Source: Zillow Rental Network Premium Report a problem | ||
| 3/1/2022 | Listed for rent | $2,030$1/sqft |
Source: Zillow Rental Network Premium Report a problem | ||
| 1/26/2022 | Sold | $365,000+12.3%$199/sqft |
Source: Canopy MLS as distributed by MLS GRID #3808773 Report a problem | ||
| 12/3/2021 | Contingent | $325,000$177/sqft |
Source: Canopy MLS as distributed by MLS GRID #3808773 Report a problem | ||
| 11/29/2021 | Listed for sale | $325,000+71.1%$177/sqft |
Source: Canopy MLS as distributed by MLS GRID #3808773 Report a problem | ||
| 9/8/2016 | Listing removed | $190,000-1.6%$104/sqft |
Source: Keller Williams - Charlotte - UNC Area #3197176 Report a problem | ||
| 9/1/2016 | Sold | $193,000+35.4%$105/sqft |
Source: Canopy MLS as distributed by MLS GRID #3197176 Report a problem | ||
| 7/31/2000 | Sold | $142,500$78/sqft |
Source: Public Record Report a problem | ||
Public tax history
| Year | Property taxes | Tax assessment |
|---|---|---|
| 2025 | -- | $372,300 |
| 2024 | -- | $372,300 |
| 2023 | -- | $372,300 +67.4% |
| 2022 | -- | $222,400 |
| 2021 | $1,986 +0.6% | $222,400 |
| 2020 | $1,974 +1.3% | $222,400 |
| 2019 | $1,950 +17.6% | $222,400 +52.4% |
| 2018 | $1,658 +4.3% | $145,900 |
| 2017 | $1,589 | $145,900 +2% |
| 2016 | $1,589 | $143,000 |
| 2015 | $1,589 +2.9% | $143,000 |
| 2014 | $1,544 | $143,000 |
| 2013 | -- | $143,000 -0.2% |
| 2012 | -- | $143,300 |
| 2011 | -- | $143,300 +5.8% |
| 2010 | -- | $135,400 |
| 2009 | -- | $135,400 |
| 2008 | -- | $135,400 |
| 2007 | -- | $135,400 |
| 2006 | -- | $135,400 |
| 2005 | -- | $135,400 |
| 2004 | -- | $135,400 |
| 2003 | -- | $135,400 +4.9% |
| 2002 | -- | $129,030 |
| 2001 | -- | $129,030 |
| 2000 | -- | $129,030 |
Find assessor info on the county website
Monthly payment
Est. payment
Payment breakdown
Explore the cost of this home by adjusting the details. Changes won't be saved.Climate risks
Neighborhood: 28215
Nearby schools
Schools provided by the listing agent
- Elementary: Clear Creek
- Middle: Northeast
- High: Rocky River
Source: Canopy MLS as distributed by MLS GRID. This data may not be complete. We recommend contacting the local school district to confirm school assignments for this home.


Similar homes
- $395,0003 bd3 ba1.9k sqft7838 Cafferty Cir, Charlotte, NC 28215For Sale

 MLS ID #4419885, Kirk Hanson, Coldwell Banker- CK Select. Canopy MLS as distributed by MLS GRID
 - $375,0003 bd2 ba1.7k sqft9612 Veronica Dr, Charlotte, NC 28215For Sale
 MLS ID #4422577, Alece Alexander, Henderson Properties. Canopy MLS as distributed by MLS GRID
 - $334,9003 bd3 ba1.7k sqft8220 Upsall Ct, Charlotte, NC 28215For Sale
 MLS ID #4407199, Steve Metarelis, OfferPad Brokerage LLC. Canopy MLS as distributed by MLS GRID
 - $375,0003 bd3 ba2.3k sqft1831 Yaupon Rd, Charlotte, NC 28215For Sale
 MLS ID #4397847, Akenna Blackmon, EXP Realty LLC Ballantyne. Canopy MLS as distributed by MLS GRID
 - $365,0003 bd3 ba2.2k sqft14307 O'Casey Ln, Charlotte, NC 28213For SaleMLS ID #4355673, Susan Johnson, Keller Williams Lake Norman. Canopy MLS as distributed by MLS GRID
- $370,0003 bd3 ba2k sqft8411 Romana Red Ln, Charlotte, NC 28213For SaleMLS ID #4406606, Kara West, COMPASS. Canopy MLS as distributed by MLS GRID
- $384,9003 bd3 ba2.5k sqft2725 Billings Park Dr, Charlotte, NC 28213For SaleMLS ID #4392568, William Pratt, Stephen Cooley Real Estate. Canopy MLS as distributed by MLS GRID
- $305,0003 bd2 ba1.2k sqft7117 Angela Marie Ct, Charlotte, NC 28215For SaleMLS ID #4302543, Girma Engdashet, Equity North Carolinas Real Estate, LLC. Canopy MLS as distributed by MLS GRID
- $368,0004 bd3 ba1.8k sqft4296 Deacon Ct SW, Concord, NC 28025For SaleMLS ID #4417872, Dakeita Vanderburg, Howard Hanna Allen Tate Concord. Canopy MLS as distributed by MLS GRID
- $395,0003 bd3 ba1.7k sqft3071 Beech Ct, Indian Trail, NC 28079For SaleMLS ID #4420545, Deanna Barbee, Barbee Realty. Canopy MLS as distributed by MLS GRID
- $379,9003 bd3 ba1.9k sqft8935 Hedge Maple Rd, Charlotte, NC 28269For SaleMLS ID #4423524, Grant Holsinger, EXP Realty LLC Ballantyne. Canopy MLS as distributed by MLS GRID
- $400,0004 bd3 ba2.2k sqft4210 McKendree Way, Charlotte, NC 28269For SaleMLS ID #4341173, Joan Green, Howard Hanna Allen Tate Royal Properties. Canopy MLS as distributed by MLS GRID
- $369,0003 bd2 ba1.2k sqft12704 Cumberland Crest Dr, Huntersville, NC 28078For SaleMLS ID #4419361, Michael Diniz, EXP Realty LLC Mooresville. Canopy MLS as distributed by MLS GRID
- $354,0004 bd3 ba1.6k sqft266 Kendra Dr SW, Concord, NC 28025For SaleMLS ID #4401162, Reiggin Hilderbrand, The Plumb Line Realty, Inc.. Canopy MLS as distributed by MLS GRID
- $379,9004 bd3 ba2.6k sqft9013 Broad Ridge Ct, Charlotte, NC 28269For SaleMLS ID #4411688, Steve Metarelis, OfferPad Brokerage LLC. Canopy MLS as distributed by MLS GRID
- $405,0003 bd3 ba1.6k sqft1520 Peaceful Way Dr, Charlotte, NC 28206For SaleMLS ID #4413568, Nykole Wyatt, Koles's Keys Real Estate. Canopy MLS as distributed by MLS GRID
- $349,0003 bd3 ba1.7k sqft1135 Stonehenge Ln, Charlotte, NC 28216For SaleMLS ID #4389525, Yolanda Mino, Mino Realty LLC. Canopy MLS as distributed by MLS GRID
- $399,0004 bd3 ba2.5k sqft7801 Bridle Ct, Charlotte, NC 28216For SaleMLS ID #4419999, Thomas Haygood, White Stag Realty NC LLC. Canopy MLS as distributed by MLS GRID
- $415,0004 bd3 ba2.1k sqft4630 Appley Mead Ln, Charlotte, NC 28269For SaleMLS ID #4357436, Nadia Kernytska, Dalton Wade, Inc.. Canopy MLS as distributed by MLS GRID
- $385,0004 bd3 ba2.1k sqft1745 Wilburn Park Ln NW, Charlotte, NC 28269For SaleMLS ID #4418353, Ryan Hollins, Century 21 At The University. Canopy MLS as distributed by MLS GRID
