Welcome to your dream home in the highly sought after neighborhood of Bradfield Farms! This charming one-story traditional residence features three spacious bedrooms and two full baths, offering both comfort and convenience.
Step inside to discover a fresh, inviting atmosphere, accentuated by a complete newly painted interior that creates a warm and modern feel throughout. The highlight of the house is the new stunning vinyl plank (LVP) flooring, which not only enhances the aesthetic appeal but also provides durability and easy maintenance.
Enjoy an open layout that seamlessly connects the living room and dining areas, perfect for entertaining or family gatherings. The generously sized master bedroom offers a private retreat with an en-suite bath, featuring new fixtures. Two additional bedrooms provide versatility for family, guests, or a home office.
As part of this vibrant community you will have access to a clubhouse, a beautiful outdoor pool, a playground, tennis courts, and scenic walking trails, ensuring a lifestyle filled with leisure and recreation.
Don't miss the opportunity to make this your new have!
Under contract-no show
Price cut: $9.1K (5/31)
$349,900
7022 Duchamp Dr, Charlotte, NC 28215
3beds
1,305sqft
:
Get pre-qualified$2,129/mo
Single Family Residence
Built in 1998
0.24 Acres Lot
$345,400 Zestimate®
$268/sqft
$47/mo HOA
What's special
Beautiful outdoor poolNewly painted interiorThree spacious bedroomsFresh inviting atmosphereScenic walking trailsTennis courtsGenerously sized master bedroom
- 133 days |
- 596 |
- 21 |
Zillow last checked:
Listing updated:
Listed by:
Tricia Griffin 704-681-4774,
EXP Realty LLC Ballantyne
Source: Canopy MLS as distributed by MLS GRID,MLS#: 4356424
Facts & features
Interior
Bedrooms & bathrooms
- Bedrooms: 3
- Bathrooms: 2
- Full bathrooms: 2
- Main level bedrooms: 3
Primary bedroom
- Level: Main
Bedroom s
- Level: Main
Bedroom s
- Level: Main
Dining area
- Level: Main
Great room
- Level: Main
Kitchen
- Level: Main
Laundry
- Level: Main
Heating
- Natural Gas
Cooling
- Ceiling Fan(s), Central Air, Electric
Appliances
- Included: Dishwasher, Disposal, Electric Cooktop, Electric Oven, Exhaust Fan, Gas Water Heater, Ice Maker, Microwave, Refrigerator, Self Cleaning Oven, Other
- Laundry: Electric Dryer Hookup, In Hall, Main Level, Washer Hookup
Features
- Flooring: Vinyl
- Has basement: No
- Attic: Pull Down Stairs
- Fireplace features: Family Room, Gas Log
Interior area
- Total structure area: 1,305
- Total interior livable area: 1,305 sqft
- Finished area above ground: 1,305
- Finished area below ground: 0
Property
Parking
- Total spaces: 2
- Parking features: Garage Faces Front, Garage on Main Level
- Garage spaces: 2
Features
- Levels: One
- Stories: 1
- Patio & porch: Patio, Other
- Pool features: Community
Lot
- Size: 0.24 Acres
- Features: Level
Details
- Parcel number: 11143377
- Zoning: R
- Special conditions: Standard
Construction
Type & style
- Home type: SingleFamily
- Property subtype: Single Family Residence
Materials
- Brick Partial, Vinyl
- Foundation: Slab
Condition
- New construction: No
- Year built: 1998
Utilities & green energy
- Sewer: Public Sewer
- Water: City
- Utilities for property: Cable Available, Electricity Connected, Satellite Internet Available
Community & HOA
Community
- Features: Clubhouse, Playground, Recreation Area, Tennis Court(s), Walking Trails
- Subdivision: Bradfield Farms
HOA
- Has HOA: Yes
- HOA fee: $561 annually
- HOA name: First Service management
- HOA phone: 704-527-2314
Location
- Region: Charlotte
Financial & listing details
- Price per square foot: $268/sqft
- Tax assessed value: $355,100
- Annual tax amount: $2,324
- Date on market: 3/14/2026
- Cumulative days on market: 130 days
- Listing terms: Cash,Conventional,FHA,VA Loan
- Electric utility on property: Yes
- Road surface type: Concrete, Paved
Estimated market value
$345,400
$328,000 - $363,000
$1,839/mo
Price history
| Date | Event | Price |
|---|---|---|
| 7/12/2026 | Pending sale | $349,900$268/sqft |
Source:  Canopy MLS as distributed by MLS GRID #4356424 Report a problem Canopy MLS as distributed by MLS GRID #4356424 Report a problem | ||
| 5/31/2026 | Price change | $349,900-2.5%$268/sqft |
Source: Canopy MLS as distributed by MLS GRID #4356424 Report a problem | ||
| 5/15/2026 | Price change | $359,000-0.3%$275/sqft |
Source: Canopy MLS as distributed by MLS GRID #4356424 Report a problem | ||
| 3/14/2026 | Listed for sale | $360,000+188%$276/sqft |
Source: Canopy MLS as distributed by MLS GRID #4356424 Report a problem | ||
| 9/24/2004 | Sold | $125,000+3.3%$96/sqft |
Source: Public Record Report a problem | ||
| 3/23/2004 | Sold | $120,969-3.6%$93/sqft |
Source: Public Record Report a problem | ||
| 12/18/1998 | Sold | $125,500$96/sqft |
Source: Public Record Report a problem | ||
Public tax history
| Year | Property taxes | Tax assessment |
|---|---|---|
| 2025 | $2,324 +1.6% | $325,500 |
| 2024 | $2,288 +1.7% | $325,500 |
| 2023 | $2,250 +32% | $325,500 +75.3% |
| 2022 | $1,704 +2.4% | $185,700 |
| 2021 | $1,664 +0.6% | $185,700 |
| 2020 | $1,655 +1.3% | $185,700 |
| 2019 | $1,634 +7.3% | $185,700 +38.9% |
| 2018 | $1,522 +2.3% | $133,700 |
| 2017 | $1,487 | $133,700 |
| 2016 | $1,487 | $133,700 |
| 2015 | $1,487 +2.9% | $133,700 |
| 2014 | $1,445 | $133,700 |
| 2013 | -- | $133,700 -0.7% |
| 2012 | -- | $134,600 |
| 2011 | -- | $134,600 +9.1% |
| 2010 | -- | $123,400 |
| 2009 | -- | $123,400 |
| 2008 | -- | $123,400 |
| 2007 | -- | $123,400 |
| 2006 | -- | $123,400 |
| 2005 | -- | $123,400 |
| 2004 | -- | $123,400 |
| 2003 | -- | $123,400 +0.4% |
| 2002 | -- | $122,950 |
| 2001 | -- | $122,950 |
| 2000 | -- | $122,950 |
Find assessor info on the county website
Monthly payment
Est. payment
Payment breakdown
Explore the cost of this home by adjusting the details. Changes won't be saved.Climate risks
Neighborhood: 28215
Nearby schools
GreatSchools rating
- 8/10Clear Creek ElementaryGrades: PK-5Distance: 1.9 mi
- 5/10Northeast MiddleGrades: 6-8Distance: 4.4 mi
- 2/10Rocky River HighGrades: 9-12Distance: 2.3 mi
Schools provided by the listing agent
- Elementary: Clear Creek
- Middle: Northeast
- High: Rocky River
Source: Canopy MLS as distributed by MLS GRID. This data may not be complete. We recommend contacting the local school district to confirm school assignments for this home.
- $341,3003 bd2 ba1.3k sqft7108 Duchamp Dr, Charlotte, NC 28215Off Market
- $379,0004 bd2 ba1.9k sqft7018 Duchamp Dr, Charlotte, NC 28215Off Market
- $358,1003 bd2 ba1.8k sqft7112 Duchamp Dr, Charlotte, NC 28215Off Market
- $364,5003 bd2 ba1.4k sqft7014 Duchamp Dr, Charlotte, NC 28215Off Market
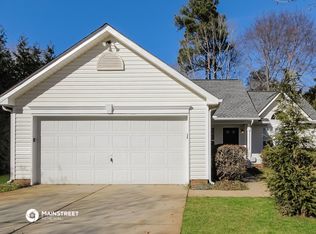
- $377,2004 bd2 ba1.9k sqft7011 Duchamp Dr, Charlotte, NC 28215Off Market
- $428,7004 bd2 ba2.2k sqft6802 Reedy Creek Rd, Charlotte, NC 28215Off Market
- $352,6003 bd3 ba1.5k sqft6736 Reedy Creek Rd, Charlotte, NC 28215Off Market
- $402,5003 bd3 ba2.2k sqft6730 Reedy Creek Rd, Charlotte, NC 28215Sold
A local agent can set up tours, give advice and negotiate with sellers.
Similar homes
- $315,0003 bd2 ba1.4k sqft7200 Daerwood Pl, Charlotte, NC 28215For Sale
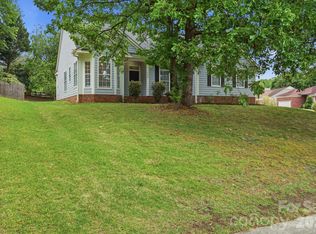
 MLS ID #4376205, Eva Hockenberry, Mainstay Brokerage LLC. Canopy MLS as distributed by MLS GRID
 - $365,0003 bd3 ba1.6k sqft13403 Willow Falls Rd, Charlotte, NC 28215For Sale
 MLS ID #4376045, Jennifer Villalobos, Keller Williams South Park. Canopy MLS as distributed by MLS GRID
 - $399,0003 bd3 ba1.7k sqft8500 Woodhill Manor Ct, Charlotte, NC 28215For Sale
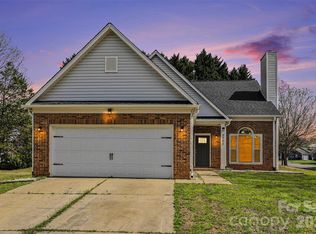 MLS ID #4357531, Joseph Amorelli, Better Homes and Garden Real Estate Paracle. Canopy MLS as distributed by MLS GRID
 - $364,9003 bd3 ba1.8k sqft7803 Paper Birch Dr, Charlotte, NC 28215For Sale
 MLS ID #4395312, Suzie Shaw, LPT Realty, LLC. Canopy MLS as distributed by MLS GRID
 - $335,0003 bd3 ba1.5k sqft5226 Rockwood Rd, Charlotte, NC 28216For SaleMLS ID #4403218, Cassady Caven, EXP Realty LLC Ballantyne. Canopy MLS as distributed by MLS GRID
- $389,9003 bd2 ba1.4k sqft10050 Lilac Ct, Charlotte, NC 28215For SaleMLS ID #4381011, Dennis Marsoun, Church Street Realty. Canopy MLS as distributed by MLS GRID
- $371,9003 bd2 ba1.6k sqft3786 Sedgewick Dr SW, Concord, NC 28027For SaleMLS ID #4397851, Randy Thompson, NorthGroup Real Estate LLC. Canopy MLS as distributed by MLS GRID
- $339,0003 bd2 ba1.2k sqft1048 Sandy Point Dr SW, Concord, NC 28025For SaleMLS ID #4400416, Leanne Pogue-Wooten, RE/MAX Leading Edge. Canopy MLS as distributed by MLS GRID
- $359,9903 bd3 ba1.7k sqft9428 Quilting Bee Ln, Charlotte, NC 28216For SaleMLS ID #4400381, Sheryl Allen, Allen Options Realty, LLC. Canopy MLS as distributed by MLS GRID
- $359,9003 bd2 ba1.3k sqft1010 Ridgefield Cir, Indian Trail, NC 28079For SaleMLS ID #4385129, Loretta Lucas, LPT Realty, LLC. Canopy MLS as distributed by MLS GRID
- $359,9004 bd3 ba1.7k sqft2910 Azalea Hills Dr, Charlotte, NC 28262For SaleMLS ID #4385950, Eva Hockenberry, Mainstay Brokerage LLC. Canopy MLS as distributed by MLS GRID
- $349,0003 bd3 ba1.7k sqft1135 Stonehenge Ln, Charlotte, NC 28216For SaleMLS ID #4389525, Yolanda Mino, Mino Realty LLC. Canopy MLS as distributed by MLS GRID
- $365,4903 bd3 ba1.6k sqft6337 Lily Pad Ct, Charlotte, NC 28262For SaleMLS ID #4399459, Lesley Ritch, Realty One Group Revolution. Canopy MLS as distributed by MLS GRID
- $449,0003 bd2 ba1.9k sqft5219 Larewood Dr, Charlotte, NC 28215For SaleMLS ID #4298540, John Ginolfi, Costello Real Estate and Investments LLC. Canopy MLS as distributed by MLS GRID
- $385,0003 bd2 ba1.4k sqft308 Braxton Dr, Indian Trail, NC 28079For SaleMLS ID #4396593, Carmela Hidalgo, NorthGroup Real Estate LLC. Canopy MLS as distributed by MLS GRID
- $379,0003 bd2 ba1.8k sqft10026 Dauphine Dr, Charlotte, NC 28216For SaleMLS ID #4385192, Raeemah Redd, Keller Williams South Park. Canopy MLS as distributed by MLS GRID
- $382,0004 bd3 ba1.7k sqft3947 Longwood Dr SW, Concord, NC 28027For SaleMLS ID #4365279, Jessica Walker, Real Broker, LLC. Canopy MLS as distributed by MLS GRID
- $355,0003 bd3 ba1.7k sqft5815 Waverly Lynn Ln, Charlotte, NC 28269For SaleMLS ID #4347529, Aisha Ly, Keller Williams Ballantyne Area. Canopy MLS as distributed by MLS GRID
- $305,0003 bd2 ba1.5k sqft6136 Sunbridge Ct, Charlotte, NC 28269For SaleMLS ID #4401311, Kara Coll, COMPASS. Canopy MLS as distributed by MLS GRID
- $375,0003 bd3 ba1.6k sqft4902 Windchase Ln, Charlotte, NC 28269For SaleMLS ID #4389569, Pamela Temple, Keller Williams Unified. Canopy MLS as distributed by MLS GRID
