This is a 55plus community. Welcome home to 10050 Lilac Ct! This move-in ready gem features an open floor plan perfect for entertaining, with hardwood floors a kitchen that shines with stainless steel appliances, quartz countertops, and ample cabinet space. Enjoy outdoor living on the covered rear porch with a lot backing up to tree line view. ideal for relaxing or hosting guests. Additional highlights include a spacious 2-car garage and modern finishes throughout. Don’t miss your chance to own this stylish, well-maintained home. Enjoy the community pool amenities and close proximity to grocery stores and shopping located just 1.5 miles from I-485 & Brookdale Shopping Center--Harris Teeter, restaurants CVS Pharmacy & Atrium Health ER. Efficient tankless water heater. Lawn care and maintenance covered by HOA for worry-free living! Washer/Dryer remain.
Under contract-show
$389,900
10050 Lilac Ct, Charlotte, NC 28215
3beds
1,408sqft
:
Get pre-qualified$2,485/mo
Single Family Residence
Built in 2019
0.17 Acres Lot
$386,400 Zestimate®
$277/sqft
$166/mo HOA
What's special
Modern finishes throughoutHardwood floorsAmple cabinet spaceQuartz countertopsEfficient tankless water heaterCovered rear porch
- 60 days |
- 442 |
- 17 |
Likely to sell faster than
Zillow last checked:
Listing updated:
Listed by:
Dennis Marsoun dennis@236-7119.com,
Church Street Realty
Source: Canopy MLS as distributed by MLS GRID,MLS#: 4381011
Facts & features
Interior
Bedrooms & bathrooms
- Bedrooms: 3
- Bathrooms: 2
- Full bathrooms: 2
- Main level bedrooms: 3
Primary bedroom
- Level: Main
Bedroom s
- Level: Main
Bedroom s
- Level: Main
Bathroom full
- Level: Main
Bathroom full
- Level: Main
Living room
- Features: Ceiling Fan(s)
- Level: Main
Heating
- Central, Heat Pump
Cooling
- Central Air, Heat Pump
Appliances
- Included: Microwave, Dishwasher, Electric Range, Exhaust Fan, Refrigerator with Ice Maker, Tankless Water Heater, Washer/Dryer
- Laundry: Laundry Room
Features
- Breakfast Bar, Kitchen Island, Open Floorplan, Pantry, Walk-In Closet(s)
- Flooring: Concrete, Laminate, Tile
- Doors: Sliding Doors
- Windows: Insulated Windows
- Has basement: No
Interior area
- Total structure area: 1,408
- Total interior livable area: 1,408 sqft
- Finished area above ground: 1,408
- Finished area below ground: 0
Property
Parking
- Total spaces: 2
- Parking features: Attached Garage, Garage Door Opener, Garage on Main Level
- Attached garage spaces: 2
Features
- Levels: One
- Stories: 1
- Entry location: Main
- Patio & porch: Patio
- Exterior features: Lawn Maintenance
- Pool features: Community
Lot
- Size: 0.17 Acres
- Features: Cleared
Details
- Parcel number: 55053986910000
- Zoning: RH
- Special conditions: Standard
- Horse amenities: None
Construction
Type & style
- Home type: SingleFamily
- Architectural style: Contemporary
- Property subtype: Single Family Residence
Materials
- Brick Partial, Fiber Cement
- Foundation: Slab
Condition
- New construction: No
- Year built: 2019
Utilities & green energy
- Sewer: Public Sewer, County Sewer
- Water: City
- Utilities for property: Cable Connected, Electricity Connected, Underground Power Lines, Underground Utilities
Community & HOA
Community
- Features: Fifty Five and Older, Clubhouse, Playground, Sidewalks
- Security: Carbon Monoxide Detector(s), Smoke Detector(s)
- Senior community: Yes
- Subdivision: Enclave at Holcomb
HOA
- Has HOA: Yes
- HOA fee: $166 monthly
- HOA name: CAMS
Location
- Region: Charlotte
Financial & listing details
- Price per square foot: $277/sqft
- Tax assessed value: $411,790
- Annual tax amount: $4,060
- Date on market: 6/5/2026
- Cumulative days on market: 60 days
- Listing terms: Cash,Conventional
- Electric utility on property: Yes
- Road surface type: Concrete, Paved
Estimated market value
$386,400
$367,000 - $406,000
$1,998/mo
Price history
| Date | Event | Price |
|---|---|---|
| 6/5/2026 | Listed for sale | $389,900+8.3%$277/sqft |
Source:  Canopy MLS as distributed by MLS GRID #4381011 Report a problem Canopy MLS as distributed by MLS GRID #4381011 Report a problem | ||
| 10/31/2025 | Sold | $360,000-4%$256/sqft |
Source: Canopy MLS as distributed by MLS GRID #4309477 Report a problem | ||
| 10/4/2025 | Listed for sale | $375,000+36.4%$266/sqft |
Source: Canopy MLS as distributed by MLS GRID #4309477 Report a problem | ||
| 9/28/2020 | Sold | $275,000$195/sqft |
Source: Canopy MLS as distributed by MLS GRID #3653448 Report a problem | ||
| 8/20/2020 | Listed for sale | $275,000-1.8%$195/sqft |
Source: Allen Tate Providence @485 #3653448 Report a problem | ||
| 3/24/2020 | Listing removed | $280,000$199/sqft |
Source: Cottingham Chalk #3603614 Report a problem | ||
| 3/17/2020 | Listed for sale | $280,000+4.7%$199/sqft |
Source: Cottingham Chalk #3603614 Report a problem | ||
| 8/22/2019 | Sold | $267,500+271.5%$190/sqft |
Source: Public Record Report a problem | ||
| 5/30/2019 | Sold | $72,000$51/sqft |
Source: Public Record Report a problem | ||
Public tax history
| Year | Property taxes | Tax assessment |
|---|---|---|
| 2025 | $4,060 | $411,790 |
| 2024 | $4,060 +25.4% | $411,790 +49.4% |
| 2023 | $3,238 | $275,550 |
| 2022 | $3,238 +7.3% | $275,550 |
| 2021 | $3,017 +451.1% | $275,550 +451.1% |
| 2019 | $548 | $50,000 |
Find assessor info on the county website
Monthly payment
Est. payment
Payment breakdown
Explore the cost of this home by adjusting the details. Changes won't be saved.Climate risks
Neighborhood: Bellegrove
Nearby schools
GreatSchools rating
- 10/10Hickory Ridge ElementaryGrades: K-5Distance: 2.2 mi
- 10/10Hickory Ridge MiddleGrades: 6-8Distance: 2.6 mi
- 6/10Hickory Ridge HighGrades: 9-12Distance: 2.9 mi
- $356,4003 bd2 ba1.4k sqft10050 Lilac Ct #50, Harrisburg, NC 28075Off Market

- $476,0002 bd2 ba1.9k sqft10054 Lilac Ct #49, Harrisburg, NC 28075Off Market
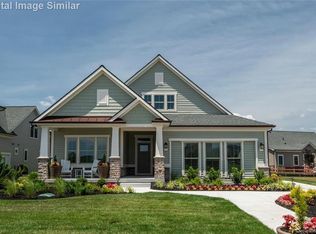
- $395,9003 bd2 ba1.4k sqft10046 Lilac Ct, Charlotte, NC 28215Off Market
- $437,1003 bd2 ba1.6k sqft10058 Lilac Ct #48, Harrisburg, NC 28075Off Market
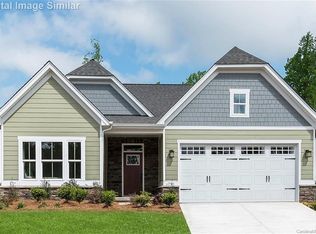
- $423,7003 bd2 ba1.6k sqft10058 Lilac Ct, Charlotte, NC 28215Off Market
- $386,1003 bd2 ba1.4k sqft10042 Lilac Ct, Harrisburg, NC 28075Off Market
- $372,2003 bd2 ba1.4k sqft10042 Lilac Ct UNIT 52, Harrisburg, NC 28075Off Market
- $408,0003 bd2 ba1.6k sqft10038 Lilac Ct, Charlotte, NC 28215For Sale
A local agent can set up tours, give advice and negotiate with sellers.
Similar homes
- $375,0003 bd3 ba1.8k sqft7217 Finnigan Rd, Charlotte, NC 28215For Sale
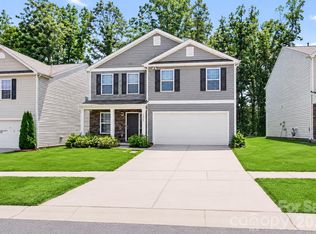
 MLS ID #4410452, Toni Granados, United Real Estate-Queen City. Canopy MLS as distributed by MLS GRID
 - $449,0003 bd2 ba1.9k sqft5219 Larewood Dr, Charlotte, NC 28215For Sale
 MLS ID #4298540, John Ginolfi, Costello Real Estate and Investments LLC. Canopy MLS as distributed by MLS GRID
 - $399,9504 bd3 ba2k sqft6901 Robinson Church Rd, Charlotte, NC 28215For Sale
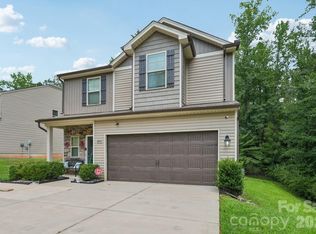 MLS ID #4390816, Douglas Christen, Nestlewood Realty, LLC. Canopy MLS as distributed by MLS GRID
 - $375,0003 bd2 ba1.2k sqft4117 Colebrook Rd, Charlotte, NC 28215For Sale
 MLS ID #4380992, Alla Rizayev, Keller Williams Ballantyne Area. Canopy MLS as distributed by MLS GRID
 - $425,0004 bd3 ba1.9k sqft4432 Woodwind St, Charlotte, NC 28213For SaleMLS ID #4395436, Alexa Jordan, EXP Realty LLC Mooresville. Canopy MLS as distributed by MLS GRID
- $375,0003 bd3 ba1.8k sqft2037 Howell Creek Way, Charlotte, NC 28215For SaleMLS ID #4399858, Jonathan Diianni, COMPASS. Canopy MLS as distributed by MLS GRID
- $439,9003 bd3 ba1.9k sqft5858 Strathmore Ct, Charlotte, NC 28215For SaleMLS ID #4402331, Beverly McCullough, COMPASS. Canopy MLS as distributed by MLS GRID
- $349,0003 bd3 ba1.4k sqft10410 Roundleaf Dr, Charlotte, NC 28213For SaleMLS ID #4378376, Nitin Aggarwal, Nitro Realty Group LLC. Canopy MLS as distributed by MLS GRID
- $439,0003 bd2 ba1.3k sqft3724 Cobbleridge Dr, Charlotte, NC 28215For SaleMLS ID #4362889, Joshua Drown, The McDevitt Agency. Canopy MLS as distributed by MLS GRID
- $375,0004 bd2 ba1.4k sqft9418 Split Rail Ln, Charlotte, NC 28227For SaleMLS ID #4389758, Gianna Nuccio, NorthGroup Real Estate LLC. Canopy MLS as distributed by MLS GRID
- $330,0003 bd3 ba1.7k sqft1103 Grays Mill Rd, Charlotte, NC 28215For SaleMLS ID #4392457, Matt Stone, Stone Realty Group. Canopy MLS as distributed by MLS GRID
- $349,9993 bd2 ba1.5k sqft3036 Proverbs Ct, Monroe, NC 28110For SaleMLS ID #4408776, Daniel McKenna, Keller Williams Ballantyne Area. Canopy MLS as distributed by MLS GRID
- $375,0003 bd2 ba1.3k sqft4322 Rocky River Rd N, Indian Trail, NC 28079For SaleMLS ID #4403506, Kelly Brais, Coldwell Banker Realty. Canopy MLS as distributed by MLS GRID
- $385,0003 bd3 ba2.1k sqft14009 Mallard Lake Rd, Charlotte, NC 28262For SaleMLS ID #4380183, Heba Alkhatib, NorthGroup Real Estate LLC. Canopy MLS as distributed by MLS GRID
- $345,0003 bd2 ba1.3k sqft4104 Mackinnon Dr, Charlotte, NC 28214For SaleMLS ID #4408194, Greg Holland, Moss Realty. Canopy MLS as distributed by MLS GRID
- $325,0003 bd3 ba1.6k sqft5626 Graypark Dr, Charlotte, NC 28269For SaleMLS ID #4398433, Andrew Farley, NorthGroup Real Estate LLC. Canopy MLS as distributed by MLS GRID
- $359,9903 bd3 ba1.7k sqft9428 Quilting Bee Ln, Charlotte, NC 28216For SaleMLS ID #4400381, Sheryl Allen, Allen Options Realty, LLC. Canopy MLS as distributed by MLS GRID
- $448,9003 bd2 ba1.7k sqft321 Henderson Cir, Harrisburg, NC 28075New ConstructionMLS ID #4366750, Brandon Chase, CEDAR REALTY LLC. Canopy MLS as distributed by MLS GRID
- $425,0003 bd3 ba1.3k sqft1512 Norris Ave, Charlotte, NC 28206For SaleMLS ID #4397773, Tanya Carlson, IT Realty, LLC. Canopy MLS as distributed by MLS GRID
- $405,0003 bd2 ba1.6k sqft3198 Helmsley Ct, Concord, NC 28027For SaleMLS ID #4389832, Brian Bain, Keller Williams Unlimited. Canopy MLS as distributed by MLS GRID
