New Construction completed and move in ready! Welcome to our Ash Plan, a charming and affordable 3-bedroom, 2-bathroom home located in the heart of Harrisburg. Spanning 1,740 square feet, this thoughtfully designed residence offers a perfect blend of comfort and style. Step inside to discover an inviting open-concept layout, ideal for modern living and entertaining. The heart of the home features a spacious kitchen equipped with sleek stainless steel appliances, perfect for culinary enthusiasts. The generously sized primary suite offers a serene retreat with a private bathroom, while two additional bedrooms provide ample space for family or guests. Enjoy the convenience of a 2-car garage, providing plenty of storage and parking. Within walking distance to Harrisburg Park, shopping and dining. Comes with a 1 Year Craftsmanship Warranty and 10 Year Structural Warranty. Schedule your visit today and discover the perfect place to call home.
Active
Price cut: $5K (8/27)
$439,950
321 Henderson Cir, Harrisburg, NC 28075
3beds
1,740sqft
Single Family Residence
Built in 2026
0.34 Acres Lot
$438,700 Zestimate®
$253/sqft
$-- HOA
What's special
Spacious kitchenGenerously sized primary suitePrivate bathroomTwo additional bedroomsInviting open-concept layoutSleek stainless steel appliances
- 149 days
- 483
- 31
Zillow last checked:
Listing updated:
Listed by:
Brandon Chase mls@prespro.com,
CEDAR REALTY LLC
Source: Canopy MLS as distributed by MLS GRID,MLS#: 4366750
Facts & features
Interior
Bedrooms & bathrooms
- Bedrooms: 3
- Bathrooms: 2
- Full bathrooms: 2
- Main level bedrooms: 3
Primary bedroom
- Features: Ceiling Fan(s), Walk-In Closet(s)
- Level: Main
- Area: 213.46 Square Feet
- Dimensions: 16' 5" X 13' 0"
Bedroom s
- Features: Ceiling Fan(s)
- Level: Main
- Area: 132 Square Feet
- Dimensions: 12' 0" X 11' 0"
Bedroom s
- Features: Ceiling Fan(s)
- Level: Main
- Area: 125.04 Square Feet
- Dimensions: 12' 0" X 10' 5"
Bathroom full
- Level: Main
Bathroom full
- Level: Main
Bathroom half
- Level: Main
Dining area
- Level: Main
- Area: 110 Square Feet
- Dimensions: 11' 0" X 10' 0"
Kitchen
- Features: Kitchen Island
- Level: Main
Laundry
- Level: Main
Living room
- Features: Ceiling Fan(s), Open Floorplan
- Level: Main
- Area: 255 Square Feet
- Dimensions: 17' 0" X 15' 0"
Heating
- Electric
Cooling
- Ceiling Fan(s), Central Air
Appliances
- Included: Dishwasher, Disposal, Electric Cooktop, Electric Oven, Electric Range, Microwave
- Laundry: Electric Dryer Hookup, Laundry Room, Washer Hookup
Features
- Drop Zone, Kitchen Island, Open Floorplan, Pantry, Walk-In Closet(s)
- Flooring: Tile, Vinyl
- Has basement: No
- Fireplace features: Living Room
Interior area
- Total structure area: 1,740
- Total interior livable area: 1,740 sqft
- Finished area above ground: 1,740
- Finished area below ground: 0
Video & virtual tour
Property
Parking
- Total spaces: 2
- Parking features: Driveway, Attached Garage, Garage on Main Level
- Attached garage spaces: 2
- Has uncovered spaces: Yes
Features
- Levels: One
- Stories: 1
- Patio & porch: Patio
Lot
- Size: 0.34 Acres
Details
- Parcel number: 55075552650000
- Zoning: RM
- Special conditions: Standard
Construction
Type & style
- Home type: SingleFamily
- Architectural style: Ranch
- Property subtype: Single Family Residence
Materials
- Hardboard Siding, Stone Veneer
- Foundation: Slab
Condition
- New construction: Yes
- Year built: 2026
Details
- Builder model: Ash
- Builder name: PRESPRO Homes
Utilities & green energy
- Sewer: Public Sewer
- Water: City
- Utilities for property: Cable Available, Electricity Connected
Community & HOA
Community
- Security: Carbon Monoxide Detector(s), Smoke Detector(s)
- Subdivision: None
Location
- Region: Harrisburg
Financial & listing details
- Price per square foot: $253/sqft
- Tax assessed value: $125,246
- Date on market: 4/7/2026
- Cumulative days on market: 149 days
- Listing terms: Cash,Conventional,FHA,VA Loan
- Electric utility on property: Yes
- Road surface type: Concrete, Paved
Estimated market value
$438,700
$417,000 - $461,000
$2,511/mo
Price history
| Date | Event | Price |
|---|---|---|
| 8/27/2026 | Price change | $439,950-1.1%$253/sqft |
Source:  Canopy MLS as distributed by MLS GRID #4366750 Report a problem Canopy MLS as distributed by MLS GRID #4366750 Report a problem | ||
| 8/12/2026 | Price change | $444,950-0.9%$256/sqft |
Source: Canopy MLS as distributed by MLS GRID #4366750 Report a problem | ||
| 7/31/2026 | Price change | $448,900-0.2%$258/sqft |
Source: Canopy MLS as distributed by MLS GRID #4366750 Report a problem | ||
| 7/7/2026 | Price change | $449,900-1.1%$259/sqft |
Source: Canopy MLS as distributed by MLS GRID #4366750 Report a problem | ||
| 6/16/2026 | Price change | $454,900-0.7%$261/sqft |
Source: Canopy MLS as distributed by MLS GRID #4366750 Report a problem | ||
| 5/14/2026 | Price change | $458,0000%$263/sqft |
Source: Canopy MLS as distributed by MLS GRID #4366750 Report a problem | ||
| 4/30/2026 | Price change | $458,100-0.4%$263/sqft |
Source: Canopy MLS as distributed by MLS GRID #4366750 Report a problem | ||
| 4/24/2026 | Price change | $459,8000%$264/sqft |
Source: Canopy MLS as distributed by MLS GRID #4366750 Report a problem | ||
| 4/21/2026 | Price change | $459,900-1.1%$264/sqft |
Source: Canopy MLS as distributed by MLS GRID #4366750 Report a problem | ||
| 4/7/2026 | Listed for sale | $464,900$267/sqft |
Source: Canopy MLS as distributed by MLS GRID #4366750 Report a problem | ||
Public tax history
Tax history is unavailable.
Monthly payment
Est. payment
Payment breakdown
Explore the cost of this home by adjusting the details. Changes won't be saved.Climate risks
Neighborhood: 28075
Nearby schools
Schools provided by the listing agent
- Elementary: Pitts School
- Middle: Roberta Road
- High: Jay M. Robinson
Source: Canopy MLS as distributed by MLS GRID. This data may not be complete. We recommend contacting the local school district to confirm school assignments for this home.
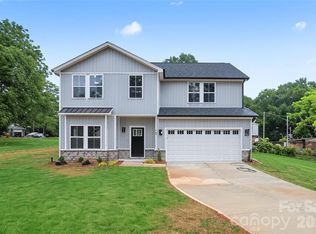
Similar homes
- $460,0003 bd3 ba2.3k sqft6334 Cambridge Dr, Harrisburg, NC 28075For Sale
 MLS ID #4392293, Shivam Patel, Patel Standard realty. Canopy MLS as distributed by MLS GRID
 - $430,0003 bd3 ba2.2k sqft6312 Lantern Ridge Rd, Charlotte, NC 28215New Construction
 MLS ID #4417299, Lorena Pujols, United Real Estate-Queen City. Canopy MLS as distributed by MLS GRID
 - $445,0003 bd2 ba1.8k sqft2612 Poplar Cove Dr NW, Concord, NC 28027For Sale
 MLS ID #4401106, Sheila Richard-Moye, Call It Closed International Inc. Canopy MLS as distributed by MLS GRID
 - $359,0003 bd3 ba1.7k sqft3950 Rothwood Ln, Harrisburg, NC 28075For Sale
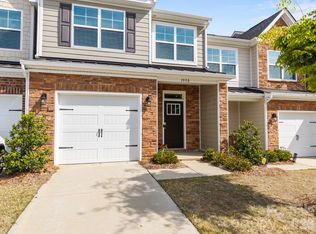 MLS ID #4367827, Jill Jackson-Clark, Howard Hanna Allen Tate Lake Norman. Canopy MLS as distributed by MLS GRID
 - $400,0003 bd3 ba1.7k sqft12819 Matisse Ln, Charlotte, NC 28215For SaleMLS ID #4401166, Eliza dos Santos, Carolina Homes Connection, LLC. Canopy MLS as distributed by MLS GRID
- $459,0004 bd3 ba2.5k sqft7731 Beaker Ct, Charlotte, NC 28269For SaleMLS ID #4410357, SheAh Zhu, Honeynest Realty LLC. Canopy MLS as distributed by MLS GRID
- $425,0004 bd3 ba2.1k sqft9532 Misenheimer Rd, Charlotte, NC 28215New ConstructionCanopy MLS as distributed by MLS GRID
- $415,0004 bd3 ba2.1k sqft5035 San Francisco Cres, Charlotte, NC 28216New ConstructionMLS ID #4413168, Stephanie Brown, Better Homes and Garden Real Estate Paracle. Canopy MLS as distributed by MLS GRID
- $419,0003 bd2 ba1.3k sqft3724 Cobbleridge Dr, Charlotte, NC 28215For SaleMLS ID #4362889, Joshua Drown, The McDevitt Agency. Canopy MLS as distributed by MLS GRID
- $415,0004 bd3 ba2.3k sqft6863 Good News Dr, Charlotte, NC 28215For SaleMLS ID #4411633, Kara Coll, COMPASS. Canopy MLS as distributed by MLS GRID
- $425,0004 bd3 ba1.7k sqft3808 Nuthatch Dr, Indian Trail, NC 28079For SaleMLS ID #4416585, Rick Lopez, EXP Realty LLC Ballantyne. Canopy MLS as distributed by MLS GRID
- $425,0004 bd3 ba2.1k sqft5234 Hickory Ln, Charlotte, NC 28216New ConstructionCanopy MLS as distributed by MLS GRID
- $449,0003 bd3 ba2.2k sqft5040 Deisy May Ln, Matthews, NC 28105For SaleMLS ID #4416122, Josie Ha, Carolina Living Associates LLC. Canopy MLS as distributed by MLS GRID
- $375,0003 bd2 ba1.3k sqft11932 Everidge Pl, Charlotte, NC 28227For SaleMLS ID #4418850, Amanda Bowman, Emerald Pointe Realty & Const.. Canopy MLS as distributed by MLS GRID
- $425,0003 bd3 ba1.3k sqft1512 Norris Ave, Charlotte, NC 28206For SaleMLS ID #4397773, Tanya Carlson, IT Realty, LLC. Canopy MLS as distributed by MLS GRID
- $465,0003 bd2 ba1.4k sqft1613 Newcastle St, Charlotte, NC 28216For SaleMLS ID #4393517, Nicole McAlister, Keller Williams Ballantyne Area. Canopy MLS as distributed by MLS GRID
- $389,9004 bd3 ba2.2k sqft6931 Ludell Ln, Charlotte, NC 28215For SaleMLS ID #4408618, Charles Shaw, DASH Carolina. Canopy MLS as distributed by MLS GRID
- $459,9003 bd3 ba2.2k sqft11591 Valley Oaks Ln, Stanfield, NC 28163New ConstructionMLS ID #4414526, Jenna Myers, RE/MAX Executive. Canopy MLS as distributed by MLS GRID
- $299,0003 bd2 ba1.4k sqft458 Allison St NW, Concord, NC 28025For SaleMLS ID #4417466, Helen Harp, Keller Williams Ballantyne Area. Canopy MLS as distributed by MLS GRID
- $385,0002 bd2 ba1.7k sqft5316 Rupert Ln, Charlotte, NC 28215For SaleMLS ID #4412155, Iris Valerio Dominguez, Northgroup Real Estate. Canopy MLS as distributed by MLS GRID
