WALKING DISTANCE TO HARRISBURG PARK! Welcome to 209 Henderson Circle -Don't miss the Highland Plan! This charming home seamlessly blends comfort and style, offering an open-concept layout that connects the inviting living and dining areas to a modern kitchen. With a primary suite featuring an en-suite bathroom, and three additional bedrooms catering to your needs, this home offers both space and practicality. Embrace the convenience of a 2-car garage. Don't miss out on this chance to own a piece of the Highland Plan's charm - schedule a showing today! All homes come with a 1 Year Craftsmanship Warranty and 10 Year Structural Warranty.
Closed
$479,900
209 Henderson Cir, Harrisburg, NC 28075
4beds
2,540sqft
Single Family Residence
Built in 2025
0.35 Acres Lot
$479,400 Zestimate®
$189/sqft
$3,038 Estimated rent
Home value
$479,400
$455,000 - $503,000
$3,038/mo
Zestimate® history
Owner options
List your home for rent
$3,038/mo
Rent Zestimate®
Find your next renter with Zillow Rental Manager. Plus, with online applications, you can quickly screen prospective tenants – for free.
$3,038/mo
Rent Zestimate®
Refinance and save
$2,927/mo
Est. payment
Refinancing to a lower rate could help reduce your monthly payments and save thousands over the life of the loan.
$2,927/mo
Est. payment
Explore your selling options
Work with a Zillow partner agent
Leverage their expertise and Zillow's premium Showcase listings to get your home seen by more buyers.
Get startedList with your own agent
Get your home in front of millions of buyers by listing it on Zillow.
Learn how to do itSell it yourself
Take full control of how buyers see your home on Zillow by listing For Sale by Owner (FSBO).
List your homeWhat's special
Open-concept layoutModern kitchenThree additional bedrooms
Zillow last checked:
Listing updated:
Listed by:
Kaitlynne Carr kaitlynne@livecedar.com,
CEDAR REALTY LLC
Bought with:
Jasmine McCray
Costello Real Estate and Investments LLC
Source: Canopy MLS as distributed by MLS GRID,MLS#: 4284790
Facts & features
Interior
Bedrooms & bathrooms
- Bedrooms: 4
- Bathrooms: 3
- Full bathrooms: 2
- 1/2 bathrooms: 1
Primary bedroom
- Features: Ceiling Fan(s)
- Level: Upper
- Area: 286 Square Feet
- Dimensions: 13' 0" X 22' 0"
Bedroom s
- Features: Ceiling Fan(s)
- Level: Upper
- Area: 132 Square Feet
- Dimensions: 12' 0" X 11' 0"
Bedroom s
- Features: Ceiling Fan(s)
- Level: Upper
- Area: 132 Square Feet
- Dimensions: 12' 0" X 11' 0"
Bedroom s
- Features: Ceiling Fan(s)
- Level: Upper
- Area: 182 Square Feet
- Dimensions: 13' 0" X 14' 0"
Bathroom half
- Level: Main
- Area: 30 Square Feet
- Dimensions: 6' 0" X 5' 0"
Bathroom full
- Level: Upper
- Area: 119 Square Feet
- Dimensions: 7' 0" X 17' 0"
Bathroom full
- Level: Upper
- Area: 50 Square Feet
- Dimensions: 10' 0" X 5' 0"
Dining room
- Level: Main
- Area: 135 Square Feet
- Dimensions: 15' 0" X 9' 0"
Family room
- Level: Main
- Area: 300 Square Feet
- Dimensions: 20' 0" X 15' 0"
Kitchen
- Level: Main
- Area: 160 Square Feet
- Dimensions: 16' 0" X 10' 0"
Laundry
- Level: Upper
- Area: 48 Square Feet
- Dimensions: 8' 0" X 6' 0"
Living room
- Features: Ceiling Fan(s)
- Level: Main
- Area: 150 Square Feet
- Dimensions: 15' 0" X 10' 0"
Heating
- Electric
Cooling
- Ceiling Fan(s), Central Air
Appliances
- Included: Dishwasher, Disposal, Electric Oven, Electric Range, Electric Water Heater, Microwave
- Laundry: Electric Dryer Hookup, Laundry Room, Washer Hookup
Features
- Has basement: No
- Fireplace features: Propane
Interior area
- Total structure area: 2,540
- Total interior livable area: 2,540 sqft
- Finished area above ground: 2,540
- Finished area below ground: 0
Property
Parking
- Total spaces: 4
- Parking features: Driveway, Attached Garage, Garage on Main Level
- Attached garage spaces: 2
- Uncovered spaces: 2
Features
- Levels: Two
- Stories: 2
Lot
- Size: 0.35 Acres
- Features: Infill Lot
Details
- Parcel number: 55075543030000
- Zoning: res
- Special conditions: Standard
Construction
Type & style
- Home type: SingleFamily
- Property subtype: Single Family Residence
Materials
- Stone Veneer, Vinyl
- Foundation: Slab
Condition
- New construction: Yes
- Year built: 2025
Details
- Builder model: Highland
- Builder name: Prespro
Utilities & green energy
- Sewer: Public Sewer
- Water: City
- Utilities for property: Electricity Connected
Community & HOA
Community
- Subdivision: Harrisburg Park
Location
- Region: Harrisburg
Financial & listing details
- Price per square foot: $189/sqft
- Tax assessed value: $75,000
- Annual tax amount: $740
- Date on market: 7/23/2025
- Cumulative days on market: 258 days
- Listing terms: Cash,Conventional,FHA,VA Loan
- Electric utility on property: Yes
- Road surface type: Concrete, Paved
Price history
| Date | Event | Price |
|---|---|---|
| 5/6/2026 | Sold | $479,900$189/sqft |
Source:  Canopy MLS as distributed by MLS GRID #4284790 Report a problem Canopy MLS as distributed by MLS GRID #4284790 Report a problem | ||
| 4/7/2026 | Pending sale | $479,900$189/sqft |
Source: Canopy MLS as distributed by MLS GRID #4284790 Report a problem | ||
| 3/27/2026 | Price change | $479,900-1%$189/sqft |
Source: Canopy MLS as distributed by MLS GRID #4284790 Report a problem | ||
| 3/13/2026 | Price change | $484,900-1%$191/sqft |
Source: Canopy MLS as distributed by MLS GRID #4284790 Report a problem | ||
| 3/6/2026 | Price change | $489,8000%$193/sqft |
Source: Canopy MLS as distributed by MLS GRID #4284790 Report a problem | ||
| 2/26/2026 | Price change | $489,900-1%$193/sqft |
Source: Canopy MLS as distributed by MLS GRID #4284790 Report a problem | ||
| 2/20/2026 | Price change | $494,8000%$195/sqft |
Source: Canopy MLS as distributed by MLS GRID #4284790 Report a problem | ||
| 2/12/2026 | Price change | $494,900-1%$195/sqft |
Source: Canopy MLS as distributed by MLS GRID #4284790 Report a problem | ||
| 2/6/2026 | Price change | $499,8000%$197/sqft |
Source: Canopy MLS as distributed by MLS GRID #4284790 Report a problem | ||
| 12/5/2025 | Price change | $499,900-3.8%$197/sqft |
Source: Canopy MLS as distributed by MLS GRID #4284790 Report a problem | ||
| 11/7/2025 | Price change | $519,900-1%$205/sqft |
Source: Canopy MLS as distributed by MLS GRID #4284790 Report a problem | ||
| 10/28/2025 | Price change | $524,900-4.5%$207/sqft |
Source: Canopy MLS as distributed by MLS GRID #4284790 Report a problem | ||
| 9/8/2025 | Price change | $549,900-3.5%$216/sqft |
Source: Canopy MLS as distributed by MLS GRID #4284790 Report a problem | ||
| 8/12/2025 | Price change | $569,900-3.1%$224/sqft |
Source: Canopy MLS as distributed by MLS GRID #4284790 Report a problem | ||
| 7/23/2025 | Listed for sale | $587,900+35.9%$231/sqft |
Source: Canopy MLS as distributed by MLS GRID #4284790 Report a problem | ||
| 2/13/2025 | Sold | $432,500$170/sqft |
Source: Public Record Report a problem | ||
Public tax history
| Year | Property taxes | Tax assessment |
|---|---|---|
| 2025 | $740 | $75,000 |
Find assessor info on the county website
Neighborhood: 28075
Nearby homes
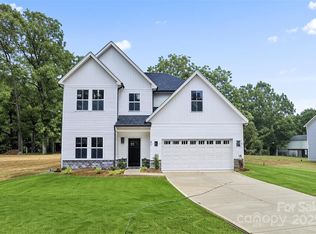
- $500,0004 bd3 ba2.3k sqft205 Henderson Cir, Harrisburg, NC 28075Sold
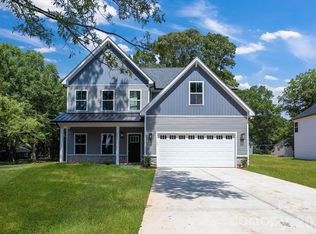
- $492,2004 bd3 ba2.4k sqft201 Henderson Cir, Harrisburg, NC 28075Sold
- $150,000-- bd-- ba-- sqft315 Henderson Cir, Harrisburg, NC 28075Off Market
- $233,0002 bd1 ba800 sqft315 Henderson Cir, Harrisburg, NC 28075Off Market
- $449,9003 bd2 ba1.7k sqft321 Henderson Cir, Harrisburg, NC 28075New Construction
- $472,7003 bd2 ba2.1k sqft218 Henderson Cir, Harrisburg, NC 28075Off Market
- $390,0004 bd2 ba1.7k sqft226 Henderson Cir, Harrisburg, NC 28075Sold
- $75,000-- bd-- ba-- sqftHenderson Cir, Harrisburg, NC 28075Off Market
Nearby schools
GreatSchools rating
- 8/10Pitts School Road ElementaryGrades: K-5Distance: 1.8 mi
- 4/10Roberta Road Middle SchoolGrades: 6-8Distance: 2.4 mi
- 4/10Jay M Robinson HighGrades: 9-12Distance: 3 mi
Schools provided by the listing agent
- Elementary: Pitts School
- Middle: Roberta Road
- High: Jay M. Robinson
Source: Canopy MLS as distributed by MLS GRID. This data may not be complete. We recommend contacting the local school district to confirm school assignments for this home.
Get a cash offer in 3 minutes
Find out how much your home could sell for in as little as 3 minutes with a no-obligation cash offer.
Estimated market value
$479,400
Get a cash offer in 3 minutes
Find out how much your home could sell for in as little as 3 minutes with a no-obligation cash offer.
Estimated market value
$479,400
- North Carolina
- Cabarrus County
- Harrisburg
- 28075
- 209 Henderson Cir
Nearby cities
Nearby neighborhoods
Nearby zip codes
Other Harrisburg Topics
