Beautiful 5 bedroom home + a loft! 3 full bathrooms on a cul de sac! Open concept spacing featuring neutral toned flooring. The kitchen has Stainless steel appliances, backsplash and beautiful granite countertops. Large primary bedroom and gorgeous bathrooms. Enjoy your fully fenced in backyard. Minutes to UNC Charlotte, University City shopping and dining, I-85, and I-485 — this one checks every box. Schedule your showing today!
Active
Price cut: $10K (9/21)
$450,000
702 Foxborough Rd, Charlotte, NC 28213
5beds
2,336sqft
Single Family Residence
Built in 1992
0.24 Acres Lot
$440,300 Zestimate®
$193/sqft
$-- HOA
What's special
Gorgeous bathroomsNeutral toned flooringCul de sacBeautiful granite countertopsLarge primary bedroomOpen concept spacing
- 20 days
- 715
- 68
Likely to sell faster than
Zillow last checked:
Listing updated:
Listed by:
Tracey Vail vailrealtync@gmail.com,
Vail Realty LLC
Source: Canopy MLS as distributed by MLS GRID,MLS#: 4421648
Facts & features
Interior
Bedrooms & bathrooms
- Bedrooms: 5
- Bathrooms: 3
- Full bathrooms: 3
- Main level bedrooms: 3
Primary bedroom
- Level: Main
- Area: 289.73 Square Feet
- Dimensions: 14' 8" X 19' 9"
Heating
- Central
Cooling
- Central Air
Appliances
- Included: Dishwasher, Disposal, Electric Range, Electric Water Heater, Microwave
- Laundry: Laundry Closet
Features
- Flooring: Carpet, Vinyl
- Has basement: No
- Fireplace features: Family Room
Interior area
- Total structure area: 2,336
- Total interior livable area: 2,336 sqft
- Finished area above ground: 2,336
- Finished area below ground: 0
Property
Parking
- Total spaces: 2
- Parking features: Driveway
- Uncovered spaces: 2
Features
- Levels: Two
- Stories: 2
- Entry location: Main
- Patio & porch: Patio
- Fencing: Back Yard
Lot
- Size: 0.24 Acres
Details
- Parcel number: 04912351
- Zoning: N1-A
- Special conditions: Standard
Construction
Type & style
- Home type: SingleFamily
- Architectural style: Traditional
- Property subtype: Single Family Residence
Materials
- Hardboard Siding
- Foundation: Slab
- Roof: Composition
Condition
- New construction: No
- Year built: 1992
Utilities & green energy
- Sewer: Public Sewer
- Water: City
Community & HOA
Community
- Security: Carbon Monoxide Detector(s), Smoke Detector(s)
- Subdivision: Autumn Wood
Location
- Region: Charlotte
Financial & listing details
- Price per square foot: $193/sqft
- Tax assessed value: $302,200
- Annual tax amount: $2,492
- Date on market: 9/6/2026
- Cumulative days on market: 20 days
- Listing terms: Cash,Conventional,FHA
- Road surface type: Concrete, Paved
Estimated market value
$440,300
$418,000 - $462,000
$2,546/mo
Price history
| Date | Event | Price |
|---|---|---|
| 9/21/2026 | Price change | $450,000-2.2%$193/sqft |
Source:  Canopy MLS as distributed by MLS GRID #4421648 Report a problem Canopy MLS as distributed by MLS GRID #4421648 Report a problem | ||
| 9/6/2026 | Listed for sale | $460,000+114%$197/sqft |
Source: Canopy MLS as distributed by MLS GRID #4421648 Report a problem | ||
| 5/27/2026 | Sold | $215,000-14%$92/sqft |
Source: Canopy MLS as distributed by MLS GRID #4366226 Report a problem | ||
| 4/20/2026 | Pending sale | $250,000$107/sqft |
Source: Canopy MLS as distributed by MLS GRID #4366226 Report a problem | ||
| 4/17/2026 | Listed for sale | $250,000$107/sqft |
Source: Canopy MLS as distributed by MLS GRID #4366226 Report a problem | ||
Public tax history
| Year | Property taxes | Tax assessment |
|---|---|---|
| 2025 | $2,492 +2.1% | $302,200 |
| 2024 | $2,442 +3.7% | $302,200 |
| 2023 | $2,356 +17.4% | $302,200 +55% |
| 2022 | $2,007 | $195,000 |
| 2021 | -- | $195,000 |
| 2020 | $1,989 +0.8% | $195,000 |
| 2019 | $1,973 +12.4% | $195,000 +52.1% |
| 2018 | $1,755 +2.5% | $128,200 |
| 2017 | $1,713 | $128,200 |
| 2016 | $1,713 | $128,200 |
| 2015 | $1,713 +0.3% | $128,200 |
| 2014 | $1,709 | $128,200 |
| 2013 | -- | $128,200 -0.1% |
| 2012 | -- | $128,300 |
| 2011 | -- | $128,300 +1.7% |
| 2010 | -- | $126,200 |
| 2009 | -- | $126,200 |
| 2008 | -- | $126,200 |
| 2007 | -- | $126,200 |
| 2006 | -- | $126,200 |
| 2005 | -- | $126,200 |
| 2004 | -- | $126,200 |
| 2003 | -- | $126,200 +10.2% |
| 2002 | -- | $114,480 |
| 2001 | -- | $114,480 |
| 2000 | -- | $114,480 |
Find assessor info on the county website
Monthly payment
Est. payment
Payment breakdown
Explore the cost of this home by adjusting the details. Changes won't be saved.Climate risks
Neighborhood: Newell South
Nearby schools
Schools provided by the listing agent
- Elementary: Joseph W. Grier
- Middle: Martin Luther King Jr
- High: Julius L. Chambers
Source: Canopy MLS as distributed by MLS GRID. This data may not be complete. We recommend contacting the local school district to confirm school assignments for this home.
Similar homes
- $468,9004 bd4 ba2.4k sqftSeven Oaks, Charlotte, NC 28215For Sale

 MLS ID #4412884, Vimal Patel, Vimal Realty LLC. Canopy MLS as distributed by MLS GRID
 - $437,5003 bd3 ba2.7k sqft13834 Riding Hill Ave, Charlotte, NC 28213For Sale
 MLS ID #4378096, Brandy Byers, Engel & Volkers Charlotte. Canopy MLS as distributed by MLS GRID
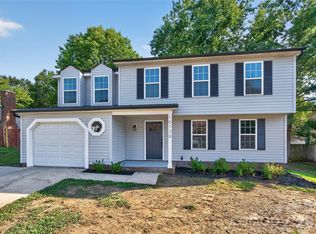
 - $425,0004 bd3 ba2k sqft10730 Downpatrick Pl, Charlotte, NC 28262For Sale
 MLS ID #4420930, Nikunj Patel, Vimal Realty LLC. Canopy MLS as distributed by MLS GRID
 - $423,5004 bd3 ba1.9k sqft4432 Woodwind St, Charlotte, NC 28213For Sale
 MLS ID #4395436, Alexa Jordan, EXP Realty LLC Mooresville. Canopy MLS as distributed by MLS GRID
 - $439,9004 bd3 ba2.2k sqft6102 Tesh Ct, Charlotte, NC 28269For SaleMLS ID #4400291, Michelle Robinson, EXP Realty LLC Ballantyne. Canopy MLS as distributed by MLS GRID
- $499,0004 bd3 ba2.7k sqft4015 Thistledown Ct, Charlotte, NC 28269For SaleMLS ID #4415073, Carolyn Russ, Carolyn Russ Realty Group LLC. Canopy MLS as distributed by MLS GRID
- $350,0003 bd2 ba1.6k sqft7100 Covecreek Dr, Charlotte, NC 28215For SaleMLS ID #4421896, William Pratt, Stephen Cooley Real Estate. Canopy MLS as distributed by MLS GRID
- $475,0004 bd3 ba1.9k sqft1401 Cedarwood Ln, Charlotte, NC 28212For SaleMLS ID #4370220, Genevieve Williams, Genevieve Williams Real Estate LLC. Canopy MLS as distributed by MLS GRID
- $420,0004 bd3 ba2.2k sqft10409 Northwoods Forest Dr, Charlotte, NC 28214For SaleMLS ID #4421652, Felicia Long, Coldwell Banker Realty. Canopy MLS as distributed by MLS GRID
- $565,0005 bd3 ba2.9k sqft11118 Fountaingrove Dr, Charlotte, NC 28262For SaleMLS ID #4404465, Julia Lund, Berkshire Hathaway HomeServices Carolinas Realty. Canopy MLS as distributed by MLS GRID
- $380,0004 bd2 ba1.4k sqft3001 Dalecrest Dr, Charlotte, NC 28269For SaleMLS ID #4425220, Linda Rivas Diaz, Future Homes Realty Inc. Canopy MLS as distributed by MLS GRID
- $428,5003 bd3 ba2.2k sqft6312 Lantern Ridge Rd, Charlotte, NC 28215New ConstructionMLS ID #4417299, Lorena Pujols, United Real Estate-Queen City. Canopy MLS as distributed by MLS GRID
- $395,0003 bd3 ba1.9k sqft7838 Cafferty Cir, Charlotte, NC 28215For SaleMLS ID #4419885, Kirk Hanson, Coldwell Banker- CK Select. Canopy MLS as distributed by MLS GRID
- $409,0004 bd3 ba2k sqft1648 Hooper Ct, Charlotte, NC 28212For SaleMLS ID #4408501, Rajender Kupireddy, Red Bricks Realty LLC. Canopy MLS as distributed by MLS GRID
- $385,0002 bd2 ba1.7k sqft5316 Rupert Ln, Charlotte, NC 28215For SaleMLS ID #4412155, Iris Valerio Dominguez, Northgroup Real Estate. Canopy MLS as distributed by MLS GRID
- $400,0003 bd3 ba2.2k sqft3636 Alexander Forest Dr, Charlotte, NC 28269For SaleMLS ID #4421592, Brian Connaughton, CRG Real Estate. Canopy MLS as distributed by MLS GRID
- $435,0004 bd2 ba1.5k sqft1101 Opal St, Charlotte, NC 28208For SaleMLS ID #4424357, Ryan Burrows, Keller Williams Unified. Canopy MLS as distributed by MLS GRID
- $418,0004 bd3 ba2.2k sqft9812 Rocky Ford Club Rd, Charlotte, NC 28269For SaleMLS ID #4358727, Nikunj Patel, Vimal Realty LLC. Canopy MLS as distributed by MLS GRID
- $445,9003 bd3 ba2.2k sqft5040 Deisy May Ln, Matthews, NC 28105For SaleMLS ID #4416122, Josie Ha, Carolina Living Associates LLC. Canopy MLS as distributed by MLS GRID
- $379,9004 bd3 ba2.6k sqft9013 Broad Ridge Ct, Charlotte, NC 28269For SaleMLS ID #4411688, Steve Metarelis, OfferPad Brokerage LLC. Canopy MLS as distributed by MLS GRID
