Experience the best value in 55+ living! This low-maintenance home features community-maintained lawns and no heavy amenity fees, keeping your monthly cost of ownership remarkably low.
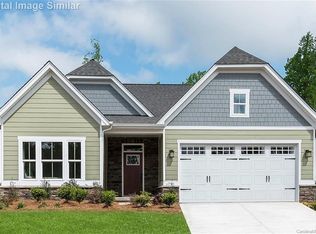
Designed for seamless one-level living, the spacious, grand open floor plan boasts highly sought-after white shaker cabinetry, granite countertops, and stainless steel appliances—including a gas cooktop. Retreat to the generous primary bedroom featuring an elegant tray ceiling. The ensuite primary bath offers dual vanities, a step-in shower, and a direct walkthrough to a large walk-in closet.
Step outside to enjoy your covered back porch, overlooking a beautiful, serene view of beautiful wooded rear yard. Additional high-value features include an energy-efficient tankless water heater, AT&T fiber internet, and the peace of mind that comes with a home just 6 years young—meaning the remainder of the builder’s 10-year structural warranty conveys to the new owner!
Perfectly situated just off I-485 at the Rocky River Rd exit, this location offers unbeatable convenience to all points of Charlotte, including Uptown, and is just a quick drive to University of North Carolina Charlotte Campus and Medical Facilities and Ballantyne amenities and business centers. Enjoy nearby shops, restaurants, and close proximity to Atrium Health Harrisburg at rapidly growing Farmington.
Active
Price cut: $8K (8/12)
$400,000
10038 Lilac Ct, Charlotte, NC 28215
3beds
1,629sqft
Single Family Residence
Built in 2019
0.17 Acres Lot
$395,100 Zestimate®
$246/sqft
$166/mo HOA
What's special
Elegant tray ceilingStep-in showerGranite countertopsCommunity-maintained lawnsGas cooktopLarge walk-in closetGenerous primary bedroom
- 56 days |
- 797 |
- 46 |
Zillow last checked:
Listing updated:
Listed by:
Karin Hull karinhull@remax.net,
RE/MAX Executive
Source: Canopy MLS as distributed by MLS GRID,MLS#: 4396585
Facts & features
Interior
Bedrooms & bathrooms
- Bedrooms: 3
- Bathrooms: 2
- Full bathrooms: 2
- Main level bedrooms: 3
Primary bedroom
- Features: Ceiling Fan(s), Walk-In Closet(s)
- Level: Main
Bedroom s
- Features: Ceiling Fan(s)
- Level: Main
Bedroom s
- Features: Ceiling Fan(s)
- Level: Main
Bathroom full
- Level: Main
Bathroom full
- Level: Main
Dining area
- Level: Main
Great room
- Level: Main
Kitchen
- Features: Kitchen Island, Open Floorplan
- Level: Main
Laundry
- Level: Main
Heating
- Central, Forced Air, Natural Gas
Cooling
- Central Air, Electric
Appliances
- Included: Dishwasher, Disposal, Gas Range, Microwave, Refrigerator with Ice Maker, Self Cleaning Oven, Washer/Dryer
- Laundry: Laundry Room
Features
- Breakfast Bar, Kitchen Island, Open Floorplan, Pantry, Walk-In Closet(s)
- Flooring: Carpet, Tile, Vinyl
- Doors: Insulated Door(s)
- Windows: Insulated Windows
- Has basement: No
Interior area
- Total structure area: 1,629
- Total interior livable area: 1,629 sqft
- Finished area above ground: 1,629
- Finished area below ground: 0
Video & virtual tour
Property
Parking
- Total spaces: 6
- Parking features: Driveway, Attached Garage, Garage Door Opener, Garage Faces Front, Garage on Main Level
- Attached garage spaces: 2
- Uncovered spaces: 4
Features
- Levels: One
- Stories: 1
- Patio & porch: Rear Porch
- Pool features: Community
Lot
- Size: 0.17 Acres
- Features: Wooded
Details
- Parcel number: 55053987970000
- Zoning: RH
- Special conditions: Standard
Construction
Type & style
- Home type: SingleFamily
- Architectural style: Transitional
- Property subtype: Single Family Residence
Materials
- Fiber Cement
- Foundation: Slab
- Roof: Composition
Condition
- New construction: No
- Year built: 2019
Utilities & green energy
- Sewer: Public Sewer
- Water: City
- Utilities for property: Cable Connected, Electricity Connected, Fiber Optics, Underground Utilities
Community & HOA
Community
- Features: Fifty Five and Older, Cabana, Picnic Area, Playground
- Security: Carbon Monoxide Detector(s), Smoke Detector(s)
- Senior community: Yes
- Subdivision: Enclave at Holcomb
HOA
- Has HOA: Yes
- HOA fee: $71 monthly
- HOA name: Holcomb Woods
- HOA phone: 704-565-5009
- Second HOA fee: $95 monthly
- Second HOA name: Enclave at Holcomb Woods
- Second HOA phone: 704-565-5009
Location
- Region: Charlotte
Financial & listing details
- Price per square foot: $246/sqft
- Tax assessed value: $405,740
- Date on market: 7/2/2026
- Cumulative days on market: 56 days
- Listing terms: Cash,Conventional,FHA,VA Loan
- Electric utility on property: Yes
- Road surface type: Concrete, Paved
Estimated market value
$395,100
$375,000 - $415,000
$2,088/mo
Price history
| Date | Event | Price |
|---|---|---|
| 8/12/2026 | Price change | $400,000-2%$246/sqft |
Source:  Canopy MLS as distributed by MLS GRID #4396585 Report a problem Canopy MLS as distributed by MLS GRID #4396585 Report a problem | ||
| 7/2/2026 | Listed for sale | $408,000$250/sqft |
Source: Canopy MLS as distributed by MLS GRID #4396585 Report a problem | ||
Public tax history
Tax history is unavailable.
Monthly payment
Est. payment
Payment breakdown
Explore the cost of this home by adjusting the details. Changes won't be saved.Climate risks
Neighborhood: Bradford Park
Nearby schools
GreatSchools rating
- 10/10Hickory Ridge ElementaryGrades: K-5Distance: 2.2 mi
- 10/10Hickory Ridge MiddleGrades: 6-8Distance: 2.5 mi
- 6/10Hickory Ridge HighGrades: 9-12Distance: 2.9 mi
Schools provided by the listing agent
- Elementary: Hickory Ridge
- Middle: Hickory Ridge
- High: Hickory Ridge
Source: Canopy MLS as distributed by MLS GRID. This data may not be complete. We recommend contacting the local school district to confirm school assignments for this home.
- $426,8003 bd2 ba1.6k sqft10038 Lilac Ct #53, Harrisburg, NC 28075Off Market
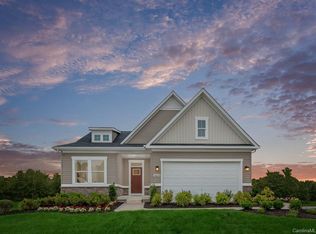
- $371,6003 bd2 ba1.4k sqft10042 Lilac Ct UNIT 52, Harrisburg, NC 28075Off Market
- $385,1003 bd2 ba1.4k sqft10042 Lilac Ct, Harrisburg, NC 28075Off Market

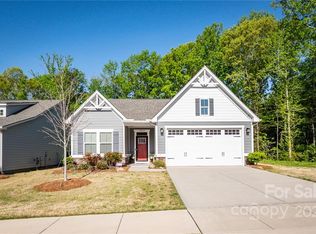
- $409,6003 bd2 ba1.4k sqft10034 Lilac Ct, Charlotte, NC 28215Off Market
- $393,2003 bd2 ba1.4k sqft10046 Lilac Ct, Charlotte, NC 28215Off Market
- $358,1003 bd2 ba1.4k sqft10050 Lilac Ct #50, Harrisburg, NC 28075Off Market
- $389,9003 bd2 ba1.4k sqft10050 Lilac Ct, Charlotte, NC 28215For Sale
- $386,3003 bd2 ba1.2k sqft10113 Starwood Dr, Charlotte, NC 28215Off Market
A local agent can set up tours, give advice and negotiate with sellers.
Similar homes
- $449,0003 bd2 ba1.9k sqft5219 Larewood Dr, Charlotte, NC 28215For Sale

 MLS ID #4298540, John Ginolfi, Costello Real Estate and Investments LLC. Canopy MLS as distributed by MLS GRID
 - $418,5003 bd2 ba1.6k sqft9330 Festival Way, Charlotte, NC 28215For Sale
 MLS ID #4400188, Michael Beirne, Austin-Barnett Realty LLC. Canopy MLS as distributed by MLS GRID
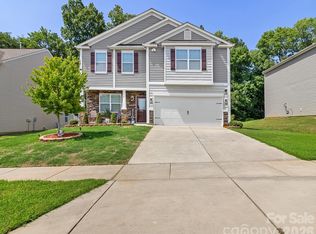
 - $408,0004 bd3 ba2.2k sqft9836 Oak Barrel Ln, Charlotte, NC 28215For Sale
 MLS ID #4401156, Zachary Howze, Keller Williams Ballantyne Area. Canopy MLS as distributed by MLS GRID
 - $385,0003 bd3 ba2k sqft7203 Stoney Wood Ln, Charlotte, NC 28215For Sale
 MLS ID #4412354, Laura Arthur, ERA Live Moore. Canopy MLS as distributed by MLS GRID
 - $355,0004 bd3 ba2.1k sqft8246 Weeping Fig Ln, Charlotte, NC 28215For SaleMLS ID #4413346, Nancy Buckstad, EXP Realty LLC Mooresville. Canopy MLS as distributed by MLS GRID
- $405,0003 bd3 ba2k sqft1218 Colgher St, Mint Hill, NC 28227For SaleMLS ID #4399703, Kelly Rushmann, Redfin Corporation. Canopy MLS as distributed by MLS GRID
- $550,0003 bd3 ba2k sqft7569 Short Putt Ct, Charlotte, NC 28215For SaleMLS ID #4411779, Leigh Brown, One Community Real Estate. Canopy MLS as distributed by MLS GRID
- $390,0003 bd3 ba1.9k sqft9134 Ramsford Ct, Mint Hill, NC 28227For SaleMLS ID #4394470, Cindy Greene, Mark Spain Real Estate. Canopy MLS as distributed by MLS GRID
- $360,0003 bd3 ba1.3k sqft1609 Ronald St, Charlotte, NC 28216For SaleMLS ID #4397895, Mason Cossette, ProStead Realty. Canopy MLS as distributed by MLS GRID
- $320,0003 bd3 ba1.7k sqft1103 Grays Mill Rd, Charlotte, NC 28215For SaleMLS ID #4392457, Matt Stone, Stone Realty Group. Canopy MLS as distributed by MLS GRID
- $400,0003 bd3 ba1.7k sqft7413 Tupelo Ln, Charlotte, NC 28269For SaleMLS ID #4398162, Sydney Mann, Talford Realty International. Canopy MLS as distributed by MLS GRID
- $459,9992 bd2 ba1.6k sqft8410 Profit Ln, Charlotte, NC 28215For SaleMLS ID #4399174, Raymond Hernandez, DASH Carolina. Canopy MLS as distributed by MLS GRID
- $406,9003 bd3 ba1.6k sqft6618 Courtland St, Indian Trail, NC 28079For SaleMLS ID #4408466, Nicole Polito, Keller Williams Ballantyne Area. Canopy MLS as distributed by MLS GRID
- $374,9003 bd3 ba1.8k sqft415 Courtland Ct, Kannapolis, NC 28081For SaleMLS ID #4385010, Alyssa Currier, Real Broker, LLC. Canopy MLS as distributed by MLS GRID
- $434,9904 bd3 ba1.9k sqft4003 Rothwood Ln, Harrisburg, NC 28075For SaleMLS ID #4388383, Cristin Dorninger, Southern Homes of the Carolinas, Inc. Canopy MLS as distributed by MLS GRID
- $440,0004 bd3 ba2.3k sqft1246 Nesters Store Pl SW, Concord, NC 28027For SaleMLS ID #4391875, Melissa Polce, Coldwell Banker Realty. Canopy MLS as distributed by MLS GRID
- $494,9902 bd2 ba2k sqft4423 Moxie Way, Charlotte, NC 28215For SaleMLS ID #4397354, Steve Jarrell, EXP Realty LLC Ballantyne. Canopy MLS as distributed by MLS GRID
- $395,0003 bd3 ba1.5k sqft831 McArthur Ave, Charlotte, NC 28206For SaleMLS ID #4383179, Matt Stone, Stone Realty Group. Canopy MLS as distributed by MLS GRID
- $450,0003 bd3 ba1.8k sqftFalcon Ridge, Charlotte, NC 28269For SaleMLS ID #4410893, Susanne Biedler, Southern Homes of the Carolinas, Inc. Canopy MLS as distributed by MLS GRID
- $399,9903 bd3 ba1.5k sqft4111 Rutgers Ave, Charlotte, NC 28206New ConstructionMLS ID #4280280, John Kurtz, National Real Estate. Canopy MLS as distributed by MLS GRID
