Welcome Home to this beautifully updated property in the heart of Cornelius! Featuring numerous renovations and improvements, this home offers the perfect combination of convenience, recreation, and a peaceful neighborhood setting. Enjoy the community pool, and events, and an incredible location just minutes from everything Lake Norman has to offer. Walk to Birkdale Village, local coffee shops and restaurants, Robbins Park and Westmoreland Athletic Complex.
The home is bright and airy with gleaming hardwood floors. Three bedrooms, including one featuring a Murphy Bed. Updated Primary Bathroom, gorgeous moldings, 2 car garage. Very well maintained. This home truly has it all!
Active
$420,000
8715 Westwind Point Dr, Cornelius, NC 28031
3beds
1,301sqft
Single Family Residence
Built in 2006
0.12 Acres Lot
$418,000 Zestimate®
$323/sqft
$80/mo HOA
What's special
Gorgeous moldingsGleaming hardwood floorsBright and airyThree bedroomsUpdated primary bathroom
- 9 days
- 739
- 96
Likely to sell faster than
Zillow last checked:
Listing updated:
Listed by:
Elisha Boyle elisha.boyle@exprealty.com,
EXP Realty LLC Mooresville
Source: Canopy MLS as distributed by MLS GRID,MLS#: 4439951
Facts & features
Interior
Bedrooms & bathrooms
- Bedrooms: 3
- Bathrooms: 2
- Full bathrooms: 2
- Main level bedrooms: 3
Primary bedroom
- Level: Main
- Area: 151.88 Square Feet
- Dimensions: 13' 6" X 11' 3"
Bedroom s
- Level: Main
- Area: 108.3 Square Feet
- Dimensions: 10' 0" X 10' 10"
Bedroom s
- Level: Main
- Area: 110.14 Square Feet
- Dimensions: 10' 2" X 10' 10"
Kitchen
- Level: Main
- Area: 221.26 Square Feet
- Dimensions: 14' 11" X 14' 10"
Living room
- Level: Main
- Area: 184.55 Square Feet
- Dimensions: 12' 7" X 14' 8"
Heating
- Central
Cooling
- Ceiling Fan(s), Central Air
Appliances
- Included: Dishwasher, Electric Range, Microwave
- Laundry: Laundry Closet
Features
- Open Floorplan, Walk-In Closet(s)
- Has basement: No
- Fireplace features: Living Room
Interior area
- Total structure area: 1,301
- Total interior livable area: 1,301 sqft
- Finished area above ground: 1,301
- Finished area below ground: 0
Property
Parking
- Total spaces: 2
- Parking features: Detached Garage, Garage on Main Level
- Garage spaces: 2
Features
- Levels: One
- Stories: 1
- Patio & porch: Covered, Front Porch, Patio
- Pool features: Community
Lot
- Size: 0.12 Acres
Details
- Parcel number: 00507215
- Zoning: NR
- Special conditions: Standard
Construction
Type & style
- Home type: SingleFamily
- Property subtype: Single Family Residence
Materials
- Vinyl
- Foundation: Slab
Condition
- New construction: No
- Year built: 2006
Utilities & green energy
- Sewer: Public Sewer
- Water: Public
Community & HOA
Community
- Features: Clubhouse, Picnic Area, Sidewalks, Street Lights
- Subdivision: Alexander Chase
HOA
- Has HOA: Yes
- HOA fee: $80 monthly
- HOA name: Main Street Managers
- HOA phone: 704-255-1266
Location
- Region: Cornelius
Financial & listing details
- Price per square foot: $323/sqft
- Tax assessed value: $336,200
- Annual tax amount: $2,293
- Date on market: 11/5/2026
- Cumulative days on market: 9 days
- Road surface type: None, Paved
Estimated market value
$418,000
$397,000 - $439,000
$2,180/mo
Price history
| Date | Event | Price |
|---|---|---|
| 11/5/2026 | Listed for sale | $420,000+18.3%$323/sqft |
Source:  Canopy MLS as distributed by MLS GRID #4439951 Report a problem | ||
| 2/22/2022 | Sold | $355,000+9.2%$273/sqft |
Source: Canopy MLS as distributed by MLS GRID #3817906 Report a problem | ||
| 1/11/2022 | Contingent | $325,000$250/sqft |
Source: Canopy MLS as distributed by MLS GRID #3817906 Report a problem | ||
| 1/5/2022 | Listed for sale | $325,000+86.8%$250/sqft |
Source: Canopy MLS as distributed by MLS GRID #3817906 Report a problem | ||
| 6/19/2007 | Sold | $174,000$134/sqft |
Source: Public Record Report a problem | ||
Public tax history
| Year | Property taxes | Tax assessment |
|---|---|---|
| 2025 | $2,293 +1.7% | $336,200 |
| 2024 | $2,256 +1.7% | $336,200 |
| 2023 | $2,217 +16.9% | $336,200 +53.7% |
| 2022 | $1,896 +1.2% | $218,700 |
| 2021 | $1,874 | $218,700 |
| 2020 | $1,874 +0.3% | $218,700 |
| 2019 | $1,868 +11.1% | $218,700 +42.6% |
| 2018 | $1,681 +1.1% | $153,400 |
| 2017 | $1,663 | $153,400 |
| 2016 | $1,663 | $153,400 |
| 2015 | $1,663 +1.7% | $153,400 |
| 2014 | $1,634 | -- |
| 2013 | -- | $153,400 -0.5% |
| 2012 | -- | $154,100 |
| 2011 | -- | $154,100 +28.1% |
| 2010 | -- | $120,300 |
| 2009 | -- | $120,300 +28.7% |
| 2008 | -- | $93,500 |
| 2007 | -- | -- |
Find assessor info on the county website
Monthly payment
Est. payment
Payment breakdown
Explore the cost of this home by adjusting the details. Changes won't be saved.Climate risks
Neighborhood: 28031
Nearby schools
Schools provided by the listing agent
- Elementary: J.V. Washam
- Middle: Bailey
- High: William Amos Hough
Source: Canopy MLS as distributed by MLS GRID. This data may not be complete. We recommend contacting the local school district to confirm school assignments for this home.

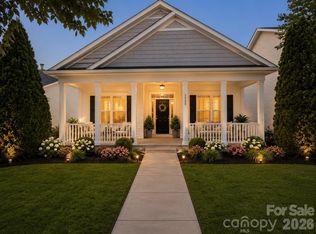
Similar homes
- $425,0003 bd2 ba1.8k sqft8933 Rosalyn Glen Rd, Cornelius, NC 28031For Sale
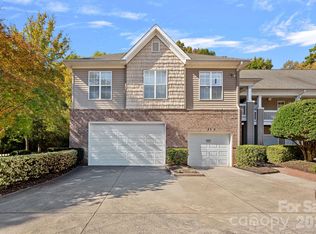
 MLS ID #4439358, Josh Dearing, SERHANT. Canopy MLS as distributed by MLS GRID
- $475,0003 bd3 ba1.6k sqft19910 Madison Village Dr, Cornelius, NC 28031For Sale
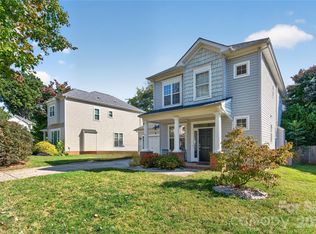 MLS ID #4436532, Kelly Mullins, Newport Properties. Canopy MLS as distributed by MLS GRID
- $485,0003 bd3 ba1.6k sqft20452 Greenway Heights Dr, Cornelius, NC 28031For Sale
 MLS ID #4410787, Arlene Arciero, Southern Homes of the Carolinas, Inc. Canopy MLS as distributed by MLS GRID
- $389,0003 bd3 ba1.8k sqft18426 W Catawba Ave, Cornelius, NC 28031For Sale
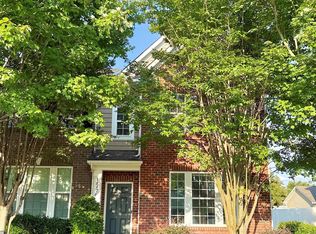 MLS ID #4392040, Nicolette O'Rourke, Howard Hanna Allen Tate Lake Norman. Canopy MLS as distributed by MLS GRID
- $439,5003 bd3 ba1.6k sqft1353 Jacemans Way, Cornelius, NC 28031For SaleMLS ID #4430233, Mike Kessler, TSG Residential. Canopy MLS as distributed by MLS GRID
- $359,9002 bd2 ba1k sqft18736 Nautical Dr APT 306, Cornelius, NC 28031For SaleMLS ID #4435718, Sheala Mann, Mark Spain Real Estate. Canopy MLS as distributed by MLS GRID
- $425,0003 bd2 ba1.8k sqft12524 Willow Grove Way, Huntersville, NC 28078For SaleMLS ID #4414480, Anne Canosa, Premier South. Canopy MLS as distributed by MLS GRID
- $384,0002 bd3 ba1.1k sqft18821 Silver Quay Dr, Cornelius, NC 28031For SaleMLS ID #4385275, Kandi Lowe, Realty One Group Revolution. Canopy MLS as distributed by MLS GRID
- $465,0003 bd2 ba1.6k sqft3647 Lake Shore Rd S, Denver, NC 28037For SaleMLS ID #4437689, Brenda Balla White, Premier South. Canopy MLS as distributed by MLS GRID
- $349,5002 bd2 ba933 sqft18736 Nautical Dr APT 305, Cornelius, NC 28031For SaleMLS ID #4371248, Chris Kirkman, RE/MAX Executive. Canopy MLS as distributed by MLS GRID
- $415,0003 bd3 ba1.6k sqft10236 Vanguard Pkwy, Huntersville, NC 28078For SaleMLS ID #4409984, Erin Ficenec, Ivester Jackson Christie's. Canopy MLS as distributed by MLS GRID
- $425,0003 bd2 ba1.3k sqft1320 Watts Dr, Charlotte, NC 28216For SaleMLS ID #4415757, Jon Hampton, David Hoffman Realty Charlotte. Canopy MLS as distributed by MLS GRID
- $349,0002 bd3 ba1.1k sqft19911 Lamp Lighters Way, Cornelius, NC 28031For SaleMLS ID #4422765, Bret Masters, Lake Realty. Canopy MLS as distributed by MLS GRID
- $424,0003 bd3 ba1.8k sqft7553 Katherine Dr, Denver, NC 28037For SaleMLS ID #4389054, Amy Clovis, NorthGroup Real Estate LLC. Canopy MLS as distributed by MLS GRID
- $395,0003 bd2 ba1.6k sqft13510 Damson Dr, Huntersville, NC 28078For SaleMLS ID #4430576, Felicia Gaskin, Gaskin Home. Canopy MLS as distributed by MLS GRID
- $449,0002 bd2 ba1.4k sqft902 Cornelius Rd, Mooresville, NC 28117For SaleMLS ID #4437198, Tori Reyes, COMPASS. Canopy MLS as distributed by MLS GRID
- $350,0004 bd3 ba1.9k sqft3429 Turtle Cross Ln, Charlotte, NC 28269For SaleMLS ID #4441782, Michelle Mercado, DASH Carolina. Canopy MLS as distributed by MLS GRID
- $389,9003 bd3 ba1.3k sqft13835 Cinnabar Pl, Huntersville, NC 28078For SaleMLS ID #4437902, Hope Moody, Hope Moody Realty. Canopy MLS as distributed by MLS GRID
- $399,9003 bd2 ba1.7k sqftFalcon Ridge, Charlotte, NC 28269For SaleMLS ID #4411870, Cathleen Staskel, Howard Hanna Allen Tate Lake Norman. Canopy MLS as distributed by MLS GRID
- $375,0002 bd2 ba1.3k sqft12116 Memory Ln, Huntersville, NC 28078For SaleMLS ID #4435059, Taylor Hurwitz, Worldspan Commercial Properties. Canopy MLS as distributed by MLS GRID
