Skip main navigation
Closed
  • $392,000

    8711 Westwind Point Dr, Cornelius, NC 28031

    3beds
    1,498sqft
    Single Family Residence
    Built in 2006
    0.12 Acres Lot
    $392,100 Zestimate®
    $262/sqft
    $2,373 Estimated rent

    Home value

    $392,100

    $369,000 - $416,000

    $2,373/mo

    Zestimate® history
    Loading
    Loading...

    Owner options

    List your home for rent

    $2,373/mo

    Rent Zestimate®

    Find your next renter with Zillow Rental Manager. Plus, with online applications, you can quickly screen prospective tenants – for free.

    Learn more

    $2,373/mo

    Rent Zestimate®

    Refinance and save

    $2,407/mo

    Est. payment

    Refinancing to a lower rate could help reduce your monthly payments and save thousands over the life of the loan.

    See today's rates

    $2,407/mo

    Est. payment

    Explore your selling options

    Work with a Zillow partner agent

    Leverage their expertise and Zillow's premium Showcase listings to get your home seen by more buyers.

    Get started

    List with your own agent

    Get your home in front of millions of buyers by listing it on Zillow.

    Learn how to do it

    Sell it yourself

    Take full control of how buyers see your home on Zillow by listing For Sale by Owner (FSBO).

    List your home

    What's special

    Gas fireplaceTwo-car detached garageExpansive kitchenSoaring vaulted ceilingsRich wood flooringInviting curb appealSeparate walk-in shower
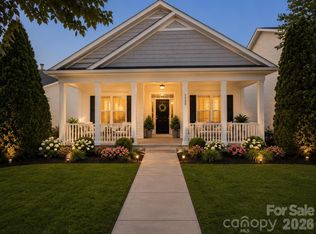
    Discover the perfect blend of comfort and functionality in this beautiful three-bedroom, two-bath single story home located in the highly desirable Alexander Chase community. From the moment you arrive, the inviting curb appeal of this spacious corner lot welcomes you home to a space that feels fresh, bright, and meticulously maintained.Step inside to find an open and airy layout that has been thoughtfully refreshed with brand-new paint throughout the entire home. The impressive great room serves as the centerpiece of the house, featuring soaring vaulted ceilings that enhance the sense of space. Whether you’re hosting a gathering or enjoying a quiet evening, the gas fireplace adds a touch of warmth and ambiance at the flick of a switch.The heart of the home is the expansive kitchen, which is as functional as it is welcoming. It features a convenient breakfast bar for quick meals or casual conversation, a high-efficiency electric range and ample counter space, and an oversized breakfast room bathed in natural light, perfect for morning coffee or family dinners. The primary suite is a serene escape, elegantly appointed with rich wood flooring that adds a sense of natural warmth and sophistication to the space. This private retreat is further enhanced by its en-suite bathroom, thoughtfully designed for relaxation with both a separate walk-in shower and a deep soaking tub, offering a spa-like experience right at home.The secondary bedrooms have plush beand new new carpet underfoot, creating a cozy and warm atmosphere in every private retreat. Situated on a prime corner lot, this property offers extra breathing room and outdoor versatility. The two-car detached garage provides excellent storage and parking, while the single-story design ensures easy accessibility and a highly functional flow for any lifestyle. Experience the ease of low-maintenance living in one of the area’s most sought-after neighborhoods. Your new chapter starts here!

    Zillow last checked:

    Listing updated:

    Listing Provided by:

    Kelly Wodzinski Kellywodzinski@kw.com,

    Keller Williams Unified

    Bought with:

    Beth Hutchby

    Ivester Jackson Christie's

    Source: Canopy MLS as distributed by MLS GRID,MLS#: 4367141MLS Logo

    Facts & features

    Interior

    Bedrooms & bathrooms
    • Bedrooms: 3
    • Bathrooms: 2
    • Full bathrooms: 2
    • Main level bedrooms: 3
    Primary bedroom
    • Level: Main
    Bedroom s
    • Level: Main
    Bedroom s
    • Level: Main
    Bathroom full
    • Level: Main
    Bathroom full
    • Level: Main
    Breakfast
    • Level: Main
    Great room
    • Level: Main
    Kitchen
    • Level: Main
    Laundry
    • Level: Main
    Heating
    • Natural Gas
    Cooling
    • Central Air
    Appliances
    • Included: Dishwasher, Disposal, Electric Range, Microwave, Refrigerator, Washer/Dryer
    • Laundry: Laundry Closet
    Features
    • Breakfast Bar, Soaking Tub, Open Floorplan, Pantry, Walk-In Closet(s)
    • Flooring: Carpet, Linoleum, Tile, Wood
    • Has basement: No
    • Attic: Pull Down Stairs
    • Fireplace features: Gas Log, Great Room
    Interior area
    • Total structure area: 1,498
    • Total interior livable area: 1,498 sqft
    • Finished area above ground: 1,498
    • Finished area below ground: 0

    Property

    Parking
    • Total spaces: 2
    • Parking features: Detached Garage, Garage on Main Level
    • Garage spaces: 2
    Features
    • Levels: One
    • Stories: 1
    • Patio & porch: Front Porch, Patio
    • Pool features: Community
    Lot
    • Size: 0.12 Acres
    • Features: Corner Lot, Wooded
    Details
    • Parcel number: 00507214
    • Zoning: NR
    • Special conditions: Standard

    Construction

    Type & style
    • Home type: SingleFamily
    • Architectural style: Ranch,Transitional
    • Property subtype: Single Family Residence
    Materials
    • Vinyl
    • Foundation: Slab
    Condition
    • New construction: No
    • Year built: 2006

    Utilities & green energy

    • Sewer: Public Sewer
    • Water: City

    Community & neighborhood

    Community
    • Community features: Clubhouse, Fitness Center, Picnic Area, Sidewalks, Street Lights
    Location
    • Region: Cornelius
    • Subdivision: Alexander Chase

    HOA & financial

    HOA
    • Has HOA: Yes
    • HOA fee: $80 monthly
    • Association name: MainStreet Managment
    • Association phone: 704-255-1266

    Other

    Other facts
    • Listing terms: Cash,Conventional,FHA,VA Loan
    • Road surface type: Concrete, Paved

    Price history

    DateEventPrice
    5/22/2026Sold$392,000-5.5%$262/sqft
    Source: Canopy MLS as distributed by MLS GRID #4367141 Report a problem
    4/11/2026Listed for sale$414,999+66%$277/sqft
    Source: Canopy MLS as distributed by MLS GRID #4367141 Report a problem
    12/21/2018Sold$250,000+31.9%$167/sqft
    Source: Public Record Report a problem
    11/17/2006Sold$189,500$127/sqft
    Source: Public Record Report a problem

    Public tax history

    YearProperty taxesTax assessment
    2025-- $358,800
    2024-- $358,800
    2023-- $358,800 +51.6%
    2022-- $236,600
    2021-- $236,600
    2020-- $236,600
    2019$2,018 +12.5%$236,600 +44.4%
    2018$1,795 +1.1%$163,900
    2017$1,775 $163,900
    2016$1,775 $163,900
    2015$1,775 +1.7%$163,900
    2014$1,745 --
    2013-- $163,900 -0.4%
    2012-- $164,600
    2011-- $164,600 +27.6%
    2010-- $129,000
    2009-- $129,000
    2008-- $129,000
    2007-- --

    Find assessor info on the county website

    Neighborhood: 28031

    Nearby schools

    GreatSchools rating
    Schools provided by the listing agent
    • Elementary: J.V. Washam
    • Middle: Bailey
    • High: William Amos Hough

    Source: Canopy MLS as distributed by MLS GRID. This data may not be complete. We recommend contacting the local school district to confirm school assignments for this home.

    Get a cash offer in 3 minutes
    Find out how much your home could sell for in as little as 3 minutes with a no-obligation cash offer.
    Estimated market value
    $392,100
    Get a cash offer in 3 minutes
    Find out how much your home could sell for in as little as 3 minutes with a no-obligation cash offer.
    Estimated market value
    $392,100