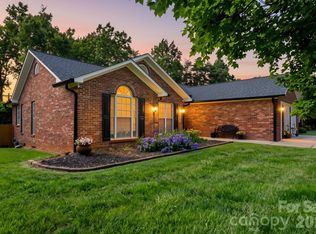
Before you buy new construction you must see if you are looking in the Denver area! In the very sought after community of Westport sits this awesome single level home across the street from the water at Lake Norman, beautifully landscaped with an oversized two car garage. Inside are hardwood floors thhru out, quartz counter tops in kitchen and both baths. Kitchen sports the latest with GE Cafe appliances, vaulted great room has lovely stone fireplace with gas logs (propane tank leased) large enough for your gas logs and your personal gas grill. Rear yard has beautiful designed stone patio, small dollhouse/dog house or storage remains. Did I mention oversized 2 car garage? Public access to slip your boat or kayak in the water, great place to walk your pet or yourself!! Take a look and compare!
Active
$465,000
3647 Lake Shore Rd S, Denver, NC 28037
3beds
1,628sqft
Single Family Residence
Built in 1993
0.36 Acres Lot
$450,500 Zestimate®
$286/sqft
$-- HOA
What's special
Single level homeBeautifully landscapedOversized two car garageVaulted great room
- 13 days
- 500
- 36
Likely to sell faster than
Zillow last checked:
Listing updated:
Listed by:
Brenda Balla White bwhite3712@aol.com,
Premier South
Source: Canopy MLS as distributed by MLS GRID,MLS#: 4437689
Facts & features
Interior
Bedrooms & bathrooms
- Bedrooms: 3
- Bathrooms: 2
- Full bathrooms: 2
- Main level bedrooms: 3
Primary bedroom
- Features: En Suite Bathroom, Garden Tub, Walk-In Closet(s)
Great room
- Features: Ceiling Fan(s), Vaulted Ceiling(s)
Kitchen
- Features: Breakfast Bar
Heating
- Heat Pump
Cooling
- Ceiling Fan(s), Central Air, Heat Pump
Appliances
- Included: Dishwasher, Dryer, Electric Range, Electric Water Heater, Ice Maker, Microwave, Refrigerator with Ice Maker, Self Cleaning Oven, Washer, Washer/Dryer
- Laundry: Electric Dryer Hookup, In Hall, Inside, Laundry Closet, Main Level
Features
- Has basement: No
- Fireplace features: Gas Log, Great Room, Living Room, Propane
Interior area
- Total structure area: 1,628
- Total interior livable area: 1,628 sqft
- Finished area above ground: 1,628
- Finished area below ground: 0
Property
Parking
- Total spaces: 2
- Parking features: Driveway, Garage Door Opener, Garage Faces Front, Garage on Main Level
- Garage spaces: 2
- Has uncovered spaces: Yes
Features
- Levels: One
- Stories: 1
- Exterior features: Storage
- Fencing: Back Yard,Partial
Lot
- Size: 0.36 Acres
- Dimensions: 53 x 179 x x 60 x 58 x 174
Details
- Parcel number: 02652
- Zoning: R-14 Single Family Res
- Special conditions: Standard
Construction
Type & style
- Home type: SingleFamily
- Property subtype: Single Family Residence
Materials
- Vinyl
- Foundation: Slab
Condition
- New construction: No
- Year built: 1993
Utilities & green energy
- Sewer: Septic Installed, Tap Fee Required
- Water: County Water
Community & HOA
Community
- Features: Lake Access
- Security: Security System
- Subdivision: Westport
HOA
- Has HOA: Yes
Location
- Region: Denver
Financial & listing details
- Price per square foot: $286/sqft
- Tax assessed value: $345,946
- Annual tax amount: $2,230
- Date on market: 10/24/2026
- Cumulative days on market: 13 days
- Listing terms: Cash,Conventional,FHA,VA Loan
- Road surface type: Concrete, Paved
Estimated market value
$450,500
$428,000 - $473,000
$2,221/mo
Price history
| Date | Event | Price |
|---|---|---|
| 10/24/2026 | Listed for sale | $465,000+5370.6%$286/sqft |
Source:  Canopy MLS as distributed by MLS GRID #4437689 Report a problem | ||
| 12/9/1998 | Sold | $8,500-29.2%$5/sqft |
Source: Agent Provided Report a problem | ||
| 4/8/1993 | Sold | $12,000$7/sqft |
Source: Agent Provided Report a problem | ||
Public tax history
| Year | Property taxes | Tax assessment |
|---|---|---|
| 2025 | $2,230 +1.3% | $345,946 |
| 2024 | $2,201 | $345,946 |
| 2023 | $2,201 +36.7% | $345,946 +71% |
| 2022 | $1,610 -0.6% | $202,289 |
| 2021 | $1,620 +7.4% | $202,289 |
| 2020 | $1,509 +1.9% | $202,289 |
| 2019 | $1,481 +15.4% | $202,289 +17.1% |
| 2018 | $1,284 | $172,686 |
| 2017 | $1,284 +0.4% | $172,686 |
| 2016 | $1,279 -3.1% | $172,686 |
| 2015 | $1,319 | -- |
| 2014 | -- | -- |
| 2013 | -- | -- |
| 2012 | -- | -- |
| 2011 | -- | -- |
| 2010 | -- | -- |
| 2009 | -- | -- |
| 2008 | -- | $199,834 +29.9% |
| 2007 | -- | $153,797 |
| 2006 | -- | $153,797 |
| 2005 | -- | $153,797 |
| 2004 | -- | $153,797 |
| 2003 | -- | -- |
| 2002 | -- | $135,391 |
| 2001 | -- | $135,391 |
Find assessor info on the county website
Monthly payment
Est. payment
Payment breakdown
Explore the cost of this home by adjusting the details. Changes won't be saved.Climate risks
Neighborhood: 28037


Similar homes
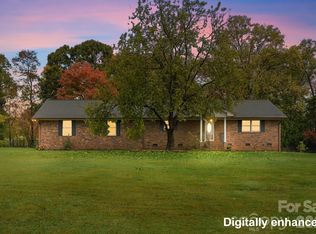
- $449,9003 bd2 ba1.8k sqft7760 Wallace Ln, Denver, NC 28037For Sale
 MLS ID #4395134, Jessica Rodriguez, COMPASS. Canopy MLS as distributed by MLS GRID
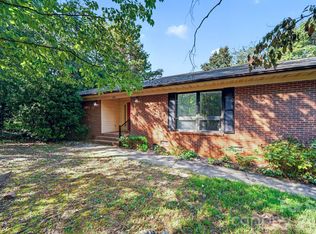
- $410,0002 bd3 ba1.5k sqft7869 Cherry Point Dr, Denver, NC 28037For Sale
 MLS ID #4441273, Cody Cobb, Jason Mitchell Real Estate. Canopy MLS as distributed by MLS GRID
- $448,0003 bd2 ba2.1k sqft7675 Sarah Dr, Denver, NC 28037For Sale
 MLS ID #4439057, Kay Fisher, KB Fisher & Co. Canopy MLS as distributed by MLS GRID
- $524,0002 bd2 ba2.1k sqft8281 Fairfield Forest Rd, Denver, NC 28037For Sale
 MLS ID #4428018, Shannon McCullough, Dickens Mitchener & Associates Inc. Canopy MLS as distributed by MLS GRID
- $424,0003 bd3 ba1.8k sqft7553 Katherine Dr, Denver, NC 28037For SaleMLS ID #4389054, Amy Clovis, NorthGroup Real Estate LLC. Canopy MLS as distributed by MLS GRID
- $419,0003 bd3 ba1.9k sqft7544 Fairway Villa Cir, Denver, NC 28037For SaleMLS ID #4437074, Mike Gardiner, Horizon Realty Carolinas. Canopy MLS as distributed by MLS GRID
- $445,0003 bd2 ba2.1k sqft6859 Lakecrest Ct, Denver, NC 28037For SaleMLS ID #4385082, Greg Josefchuk, Century 21 Echelon. Canopy MLS as distributed by MLS GRID
- $425,0003 bd2 ba1.6k sqft4300 Legacy Dr, Denver, NC 28037For SaleMLS ID #4432619, Mary Lou Webb, Nest Realty Lake Norman. Canopy MLS as distributed by MLS GRID
- $420,0003 bd2 ba1.4k sqft2468 Riparian Way, Denver, NC 28037For SaleMLS ID #4434360, Dulce Pena, Berkshire Hathaway HomeServices Carolinas Realty. Canopy MLS as distributed by MLS GRID
- $415,0003 bd2 ba1.4k sqft6530 Fly A Way Dr, Denver, NC 28037For SaleMLS ID #4423192, Kaitlyn Cofty, Coldwell Banker Realty. Canopy MLS as distributed by MLS GRID
- $400,0003 bd2 ba1.6k sqft7180 Forney Hill Rd, Denver, NC 28037For SaleMLS ID #4431111, Trevor Hall, Helen Adams Realty. Canopy MLS as distributed by MLS GRID
- $399,0003 bd2 ba1k sqft1952 N State Highway 16 Business Hwy, Denver, NC 28037For SaleMLS ID #4414834, Brad Baranowski, ElleBee Realty and Associates. Canopy MLS as distributed by MLS GRID
- $445,0003 bd3 ba2.3k sqft4269 Legacy Dr, Denver, NC 28037For SaleMLS ID #4421374, Stephen Pierce, EXP Realty LLC Mooresville. Canopy MLS as distributed by MLS GRID
- $450,0003 bd3 ba2.2k sqft2214 Seagull Dr, Denver, NC 28037For SaleMLS ID #4364869, David Fuller, Southern Homes of the Carolinas, Inc. Canopy MLS as distributed by MLS GRID
- $445,0003 bd2 ba1.6k sqft7676 Old Post Rd, Denver, NC 28037New ConstructionMLS ID #4399219, Lisa Ciaravella, COMPASS. Canopy MLS as distributed by MLS GRID
- $469,0004 bd3 ba2.3k sqft2161 Cherrybark Ct, Denver, NC 28037For SaleMLS ID #4410718, Tara Kane, Southern Homes of the Carolinas, Inc. Canopy MLS as distributed by MLS GRID
- $530,0004 bd3 ba2.3k sqft5857 McClintock Dr, Denver, NC 28037For SaleMLS ID #4420442, Meredith McCall, EXP Realty LLC Mooresville. Canopy MLS as distributed by MLS GRID
- $355,0002 bd2 ba1.3k sqft2375 Shanklin Ln, Denver, NC 28037For SaleMLS ID #4439214, Carol Vandergrift, Coldwell Banker Realty. Canopy MLS as distributed by MLS GRID
- $549,9004 bd3 ba2.2k sqft7867 Golf Course Dr N, Denver, NC 28037For SaleMLS ID #4355635, Christy Allen, The Allen Team Inc. Canopy MLS as distributed by MLS GRID
