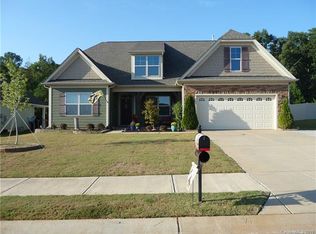
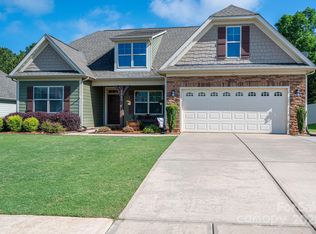
Welcome to 5857 McClintock Drive in desirable Denver, NC! This beautiful 4BR/3BA home offers the perfect blend of comfort & functionality. The charming front porch sets the tone for what awaits inside. Step inside to a bright, open concept layout designed for both living and entertaining. The spacious kitchen features a breakfast bar, abundant cabinetry, & large pantry, that opens to the living and dining areas. A cozy fireplace creates a warm focal point in the family room.
The floorplan offers flexible living space with a main-level bedroom & full bath, perfect for guests, an office or multi-generational living. Upstairs, the generously sized bedrooms provide plenty of privacy, while the primary suite offers a comfortable retreat with a large walk-in closet. The primary bath offers dual vanity, separate walk-in shower and generous counter space.
Enjoy the attached 2-car garage, landscaped yard and peaceful wooded setting. Convenient access to Lake Norman, a community pool, playground and a welcoming neighborhood feel. Welcome Home!
Active
$530,000
5857 McClintock Dr, Denver, NC 28037
4beds
2,363sqft
Single Family Residence
Built in 2015
0.35 Acres Lot
$519,500 Zestimate®
$224/sqft
$70/mo HOA
What's special
Landscaped yardCozy fireplaceCharming front porchBreakfast barSeparate walk-in showerFlexible living spaceSpacious kitchen
- 28 days
- 435
- 28
Likely to sell faster than
Zillow last checked:
Listing updated:
Listed by:
Meredith McCall meredith.mccall@exprealty.com,
EXP Realty LLC Mooresville
Source: Canopy MLS as distributed by MLS GRID,MLS#: 4420442
Facts & features
Interior
Bedrooms & bathrooms
- Bedrooms: 4
- Bathrooms: 3
- Full bathrooms: 3
- Main level bedrooms: 1
Primary bedroom
- Level: Upper
Bedroom s
- Level: Main
Bedroom s
- Level: Upper
Bedroom s
- Level: Upper
Bathroom full
- Level: Main
Bathroom full
- Level: Upper
Bathroom full
- Level: Upper
Breakfast
- Level: Main
Dining room
- Level: Main
Flex space
- Level: Upper
Kitchen
- Features: Breakfast Bar
- Level: Main
Laundry
- Level: Upper
Living room
- Level: Main
Heating
- Heat Pump
Cooling
- Central Air
Appliances
- Included: Dishwasher, Disposal, Electric Oven, Electric Range, Ice Maker, Microwave
- Laundry: Laundry Room, Upper Level
Features
- Breakfast Bar, Pantry, Walk-In Closet(s)
- Flooring: Carpet, Tile, Wood
- Has basement: No
- Fireplace features: Family Room, Fire Pit
Interior area
- Total structure area: 2,363
- Total interior livable area: 2,363 sqft
- Finished area above ground: 2,363
- Finished area below ground: 0
Property
Parking
- Total spaces: 4
- Parking features: Attached Garage, Garage Door Opener, Garage Faces Front, Garage on Main Level
- Attached garage spaces: 2
- Uncovered spaces: 2
Features
- Levels: Two
- Stories: 2
- Entry location: Main
- Patio & porch: Front Porch, Patio
- Exterior features: Fire Pit
- Pool features: Community
- Fencing: Back Yard,Fenced
Lot
- Size: 0.35 Acres
- Features: Cleared, Wooded
Details
- Additional structures: Shed(s)
- Parcel number: 91305
- Zoning: PD-R
- Special conditions: Standard
Construction
Type & style
- Home type: SingleFamily
- Property subtype: Single Family Residence
Materials
- Fiber Cement, Stone Veneer
- Foundation: Slab
Condition
- New construction: No
- Year built: 2015
Utilities & green energy
- Sewer: County Sewer
- Water: County Water
- Utilities for property: Electricity Connected, Propane
Community & HOA
Community
- Features: Clubhouse, Playground
- Subdivision: Covington at Lake Norman
HOA
- Has HOA: Yes
- HOA fee: $210 quarterly
- HOA name: Associa
Location
- Region: Denver
Financial & listing details
- Price per square foot: $224/sqft
- Tax assessed value: $467,042
- Annual tax amount: $2,966
- Date on market: 9/24/2026
- Cumulative days on market: 28 days
- Listing terms: Cash,Conventional,FHA,VA Loan
- Electric utility on property: Yes
- Road surface type: Concrete, Paved
Estimated market value
$519,500
$494,000 - $545,000
$2,668/mo
Price history
| Date | Event | Price |
|---|---|---|
| 9/24/2026 | Listed for sale | $530,000+69.6%$224/sqft |
Source:  Canopy MLS as distributed by MLS GRID #4420442 Report a problem Canopy MLS as distributed by MLS GRID #4420442 Report a problem | ||
| 6/7/2019 | Sold | $312,500-3.8%$132/sqft |
Source: Canopy MLS as distributed by MLS GRID #3480919 Report a problem | ||
| 5/2/2019 | Pending sale | $325,000$138/sqft |
Source: Keller Williams South Park #3480919 Report a problem | ||
| 3/6/2019 | Listed for sale | $325,000+28.2%$138/sqft |
Source: Keller Williams South Park #3480919 Report a problem | ||
| 7/21/2015 | Sold | $253,500$107/sqft |
Source: Public Record Report a problem | ||
Public tax history
| Year | Property taxes | Tax assessment |
|---|---|---|
| 2025 | $2,966 +1% | $467,042 |
| 2024 | $2,936 | $467,042 |
| 2023 | $2,936 +24.5% | $467,042 +54.3% |
| 2022 | $2,358 +0.9% | $302,634 |
| 2021 | $2,336 +3.4% | $302,634 |
| 2020 | $2,260 +1.9% | $302,634 |
| 2019 | $2,217 +14.2% | $302,634 +16.9% |
| 2018 | $1,940 | $258,783 |
| 2017 | $1,940 +0.3% | $258,783 |
| 2016 | $1,934 +514.2% | $258,783 |
| 2015 | $315 | -- |
Find assessor info on the county website
Monthly payment
Est. payment
Payment breakdown
Explore the cost of this home by adjusting the details. Changes won't be saved.Climate risks
Neighborhood: 28037
Nearby schools
Schools provided by the listing agent
- Elementary: Rock Springs
- Middle: North Lincoln
- High: North Lincoln
Source: Canopy MLS as distributed by MLS GRID. This data may not be complete. We recommend contacting the local school district to confirm school assignments for this home.
Similar homes
- $--3 bd2 ba1.9k sqft5018 Arbordale Way, Mount Holly, NC 28120Auction
 Auction.com 2
 - from $516,9904 bd3 ba2.6k sqftOxford Plan, Cambrey Pointe, Mooresville, NC 28115New Construction
 M/I Homes
 - $559,9904 bd4 ba2.7k sqft2248 Tabor Rd, Sherrills Ford, NC 28673New Construction
 Eastwood Homes
 - $445,0004 bd3 ba2k sqft227 Planters Row Rd, Iron Station, NC 28080New Construction

 MLS ID #4411698, MaryBeth Oljeski, EXP Realty LLC Rock Hill. Canopy MLS as distributed by MLS GRID
 - $574,0004 bd3 ba2.4k sqft15625 Northcross Dr, Huntersville, NC 28078New ConstructionCanopy MLS as distributed by MLS GRID
- $438,0004 bd3 ba1.7k sqft243 Planters Row Rd, Iron Station, NC 28080New ConstructionMLS ID #4411803, MaryBeth Oljeski, EXP Realty LLC Rock Hill. Canopy MLS as distributed by MLS GRID
- $538,5004 bd3 ba2.5k sqft2790 Pinecliff Dr, Kannapolis, NC 28027New ConstructionCanopy MLS as distributed by MLS GRID
- $550,0003 bd3 ba2.8k sqft3884 Hickory Hwy #3, Statesville, NC 28677New ConstructionMLS ID #4314848, Craig LePage, EXP Realty LLC Mooresville. Canopy MLS as distributed by MLS GRID
- $439,9004 bd3 ba2.1k sqft8470 Acadia Pkwy, Sherrills Ford, NC 28673New ConstructionCanopy MLS as distributed by MLS GRID
