Peaceful Living Meets Modern Comfort in Denver, NC
Nestled in a quiet, heavily wooded neighborhood, this beautifully maintained 3-bedroom, 2.5-bath home offers 1,776 square feet of thoughtfully designed living space, abundant natural light, and exceptional privacy.
The heart of the home is the bright, open kitchen featuring granite countertops, white cabinetry, stainless steel appliances, and a spacious center island—perfect for entertaining or everyday living. Large windows throughout the home bring the outdoors in, creating a warm and inviting atmosphere.
The main-level primary suite provides comfort and convenience, while upstairs you’ll find two additional bedrooms and a spacious living room, offering the perfect retreat for family, guests, or a media room.
One of the home’s most versatile spaces is the oversized dining room, which can easily function as a formal dining area, second living room, home office, or flex space to fit your needs.
Outside, enjoy the welcoming front porch and the serenity of a private, wooded setting. Surrounded by mature trees, this home offers the peaceful lifestyle you’ve been looking for while remaining just minutes from shopping, dining, and everything the Lake Norman area has to offer.
Features You’ll Love:
3 Bedrooms | 2.5 Bathrooms
1,776 Sq. Ft.
Main-level primary suite
Upstairs living room with two additional bedrooms
2-car garage
Open kitchen with granite countertops and stainless steel appliances
Large center island
Flexible dining/flex room
Beautiful natural light throughout
Peaceful, wooded neighborhood with exceptional privacy
Move-in ready
For sale by owner
$429,000
7555 Water Haven Trl, Denver, NC 28037
3beds
1,776sqft
SingleFamily
Built in 2021
8,799 Square Feet Lot
$-- Zestimate®
$242/sqft
$-- HOA
What's special
Abundant natural lightWelcoming front porchBeautiful natural light throughoutPrivate wooded settingPeaceful wooded neighborhoodSpacious center islandQuiet heavily wooded neighborhood
- 28 days
- 659
- 27
Listed by:
Property Owner (814) 969-6254
Facts & features
Interior
Bedrooms & bathrooms
- Bedrooms: 3
- Bathrooms: 3
- Full bathrooms: 2
- 1/2 bathrooms: 1
Heating
- Heat pump, Electric
Cooling
- Central
Appliances
- Included: Dishwasher, Dryer, Freezer, Garbage disposal, Microwave, Range / Oven, Refrigerator, Washer
Features
- Flooring: Laminate
- Basement: None
Interior area
- Total interior livable area: 1,776 sqft
Property
Parking
- Total spaces: 2
- Parking features: Garage - Attached
Features
- Exterior features: Composition
- Has view: Yes
- View description: Mountain
Lot
- Size: 8,799 Square Feet
Details
- Parcel number: 78933
Construction
Type & style
- Home type: SingleFamily
Materials
- Roof: Asphalt
Condition
- New construction: No
- Year built: 2021
Community & HOA
Location
- Region: Denver
Financial & listing details
- Price per square foot: $242/sqft
- Tax assessed value: $392,774
- Annual tax amount: $2,516
- Date on market: 8/11/2026
Estimated market value
Not available
Estimated sales range
Not available
$2,403/mo
Price history
| Date | Event | Price |
|---|---|---|
| 8/11/2026 | Listed for sale | $429,000+10%$242/sqft |
Source: Owner Report a problem | ||
| 11/29/2022 | Sold | $390,000-1.3%$220/sqft |
Source:  Canopy MLS as distributed by MLS GRID #3873974 Report a problem Canopy MLS as distributed by MLS GRID #3873974 Report a problem | ||
| 10/4/2022 | Contingent | $395,000$222/sqft |
Source: Canopy MLS as distributed by MLS GRID #3873974 Report a problem | ||
| 6/18/2022 | Listed for sale | $395,000+2094.4%$222/sqft |
Source: Canopy MLS as distributed by MLS GRID #3873974 Report a problem | ||
| 7/1/2020 | Sold | $18,000$10/sqft |
Source: Public Record Report a problem | ||
Public tax history
| Year | Property taxes | Tax assessment |
|---|---|---|
| 2025 | $2,516 +1.1% | $392,774 |
| 2024 | $2,488 | $392,774 |
| 2023 | $2,488 +1293.4% | $392,774 +1529.8% |
| 2022 | $179 +89.7% | $24,100 +87.9% |
| 2021 | $94 +2.8% | $12,825 |
| 2020 | $92 +2% | $12,825 |
| 2019 | $90 +3.8% | $12,825 +5.6% |
| 2018 | $86 | $12,150 |
| 2017 | $86 +0.3% | $12,150 |
| 2016 | $86 | -- |
| 2015 | $86 | -- |
Find assessor info on the county website
Monthly payment
Est. payment
Payment breakdown
Explore the cost of this home by adjusting the details. Changes won't be saved.Climate risks
Neighborhood: 28037
Similar homes
- $429,0003 bd3 ba1.8k sqft7553 Katherine Dr, Denver, NC 28037For Sale
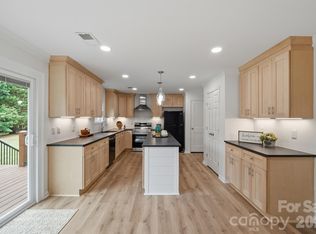
 MLS ID #4389054, Amy Clovis, NorthGroup Real Estate LLC. Canopy MLS as distributed by MLS GRID
 - $445,0003 bd3 ba2.3k sqft4269 Legacy Dr, Denver, NC 28037For Sale
 MLS ID #4421374, Stephen Pierce, EXP Realty LLC Mooresville. Canopy MLS as distributed by MLS GRID
 - $424,9993 bd3 ba1.9k sqft2360 Beth Haven Church Rd, Denver, NC 28037For Sale
 MLS ID #4402958, Paige McGuirk, COMPASS. Canopy MLS as distributed by MLS GRID
 - $450,0003 bd3 ba2.1k sqft7944 Woodhill Cove Ln, Denver, NC 28037For Sale
 MLS ID #4409895, Destinie Sellers, Mark Spain Real Estate. Canopy MLS as distributed by MLS GRID
 - $419,9003 bd2 ba1.6k sqft7324 Forney Hill Rd, Denver, NC 28037For SaleMLS ID #4399725, Aaron Digh, Key Real Estate Group, LLC. Canopy MLS as distributed by MLS GRID
- $414,9993 bd2 ba1.6k sqft1615 Sweetmoss Loop, Denver, NC 28037For SaleMLS ID #4419888, Dalton Brown, Pros Realty Inc.. Canopy MLS as distributed by MLS GRID
- $404,9993 bd2 ba1.5k sqft2449 Seagull Dr, Denver, NC 28037For SaleMLS ID #4398532, Bennett Brooks, Hedrick Street Real Estate LLC. Canopy MLS as distributed by MLS GRID
- $469,0003 bd3 ba2.3k sqft4270 Legacy Dr, Denver, NC 28037For SaleMLS ID #4406996, James Drescher, Lake Realty. Canopy MLS as distributed by MLS GRID
- $445,0003 bd2 ba2.2k sqft2413 Smith Cove Rd, Denver, NC 28037For SaleMLS ID #4419605, Sandi Dingler, RE/MAX Legendary. Canopy MLS as distributed by MLS GRID
- $469,0003 bd3 ba2.2k sqft2214 Seagull Dr, Denver, NC 28037For SaleMLS ID #4364869, David Fuller, Southern Homes of the Carolinas, Inc. Canopy MLS as distributed by MLS GRID
- $429,0003 bd2 ba1.7k sqft7383 Latham Way #67, Denver, NC 28037For SaleMLS ID #4398522, Christy Tomberlin, Premier South. Canopy MLS as distributed by MLS GRID
- $395,0004 bd3 ba2.3k sqft3591 Cerelia Ln, Denver, NC 28037For SaleMLS ID #4402086, Amy Fesmire, RE/MAX Executive. Canopy MLS as distributed by MLS GRID
- $475,0003 bd3 ba2.4k sqft2274 Seagull Dr, Denver, NC 28037For SaleMLS ID #4385736, Amber Eaton, Call It Closed International Inc. Canopy MLS as distributed by MLS GRID
- $450,0004 bd3 ba2.1k sqft4374 Riverton Loop, Denver, NC 28037For SaleMLS ID #4403765, Marty McCarthy, Lake Norman Realty, Inc.. Canopy MLS as distributed by MLS GRID
- $459,9003 bd2 ba1.8k sqft7760 Wallace Ln, Denver, NC 28037For SaleMLS ID #4395134, Jessica Rodriguez, COMPASS. Canopy MLS as distributed by MLS GRID
- $450,0003 bd2 ba1.6k sqft6479 Ameba Ln, Denver, NC 28037For SaleMLS ID #4404181, Elisha Boyle, EXP Realty LLC Mooresville. Canopy MLS as distributed by MLS GRID
- $447,9003 bd2 ba1.7k sqft3809 Creek Ridge Dr, Denver, NC 28037For SaleMLS ID #4403828, Lisa Archer, Keller Williams Ballantyne Area. Canopy MLS as distributed by MLS GRID
- $450,0004 bd3 ba2.3k sqft2444 Seagull Dr, Denver, NC 28037For SaleMLS ID #4380894, Amber Eaton, Call It Closed International Inc. Canopy MLS as distributed by MLS GRID
- $499,9003 bd3 ba1.5k sqft1970 N State Highway 16 Business Hwy, Denver, NC 28037For SaleMLS ID #4413058, Brad Baranowski, ElleBee Realty and Associates. Canopy MLS as distributed by MLS GRID
- $399,0003 bd2 ba1k sqft1952 N State Highway 16 Business Hwy, Denver, NC 28037For SaleMLS ID #4414834, Brad Baranowski, ElleBee Realty and Associates. Canopy MLS as distributed by MLS GRID
