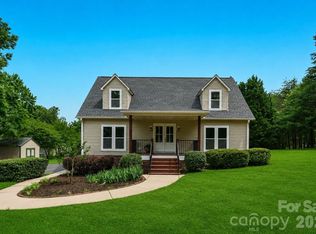
This one is a true gem! Beautifully updated, 3 Bedrooms, 2 Baths ranch home nestled on a private 0.93 acre lot. The spacious kitchen features granite countertops, stainless steel appliances, a gas range and charming coffee bar making it perfect for both everyday living and entertaining. Wood flooring throughout, elegant arched doorways add warmth and architectural appeal. Relax year round in the bright sunroom overlooking the peaceful backyard. The Primary Suite is a true retreat with a stunning copper soaking tub and matching copper sink, creating a spa like atmosphere.
Small, private neighborhood, no HOA! Minutes from Lake Norman and a short drive for shopping and dining. This one has it all!
Active
Price cut: $10K (8/19)
$450,000
6479 Ameba Ln, Denver, NC 28037
3beds
1,671sqft
Single Family Residence
Built in 2003
0.93 Acres Lot
$441,200 Zestimate®
$269/sqft
$-- HOA
What's special
Beautifully updatedSpacious kitchenCharming coffee barElegant arched doorwaysWood flooring throughoutPeaceful backyardGranite countertops
- 85 days
- 390
- 15
Zillow last checked:
Listing updated:
Listed by:
Elisha Boyle elisha.boyle@exprealty.com,
EXP Realty LLC Mooresville
Source: Canopy MLS as distributed by MLS GRID,MLS#: 4404181
Facts & features
Interior
Bedrooms & bathrooms
- Bedrooms: 3
- Bathrooms: 2
- Full bathrooms: 2
- Main level bedrooms: 3
Primary bedroom
- Level: Main
- Area: 184.55 Square Feet
- Dimensions: 13' 8" X 13' 6"
Bedroom s
- Level: Main
- Area: 156.11 Square Feet
- Dimensions: 13' 8" X 11' 5"
Bedroom s
- Level: Main
- Area: 119.5 Square Feet
- Dimensions: 10' 2" X 11' 9"
Breakfast
- Level: Main
- Area: 96.03 Square Feet
- Dimensions: 10' 8" X 9' 0"
Kitchen
- Level: Main
- Area: 174.24 Square Feet
- Dimensions: 10' 8" X 16' 4"
Living room
- Level: Main
- Area: 355.57 Square Feet
- Dimensions: 16' 8" X 21' 4"
Sunroom
- Level: Main
- Area: 151.36 Square Feet
- Dimensions: 16' 8" X 9' 1"
Heating
- Central
Cooling
- Ceiling Fan(s), Central Air
Appliances
- Included: Dishwasher, Double Oven, Gas Range, Microwave, Refrigerator
- Laundry: In Garage
Features
- Pantry, Walk-In Closet(s)
- Has basement: No
- Fireplace features: Family Room
Interior area
- Total structure area: 1,671
- Total interior livable area: 1,671 sqft
- Finished area above ground: 1,671
- Finished area below ground: 0
Property
Parking
- Total spaces: 2
- Parking features: Driveway, Attached Garage, Garage Faces Side, Garage on Main Level
- Attached garage spaces: 2
- Has uncovered spaces: Yes
Features
- Levels: One
- Stories: 1
- Patio & porch: Deck
Lot
- Size: 0.93 Acres
Details
- Parcel number: 78920
- Zoning: R-T
- Special conditions: Standard
Construction
Type & style
- Home type: SingleFamily
- Property subtype: Single Family Residence
Materials
- Brick Partial
- Foundation: Crawl Space
Condition
- New construction: No
- Year built: 2003
Utilities & green energy
- Sewer: Septic Installed
- Water: City
Community & HOA
Community
- Subdivision: Dusty Ridge
Location
- Region: Denver
Financial & listing details
- Price per square foot: $269/sqft
- Tax assessed value: $343,336
- Annual tax amount: $1,945
- Date on market: 7/21/2026
- Cumulative days on market: 86 days
- Listing terms: Cash,Conventional,FHA,USDA Loan,VA Loan
- Road surface type: Concrete, Paved
Estimated market value
$441,200
$419,000 - $463,000
$1,922/mo
Price history
| Date | Event | Price |
|---|---|---|
| 8/19/2026 | Price change | $450,000-2.2%$269/sqft |
Source:  Canopy MLS as distributed by MLS GRID #4404181 Report a problem Canopy MLS as distributed by MLS GRID #4404181 Report a problem | ||
| 7/21/2026 | Listed for sale | $460,000+22.7%$275/sqft |
Source: Canopy MLS as distributed by MLS GRID #4404181 Report a problem | ||
| 7/10/2025 | Sold | $375,000$224/sqft |
Source: Public Record Report a problem | ||
Public tax history
| Year | Property taxes | Tax assessment |
|---|---|---|
| 2025 | $1,945 +1.4% | $343,336 |
| 2024 | $1,919 | $343,336 |
| 2023 | $1,919 +51.2% | $343,336 +71.1% |
| 2022 | $1,269 +0.9% | $200,704 |
| 2021 | $1,258 +3.9% | $200,704 |
| 2020 | $1,211 | $200,704 |
| 2019 | -- | $200,704 +21.8% |
| 2018 | $951 -23.5% | $164,718 |
| 2017 | $1,242 -2% | $164,718 |
| 2016 | $1,267 +1% | $164,718 |
| 2015 | $1,254 +1% | -- |
| 2014 | $1,242 | $163,782 |
| 2013 | -- | -- |
| 2012 | -- | -- |
| 2011 | -- | -- |
| 2010 | -- | -- |
| 2009 | -- | -- |
| 2008 | -- | $187,538 +16.1% |
| 2007 | -- | $161,586 |
| 2006 | -- | $161,586 |
Find assessor info on the county website
Monthly payment
Est. payment
Payment breakdown
Explore the cost of this home by adjusting the details. Changes won't be saved.Climate risks
Neighborhood: 28037
Nearby schools
Schools provided by the listing agent
- Elementary: Rock Springs
- Middle: North Lincoln
- High: North Lincoln
Source: Canopy MLS as distributed by MLS GRID. This data may not be complete. We recommend contacting the local school district to confirm school assignments for this home.
Similar homes
- $425,0003 bd2 ba1.4k sqft6530 Fly A Way Dr, Denver, NC 28037For Sale

 MLS ID #4423192, Kaitlyn Cofty, Coldwell Banker Realty. Canopy MLS as distributed by MLS GRID
 - $415,0003 bd2 ba1.6k sqft7180 Forney Hill Rd, Denver, NC 28037For Sale
 MLS ID #4431111, Trevor Hall, Helen Adams Realty. Canopy MLS as distributed by MLS GRID
 - $449,9003 bd2 ba1.8k sqft7760 Wallace Ln, Denver, NC 28037For Sale
 MLS ID #4395134, Jessica Rodriguez, COMPASS. Canopy MLS as distributed by MLS GRID
 - $424,0003 bd3 ba1.8k sqft7553 Katherine Dr, Denver, NC 28037For Sale
 MLS ID #4389054, Amy Clovis, NorthGroup Real Estate LLC. Canopy MLS as distributed by MLS GRID
 - $409,9003 bd2 ba1.6k sqft7324 Forney Hill Rd, Denver, NC 28037For SaleMLS ID #4399725, Aaron Digh, Key Real Estate Group, LLC. Canopy MLS as distributed by MLS GRID
- $395,0003 bd2 ba1.7k sqft7004 Forest Hills Dr, Denver, NC 28037For SaleMLS ID #4362598, Jacqui Spain, Real Broker, LLC. Canopy MLS as distributed by MLS GRID
- $389,9993 bd2 ba1.6k sqft7667 Sarah Dr, Denver, NC 28037For SaleMLS ID #4433380, Stephen Pierce, EXP Realty LLC Mooresville. Canopy MLS as distributed by MLS GRID
- $445,0003 bd2 ba2.1k sqft6859 Lakecrest Ct, Denver, NC 28037For SaleMLS ID #4385082, Greg Josefchuk, Century 21 Echelon. Canopy MLS as distributed by MLS GRID
- $450,0003 bd2 ba943 sqft4653 Dick Wilson Rd, Denver, NC 28037For SaleMLS ID #4424822, Jon House, Howard Hanna Allen Tate Mooresville/LKN. Canopy MLS as distributed by MLS GRID
- $379,0003 bd2 ba1.5k sqft7659 Sarah Dr, Denver, NC 28037For SaleMLS ID #4433456, Stephen Pierce, EXP Realty LLC Mooresville. Canopy MLS as distributed by MLS GRID
- $445,0003 bd3 ba2.3k sqft4269 Legacy Dr, Denver, NC 28037For SaleMLS ID #4421374, Stephen Pierce, EXP Realty LLC Mooresville. Canopy MLS as distributed by MLS GRID
- $337,5003 bd2 ba1.5k sqft7861 Sarah Dr, Denver, NC 28037For SaleMLS ID #4431768, Amber Willard, Realty Executives Lake Norman. Canopy MLS as distributed by MLS GRID
- $469,0003 bd3 ba2.3k sqft4270 Legacy Dr, Denver, NC 28037For SaleMLS ID #4406996, James Drescher, Lake Realty. Canopy MLS as distributed by MLS GRID
- $349,0003 bd3 ba1.5k sqft7192 Forney Hill Rd, Denver, NC 28037For SaleMLS ID #4423320, Lauren Jarus, Keller Williams Unified. Canopy MLS as distributed by MLS GRID
- $445,0003 bd2 ba1.6k sqft7676 Old Post Rd, Denver, NC 28037New ConstructionMLS ID #4399219, Lisa Ciaravella, COMPASS. Canopy MLS as distributed by MLS GRID
- $424,9003 bd2 ba1.6k sqft5379 Turtle Creek Dr, Denver, NC 28037For SaleMLS ID #4425200, Anna Wiseman, RE/MAX Lifestyle. Canopy MLS as distributed by MLS GRID
- $559,9904 bd2 ba2k sqft7097 Windy Pine Cir, Denver, NC 28037For SaleMLS ID #4412633, Dorota Rejter, NorthGroup Real Estate LLC. Canopy MLS as distributed by MLS GRID
- $450,0004 bd3 ba2.3k sqft2444 Seagull Dr, Denver, NC 28037For SaleMLS ID #4380894, Amber Eaton, Call It Closed International Inc. Canopy MLS as distributed by MLS GRID
- $469,0003 bd3 ba2.2k sqft2214 Seagull Dr, Denver, NC 28037For SaleMLS ID #4364869, David Fuller, Southern Homes of the Carolinas, Inc. Canopy MLS as distributed by MLS GRID
