Enjoy living at its finest in this newer constructed home in convenient Denver location with NO HOA! This home features 3 bedrooms, 2 baths and showcases an open floor plan design with vaulted ceilings and an airy kitchen with white cabinetry, subway tile back splash, large kitchen island, granite countertops and a stylish stainless steel canopy range hood. Spacious primary retreat with double vanities and an awesome over-sized tiled shower. Beautiful laminate wood flooring throughout the main living area. Great Denver location close to dining and shopping amenities, Lake Norman recreational activities, quick access to new Hwy 16, CLT, and Mooresville. Low Lincoln county taxes and top rated schools. It doesn't get better than this!
Active
$379,000
7659 Sarah Dr, Denver, NC 28037
3beds
1,575sqft
Single Family Residence
Built in 2021
0.22 Acres Lot
$372,900 Zestimate®
$241/sqft
$-- HOA
What's special
Airy kitchenVaulted ceilingsAwesome over-sized tiled showerLarge kitchen islandGranite countertopsSubway tile backsplashDouble vanities
- 9 days
- 430
- 42
Likely to sell faster than
Zillow last checked:
Listing updated:
Listed by:
Stephen Pierce stephenpiercelkn@gmail.com,
EXP Realty LLC Mooresville
Source: Canopy MLS as distributed by MLS GRID,MLS#: 4433456
Facts & features
Interior
Bedrooms & bathrooms
- Bedrooms: 3
- Bathrooms: 2
- Full bathrooms: 2
- Main level bedrooms: 3
Primary bedroom
- Features: Vaulted Ceiling(s), Walk-In Closet(s)
Heating
- Heat Pump
Cooling
- Central Air
Appliances
- Included: Dishwasher, Disposal, Electric Range, Exhaust Hood, Refrigerator
- Laundry: Electric Dryer Hookup, Laundry Room, Washer Hookup
Features
- Kitchen Island, Open Floorplan, Walk-In Closet(s)
- Flooring: Tile, Vinyl
- Doors: Insulated Door(s)
- Windows: Insulated Windows
- Has basement: No
Interior area
- Total structure area: 1,575
- Total interior livable area: 1,575 sqft
- Finished area above ground: 1,575
- Finished area below ground: 0
Property
Parking
- Total spaces: 2
- Parking features: Driveway, Attached Garage, Garage on Main Level
- Attached garage spaces: 2
- Has uncovered spaces: Yes
Features
- Levels: One
- Stories: 1
- Patio & porch: Covered, Front Porch, Porch, Rear Porch
Lot
- Size: 0.22 Acres
- Features: Level
Details
- Parcel number: 57367
- Zoning: R-SF
- Special conditions: Standard
Construction
Type & style
- Home type: SingleFamily
- Property subtype: Single Family Residence
Materials
- Hardboard Siding
- Foundation: Crawl Space
- Roof: Composition
Condition
- New construction: No
- Year built: 2021
Utilities & green energy
- Sewer: Septic Installed
- Water: Well
Community & HOA
Community
- Subdivision: Lakehaven Estates
Location
- Region: Denver
Financial & listing details
- Price per square foot: $241/sqft
- Tax assessed value: $370,957
- Annual tax amount: $2,384
- Date on market: 10/10/2026
- Cumulative days on market: 9 days
- Listing terms: Cash,Conventional,FHA,VA Loan
- Road surface type: Concrete, Gravel
Estimated market value
$372,900
$354,000 - $392,000
$2,490/mo
Price history
| Date | Event | Price |
|---|---|---|
| 10/10/2026 | Listed for sale | $379,000-8.7%$241/sqft |
Source:  Canopy MLS as distributed by MLS GRID #4433456 Report a problem Canopy MLS as distributed by MLS GRID #4433456 Report a problem | ||
| 6/7/2023 | Listing removed | -- |
Source: Canopy MLS as distributed by MLS GRID #CAR4023617 Report a problem | ||
| 5/2/2023 | Listed for sale | $415,000+36.1%$263/sqft |
Source: Canopy MLS as distributed by MLS GRID #CAR4023617 Report a problem | ||
| 6/29/2021 | Sold | $305,000-1.6%$194/sqft |
Source: Canopy MLS as distributed by MLS GRID #3694714 Report a problem | ||
| 2/26/2021 | Contingent | $310,000$197/sqft |
Source: Canopy MLS as distributed by MLS GRID #3694714 Report a problem | ||
| 1/31/2021 | Price change | $310,000+3.3%$197/sqft |
Source: Canopy MLS as distributed by MLS GRID #3694714 Report a problem | ||
| 1/9/2021 | Listed for sale | $300,000+153.2%$190/sqft |
Source: Canopy MLS as distributed by MLS GRID #3694714 Report a problem | ||
| 5/8/2019 | Sold | $118,500$75/sqft |
Source: Public Record Report a problem | ||
Public tax history
| Year | Property taxes | Tax assessment |
|---|---|---|
| 2025 | $2,384 +1.2% | $370,957 |
| 2024 | $2,357 | $370,957 |
| 2023 | $2,357 +41.9% | $370,957 +77.8% |
| 2022 | $1,661 +1995.6% | $208,665 |
| 2021 | $79 +2.8% | -- |
| 2020 | $77 +2% | $10,800 |
| 2019 | $76 +31.1% | $10,800 +33.3% |
| 2018 | $58 | $8,100 |
| 2017 | $58 +0.3% | $8,100 |
| 2016 | $57 | -- |
| 2015 | $57 | -- |
Find assessor info on the county website
Monthly payment
Est. payment
Payment breakdown
Explore the cost of this home by adjusting the details. Changes won't be saved.Climate risks
Neighborhood: 28037
Similar homes
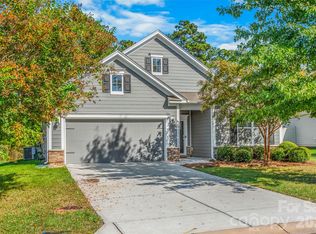
- $389,9993 bd2 ba1.6k sqft7667 Sarah Dr, Denver, NC 28037For Sale

 MLS ID #4433380, Stephen Pierce, EXP Realty LLC Mooresville. Canopy MLS as distributed by MLS GRID
 - $425,0003 bd2 ba1.6k sqft4300 Legacy Dr, Denver, NC 28037For Sale
 MLS ID #4432619, Mary Lou Webb, Nest Realty Lake Norman. Canopy MLS as distributed by MLS GRID
 - $385,0004 bd3 ba2k sqft1170 Columbus Trl, Denver, NC 28037For Sale
 MLS ID #4434850, Amber Eaton, Call It Closed International Inc. Canopy MLS as distributed by MLS GRID
 - $337,5003 bd2 ba1.5k sqft7861 Sarah Dr, Denver, NC 28037For Sale
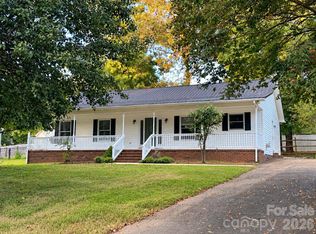 MLS ID #4431768, Amber Willard, Realty Executives Lake Norman. Canopy MLS as distributed by MLS GRID
 - $349,0004 bd2 ba1.6k sqft7742 Red Robin Trl, Denver, NC 28037For SaleMLS ID #4427301, Vanessa Faulk, EXP Realty LLC Ballantyne. Canopy MLS as distributed by MLS GRID
- $325,0003 bd3 ba1.5k sqft7519 Katherine Dr, Denver, NC 28037For SaleMLS ID #4428529, Carmady Kruger, Lantern Realty & Development LLC. Canopy MLS as distributed by MLS GRID
- $424,0003 bd3 ba1.8k sqft7553 Katherine Dr, Denver, NC 28037For SaleMLS ID #4389054, Amy Clovis, NorthGroup Real Estate LLC. Canopy MLS as distributed by MLS GRID
- $415,0003 bd2 ba1.6k sqft7180 Forney Hill Rd, Denver, NC 28037For SaleMLS ID #4431111, Trevor Hall, Helen Adams Realty. Canopy MLS as distributed by MLS GRID
- $385,0004 bd3 ba2.3k sqft3591 Cerelia Ln, Denver, NC 28037For SaleMLS ID #4402086, Amy Fesmire, RE/MAX Executive. Canopy MLS as distributed by MLS GRID
- $315,0003 bd2 ba1.3k sqft7564 Katherine Dr, Denver, NC 28037For SaleMLS ID #4397384, Roxy Kraemer, Coldwell Banker Realty. Canopy MLS as distributed by MLS GRID
- $399,0003 bd2 ba1k sqft1952 N State Highway 16 Business Hwy, Denver, NC 28037For SaleMLS ID #4414834, Brad Baranowski, ElleBee Realty and Associates. Canopy MLS as distributed by MLS GRID
- $399,9993 bd2 ba1.6k sqft1615 Sweetmoss Loop, Denver, NC 28037For SaleMLS ID #4419888, Dalton Brown, Pros Realty Inc.. Canopy MLS as distributed by MLS GRID
- $319,0002 bd2 ba1k sqft7697 Katherine Dr, Denver, NC 28037For SaleMLS ID #4414395, Xiaoyu Xu, Lake Norman Realty, Inc.. Canopy MLS as distributed by MLS GRID
- $409,9003 bd2 ba1.6k sqft7324 Forney Hill Rd, Denver, NC 28037For SaleMLS ID #4399725, Aaron Digh, Key Real Estate Group, LLC. Canopy MLS as distributed by MLS GRID
- $350,0003 bd2 ba1.4k sqft2455 Fay Jones Rd, Denver, NC 28037For SaleMLS ID #4429616, Melanie Romano, Coldwell Banker Realty. Canopy MLS as distributed by MLS GRID
- $424,9003 bd2 ba1.6k sqft5379 Turtle Creek Dr, Denver, NC 28037For SaleMLS ID #4425200, Anna Wiseman, RE/MAX Lifestyle. Canopy MLS as distributed by MLS GRID
- $425,0003 bd2 ba1.4k sqft6530 Fly A Way Dr, Denver, NC 28037For SaleMLS ID #4423192, Kaitlyn Cofty, Coldwell Banker Realty. Canopy MLS as distributed by MLS GRID
- $349,0003 bd3 ba1.5k sqft7192 Forney Hill Rd, Denver, NC 28037For SaleMLS ID #4423320, Lauren Jarus, Keller Williams Unified. Canopy MLS as distributed by MLS GRID
- $372,5003 bd2 ba1.4k sqft4807 Stratford Ln #26, Denver, NC 28037For SaleMLS ID #4416446, Michele Weaver, EXP Realty LLC Mooresville. Canopy MLS as distributed by MLS GRID
