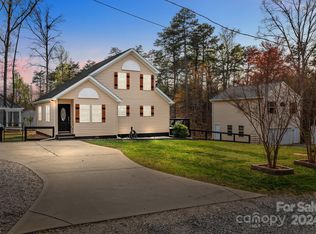
Live the Lake Norman lifestyle without the price tag that typically comes with it! Tucked away on a quiet street with no HOA, you will love sipping your morning coffee on the wraparound porch or unwinding after a long day on a chilly fall night by the fire. Featuring over 1,600 SF of usable living space, including 4-bedrooms, 2 full bathrooms, plenty of storage space and a 1-car garage, this is one you will want to see. A large living room, perfect for movie nights greets you as you enter and flows seamlessly into the dining area and nicely appointed kitchen, featuring white cabinetry, granite countertops, stainless steel appliances, including an electric cooktop with double ovens, and ample counterspace with plenty of room to add an island if you choose! Five closets and a full bath round out the main living area. Upstairs has been newly carpeted and is where you will find the primary bedroom with vaulted ceilings, three additional bedrooms, another full bath and the laundry room. Located in the highly sought-after Rock Springs and North Lincoln School District, and just minutes from Business 16 and Highway 16, Lake Norman, Westport Golf Club, shopping, dining and all that Denver, NC has to offer! 7742 Red Robin Trail combines the space that you’ve been searching for, the convenience that you’ve been hoping for and a true value for under $350,000.
Active
$349,000
7742 Red Robin Trl, Denver, NC 28037
4beds
1,619sqft
Single Family Residence
Built in 1999
0.22 Acres Lot
$342,100 Zestimate®
$216/sqft
$-- HOA
What's special
Wraparound porchAmple counterspaceNicely appointed kitchenGranite countertopsPlenty of storage spaceFive closetsWhite cabinetry
- 23 days
- 1,116
- 174
Likely to sell faster than
Zillow last checked:
Listing updated:
Listed by:
Vanessa Faulk 727-742-2358,
EXP Realty LLC Ballantyne
Source: Canopy MLS as distributed by MLS GRID,MLS#: 4427301
Facts & features
Interior
Bedrooms & bathrooms
- Bedrooms: 4
- Bathrooms: 2
- Full bathrooms: 2
Primary bedroom
- Level: Upper
Bedroom s
- Level: Upper
Bedroom s
- Level: Upper
Bathroom full
- Level: Main
Bathroom full
- Level: Upper
Other
- Level: Upper
Dining area
- Level: Main
Kitchen
- Level: Main
Laundry
- Level: Upper
Living room
- Level: Main
Heating
- Heat Pump
Cooling
- Heat Pump
Appliances
- Included: Dishwasher, Double Oven, Electric Cooktop, Electric Range, Electric Water Heater, Microwave
- Laundry: Inside, Laundry Room
Features
- Flooring: Carpet, Vinyl
- Has basement: No
- Fireplace features: Family Room, Wood Burning
Interior area
- Total structure area: 1,619
- Total interior livable area: 1,619 sqft
- Finished area above ground: 1,619
- Finished area below ground: 0
Property
Parking
- Total spaces: 1
- Parking features: Driveway, Garage Door Opener, Garage Faces Front, Garage on Main Level
- Garage spaces: 1
- Has uncovered spaces: Yes
Features
- Levels: Two
- Stories: 2
- Patio & porch: Covered, Wrap Around
Lot
- Size: 0.22 Acres
Details
- Parcel number: 31914
- Zoning: R-SF
- Special conditions: Standard
Construction
Type & style
- Home type: SingleFamily
- Property subtype: Single Family Residence
Materials
- Vinyl
- Foundation: Crawl Space
Condition
- New construction: No
- Year built: 1999
Utilities & green energy
- Sewer: Septic Installed
- Water: Well
- Utilities for property: Electricity Connected
Community & HOA
Community
- Subdivision: Lakehaven Estates
Location
- Region: Denver
Financial & listing details
- Price per square foot: $216/sqft
- Tax assessed value: $319,962
- Annual tax amount: $2,076
- Date on market: 9/25/2026
- Cumulative days on market: 23 days
- Listing terms: Cash,Conventional,FHA,USDA Loan,VA Loan
- Electric utility on property: Yes
- Road surface type: Asphalt, Gravel
Estimated market value
$342,100
$325,000 - $359,000
$2,316/mo
Price history
| Date | Event | Price |
|---|---|---|
| 9/25/2026 | Listed for sale | $349,000+99.4%$216/sqft |
Source:  Canopy MLS as distributed by MLS GRID #4427301 Report a problem Canopy MLS as distributed by MLS GRID #4427301 Report a problem | ||
| 1/12/2018 | Sold | $175,000+25.9%$108/sqft |
Source: Public Record Report a problem | ||
| 1/17/2012 | Listing removed | $139,000$86/sqft |
Source: Lake Norman Realty, Inc. #2011962 Report a problem | ||
| 10/4/2011 | Price change | $139,000-4.1%$86/sqft |
Source: Lake Norman Realty, Inc. #2011962 Report a problem | ||
| 9/24/2011 | Price change | $145,000-6.4%$90/sqft |
Source: Lake Norman Realty, Inc. #2011962 Report a problem | ||
| 8/30/2011 | Price change | $154,900-2.6%$96/sqft |
Source: Lake Norman Realty, Inc. #2011962 Report a problem | ||
| 8/2/2011 | Price change | $159,000-3.6%$98/sqft |
Source: Lake Norman Realty, Inc. #2011962 Report a problem | ||
| 6/3/2011 | Price change | $164,900-0.6%$102/sqft |
Source: Lake Norman Realty, Inc. #2011962 Report a problem | ||
| 4/10/2011 | Listed for sale | $165,900+7%$102/sqft |
Source: Lake Norman Realty, Inc. #2011962 Report a problem | ||
| 11/30/2006 | Sold | $155,000$96/sqft |
Source: Public Record Report a problem | ||
Public tax history
| Year | Property taxes | Tax assessment |
|---|---|---|
| 2025 | $2,076 +1.3% | $319,962 |
| 2024 | $2,049 | $319,962 |
| 2023 | $2,049 +54.1% | $319,962 +95.1% |
| 2022 | $1,330 -3% | $163,967 |
| 2021 | $1,371 +4% | $163,967 |
| 2020 | $1,319 +1.3% | $163,967 |
| 2019 | $1,303 +16.9% | $163,967 +14.9% |
| 2018 | $1,114 | $142,694 |
| 2017 | $1,114 +0.3% | $142,694 |
| 2016 | $1,111 +1.2% | $142,694 |
| 2015 | $1,098 +3.3% | -- |
| 2014 | $1,063 | $138,490 |
| 2013 | -- | -- |
| 2012 | -- | -- |
| 2011 | -- | -- |
| 2010 | -- | -- |
| 2009 | -- | -- |
| 2008 | -- | $163,833 +22.3% |
| 2007 | -- | $134,004 |
| 2006 | -- | $134,004 |
| 2005 | -- | $134,004 |
| 2004 | -- | $134,004 |
| 2003 | -- | -- |
| 2002 | -- | $125,799 |
| 2001 | -- | $125,799 |
Find assessor info on the county website
Monthly payment
Est. payment
Payment breakdown
Explore the cost of this home by adjusting the details. Changes won't be saved.Climate risks
Neighborhood: 28037
Nearby schools
Schools provided by the listing agent
- Elementary: Rock Springs
- High: North Lincoln
Source: Canopy MLS as distributed by MLS GRID. This data may not be complete. We recommend contacting the local school district to confirm school assignments for this home.

Similar homes
- $337,5003 bd2 ba1.5k sqft7861 Sarah Dr, Denver, NC 28037For Sale
 MLS ID #4431768, Amber Willard, Realty Executives Lake Norman. Canopy MLS as distributed by MLS GRID
 - $379,0003 bd2 ba1.5k sqft7659 Sarah Dr, Denver, NC 28037For Sale
 MLS ID #4433456, Stephen Pierce, EXP Realty LLC Mooresville. Canopy MLS as distributed by MLS GRID
 - $385,0004 bd3 ba2k sqft1170 Columbus Trl, Denver, NC 28037For Sale
 MLS ID #4434850, Amber Eaton, Call It Closed International Inc. Canopy MLS as distributed by MLS GRID
 - $325,0003 bd3 ba1.5k sqft7519 Katherine Dr, Denver, NC 28037For Sale
 MLS ID #4428529, Carmady Kruger, Lantern Realty & Development LLC. Canopy MLS as distributed by MLS GRID
 - $389,9993 bd2 ba1.6k sqft7667 Sarah Dr, Denver, NC 28037For SaleMLS ID #4433380, Stephen Pierce, EXP Realty LLC Mooresville. Canopy MLS as distributed by MLS GRID
- $315,0003 bd2 ba1.3k sqft7564 Katherine Dr, Denver, NC 28037For SaleMLS ID #4397384, Roxy Kraemer, Coldwell Banker Realty. Canopy MLS as distributed by MLS GRID
- $425,0003 bd2 ba1.6k sqft4300 Legacy Dr, Denver, NC 28037For SaleMLS ID #4432619, Mary Lou Webb, Nest Realty Lake Norman. Canopy MLS as distributed by MLS GRID
- $319,0002 bd2 ba1k sqft7697 Katherine Dr, Denver, NC 28037For SaleMLS ID #4414395, Xiaoyu Xu, Lake Norman Realty, Inc.. Canopy MLS as distributed by MLS GRID
- $349,0003 bd3 ba1.5k sqft7192 Forney Hill Rd, Denver, NC 28037For SaleMLS ID #4423320, Lauren Jarus, Keller Williams Unified. Canopy MLS as distributed by MLS GRID
- $339,9003 bd2 ba1.6k sqft2099 Rock Springs Cir, Denver, NC 28037For SaleMLS ID #4389793, Bonnie Macaluso, Real Broker, LLC. Canopy MLS as distributed by MLS GRID
- $299,0003 bd2 ba1.2k sqft7065 Fieldcrest Ln, Denver, NC 28037For SaleMLS ID #4425740, Nadia Kernytska, Dalton Wade, Inc.. Canopy MLS as distributed by MLS GRID
- $415,0003 bd2 ba1.6k sqft7180 Forney Hill Rd, Denver, NC 28037For SaleMLS ID #4431111, Trevor Hall, Helen Adams Realty. Canopy MLS as distributed by MLS GRID
- $424,0003 bd3 ba1.8k sqft7553 Katherine Dr, Denver, NC 28037For SaleMLS ID #4389054, Amy Clovis, NorthGroup Real Estate LLC. Canopy MLS as distributed by MLS GRID
- $385,0004 bd3 ba2.3k sqft3591 Cerelia Ln, Denver, NC 28037For SaleMLS ID #4402086, Amy Fesmire, RE/MAX Executive. Canopy MLS as distributed by MLS GRID
- $369,0002 bd2 ba1.9k sqft6351 Wildwood Trl, Denver, NC 28037For SaleMLS ID #4398250, Holly Zammiello, Lake Norman Realty, Inc.. Canopy MLS as distributed by MLS GRID
- $399,0003 bd2 ba1k sqft1952 N State Highway 16 Business Hwy, Denver, NC 28037For SaleMLS ID #4414834, Brad Baranowski, ElleBee Realty and Associates. Canopy MLS as distributed by MLS GRID
- $395,0003 bd2 ba1.7k sqft7004 Forest Hills Dr, Denver, NC 28037For SaleMLS ID #4362598, Jacqui Spain, Real Broker, LLC. Canopy MLS as distributed by MLS GRID
- $370,0003 bd1 ba2.1k sqft1841 Beth Haven Church Rd, Denver, NC 28037For SaleMLS ID #4420104, Courtney Defruscio, Bespoke Realty. Canopy MLS as distributed by MLS GRID
- $445,0003 bd3 ba2.3k sqft4269 Legacy Dr, Denver, NC 28037For SaleMLS ID #4421374, Stephen Pierce, EXP Realty LLC Mooresville. Canopy MLS as distributed by MLS GRID
- $450,0004 bd3 ba2.3k sqft2444 Seagull Dr, Denver, NC 28037For SaleMLS ID #4380894, Amber Eaton, Call It Closed International Inc. Canopy MLS as distributed by MLS GRID
