NEW PRICE! $309,900 + 2.5% ASSUMABLE LOAN OPPORTUNITY! Discover an incredible opportunity to own in desirable Denver, NC, with convenient access to Lake Norman and highly sought-after Rock Springs and North Lincoln schools. Even better, a large portion of the purchase price may be assumable at an attractive 2.5% interest rate, subject to lender approval and buyer qualification!
Fresh updates make this home move-in ready, including new paint throughout and new carpet upstairs. Major systems provide added peace of mind with a 2020 roof and 2021 HVAC.
This inviting 3-bedroom home offers a comfortable and functional layout with plenty of natural light. The spacious living room provides a welcoming gathering space, while the kitchen and dining areas offer an easy flow for everyday living and entertaining. The primary bedroom provides a comfortable retreat, with additional bedrooms offering flexibility for family, guests, a home office, or hobbies.
Step outside and enjoy the home's outdoor space while taking advantage of everything the Lake Norman area has to offer. Aerial photography highlights the home's convenient proximity to Lake Norman, while its Denver location provides easy access to shopping, dining, schools, recreation, and major commuter routes.
Whether you're a first-time buyer, looking for an affordable home in a desirable school district, or searching for a home close to Lake Norman without the lakefront price tag, this property offers an exceptional combination of location, updates, value, and financing opportunity.
NEW PRICE. FRESH UPDATES. 2.5% ASSUMABLE LOAN OPPORTUNITY. LAKE NORMAN AREA. Don't miss the opportunity to make this Denver home yours!
Under contract-show
Price cut: $10K (8/24)
$309,900
7734 Red Robin Trl, Denver, NC 28037
3beds
1,292sqft
Single Family Residence
Built in 1999
0.22 Acres Lot
$307,700 Zestimate®
$240/sqft
$-- HOA
What's special
Fresh interior paintConvenient powder roomNew roofFunctional floor planBrand-new upstairs carpet
- 110 days
- 73
- 3
Likely to sell faster than
Zillow last checked:
Listing updated:
Listed by:
Misty Morris mistymorrisrealtor@gmail.com,
EXP Realty LLC
Source: Canopy MLS as distributed by MLS GRID,MLS#: 4398482
Facts & features
Interior
Bedrooms & bathrooms
- Bedrooms: 3
- Bathrooms: 2
- Full bathrooms: 1
- 1/2 bathrooms: 1
Primary bedroom
- Level: Upper
Bedroom s
- Level: Upper
Bathroom half
- Level: Main
Bathroom full
- Level: Upper
Dining room
- Level: Main
Kitchen
- Level: Main
Laundry
- Level: Upper
Living room
- Level: Main
Heating
- Heat Pump
Cooling
- Central Air
Appliances
- Included: Dishwasher, Dryer, Electric Range, Electric Water Heater, Microwave, Refrigerator, Washer
- Laundry: Upper Level
Features
- Has basement: No
Interior area
- Total structure area: 1,292
- Total interior livable area: 1,292 sqft
- Finished area above ground: 1,292
- Finished area below ground: 0
Property
Parking
- Parking features: Detached Carport, Driveway
- Has carport: Yes
- Has uncovered spaces: Yes
Features
- Levels: Two
- Stories: 2
Lot
- Size: 0.22 Acres
Details
- Parcel number: 75914
- Zoning: R-SF
- Special conditions: Standard
Construction
Type & style
- Home type: SingleFamily
- Property subtype: Single Family Residence
Materials
- Brick Partial, Vinyl
- Foundation: Crawl Space
Condition
- New construction: No
- Year built: 1999
Utilities & green energy
- Sewer: Septic Installed
- Water: Well
Community & HOA
Community
- Subdivision: Lakehaven Estates
Location
- Region: Denver
Financial & listing details
- Price per square foot: $240/sqft
- Tax assessed value: $246,119
- Annual tax amount: $1,629
- Date on market: 6/30/2026
- Cumulative days on market: 110 days
- Listing terms: Assumable,Cash,Conventional,FHA,USDA Loan,VA Loan
- Road surface type: Concrete, Gravel
Estimated market value
$307,700
$292,000 - $323,000
$2,070/mo
Price history
| Date | Event | Price |
|---|---|---|
| 8/29/2026 | Contingent | $309,900$240/sqft |
Source: eXp Realty #4398482 Report a problem | ||
| 8/24/2026 | Price change | $309,900-3.1%$240/sqft |
Source:  Canopy MLS as distributed by MLS GRID #4398482 Report a problem Canopy MLS as distributed by MLS GRID #4398482 Report a problem | ||
| 7/20/2026 | Price change | $319,900-1.6%$248/sqft |
Source: Canopy MLS as distributed by MLS GRID #4398482 Report a problem | ||
| 6/30/2026 | Listed for sale | $325,000+64.6%$252/sqft |
Source: Canopy MLS as distributed by MLS GRID #4398482 Report a problem | ||
| 2/21/2020 | Sold | $197,500-1.2%$153/sqft |
Source: Canopy MLS as distributed by MLS GRID #3569345 Report a problem | ||
| 1/19/2020 | Pending sale | $199,900$155/sqft |
Source: Lawrie Lawrence Real Estate #3569345 Report a problem | ||
| 1/16/2020 | Price change | $199,900-6.6%$155/sqft |
Source: Lawrie Lawrence Real Estate #3569345 Report a problem | ||
| 12/6/2019 | Price change | $214,000-2.3%$166/sqft |
Source: Lawrie Lawrence Real Estate #3569345 Report a problem | ||
| 11/15/2019 | Price change | $219,000-2.6%$170/sqft |
Source: Lawrie Lawrence Real Estate #3569345 Report a problem | ||
| 11/8/2019 | Listed for sale | $224,900+83.5%$174/sqft |
Source: Owner Report a problem | ||
| 9/23/2016 | Sold | $122,564-11.1%$95/sqft |
Source: Canopy MLS as distributed by MLS GRID #3189383 Report a problem | ||
| 6/22/2016 | Price change | $137,800+18.9%$107/sqft |
Source: REALHome Services and Solutions #3189383 Report a problem | ||
| 6/2/2016 | Price change | $115,900-7.9%$90/sqft |
Source: REALHome Services and Solutions Report a problem | ||
| 5/1/2016 | Listed for sale | $125,822+9.8%$97/sqft |
Source: REALHome Services and Solutions Report a problem | ||
| 4/7/2016 | Sold | $114,590-6.8%$89/sqft |
Source: Public Record Report a problem | ||
| 3/20/2006 | Sold | $123,000$95/sqft |
Source: Public Record Report a problem | ||
Public tax history
| Year | Property taxes | Tax assessment |
|---|---|---|
| 2025 | $1,629 +1.6% | $246,119 |
| 2024 | $1,604 | $246,119 |
| 2023 | $1,604 +45.7% | $246,119 +84.9% |
| 2022 | $1,101 +0.9% | $133,080 |
| 2021 | $1,092 +4.1% | $133,080 |
| 2020 | $1,049 +1.8% | $133,080 |
| 2019 | $1,030 +9.7% | $133,080 +12.8% |
| 2018 | $939 | $118,030 |
| 2017 | $939 +0.3% | $118,030 |
| 2016 | $936 +1.4% | $118,030 |
| 2015 | $923 +11.3% | -- |
| 2014 | $829 | $105,496 |
| 2013 | -- | -- |
| 2012 | -- | -- |
| 2011 | -- | -- |
| 2010 | -- | -- |
| 2009 | -- | -- |
| 2008 | -- | $123,211 +11.5% |
| 2007 | -- | $110,475 +1.7% |
| 2006 | -- | $108,594 |
| 2005 | -- | $108,594 |
| 2004 | -- | $108,594 |
| 2003 | -- | -- |
| 2002 | -- | $85,306 |
| 2001 | -- | $85,306 |
Find assessor info on the county website
Monthly payment
Est. payment
Payment breakdown
Explore the cost of this home by adjusting the details. Changes won't be saved.Climate risks
Neighborhood: 28037
Nearby schools
Schools provided by the listing agent
- Elementary: Rock Springs
- Middle: North Lincoln
- High: North Lincoln
Source: Canopy MLS as distributed by MLS GRID. This data may not be complete. We recommend contacting the local school district to confirm school assignments for this home.
Similar homes
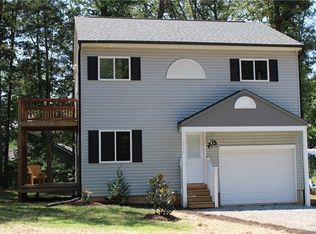
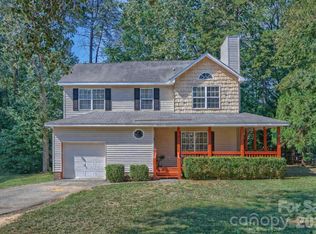
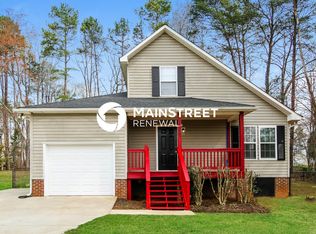
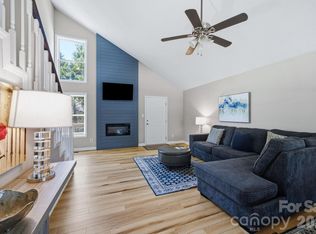
- $315,0003 bd2 ba1.3k sqft7564 Katherine Dr, Denver, NC 28037For Sale
 MLS ID #4397384, Roxy Kraemer, Coldwell Banker Realty. Canopy MLS as distributed by MLS GRID
 - $325,0003 bd3 ba1.5k sqft7519 Katherine Dr, Denver, NC 28037For Sale
 MLS ID #4428529, Carmady Kruger, Lantern Realty & Development LLC. Canopy MLS as distributed by MLS GRID
 - $350,0003 bd2 ba1.4k sqft2455 Fay Jones Rd, Denver, NC 28037For Sale
 MLS ID #4429616, Melanie Romano, Coldwell Banker Realty. Canopy MLS as distributed by MLS GRID
 - $415,0003 bd2 ba1.6k sqft7180 Forney Hill Rd, Denver, NC 28037For Sale
 MLS ID #4431111, Trevor Hall, Helen Adams Realty. Canopy MLS as distributed by MLS GRID
 - $339,9003 bd2 ba1.5k sqft1459 Angela Ct, Lincolnton, NC 28092For SaleMLS ID #4434587, Kayda Carmichael, Gilleland Realty Inc. Canopy MLS as distributed by MLS GRID
- $340,0003 bd3 ba1.6k sqft7904 Mariners Pointe Cir, Denver, NC 28037For SaleMLS ID #4431360, Kerry Strange, RE/MAX Crossroads. Canopy MLS as distributed by MLS GRID
- $425,0003 bd2 ba1.4k sqft6530 Fly A Way Dr, Denver, NC 28037For SaleMLS ID #4423192, Kaitlyn Cofty, Coldwell Banker Realty. Canopy MLS as distributed by MLS GRID
- $309,9003 bd2 ba1k sqft147 Island Terrace Rd, Statesville, NC 28677For SaleMLS ID #4416211, Tyler Antrican, EXP Realty LLC Mooresville. Canopy MLS as distributed by MLS GRID
- $334,9003 bd2 ba1.4k sqft4278 Harbor Ln, Sherrills Ford, NC 28673For SaleMLS ID #4346441, Kim Coggins, Howard Hanna Allen Tate Lake Norman. Canopy MLS as distributed by MLS GRID
- $309,9003 bd2 ba1.5k sqft107 E Panther Creek Rd, Troutman, NC 28166For SaleMLS ID #4424898, Jerri-Lynn Newell, Howard Hanna Allen Tate Lake Norman. Canopy MLS as distributed by MLS GRID
- $300,0003 bd2 ba1k sqft649 Springs East Rd, Lincolnton, NC 28092For SaleMLS ID #4398863, Wes McNeill, Better Homes and Gardens Real Estate Foothills. Canopy MLS as distributed by MLS GRID
- $315,0003 bd2 ba1.5k sqft821 Deer Path Pl, Mooresville, NC 28115For SaleMLS ID #4418014, Angie Miller, Genesis Realty Company. Canopy MLS as distributed by MLS GRID
- $314,9003 bd3 ba1.2k sqft3105 Kay St, Conover, NC 28613For SaleMLS ID #4403288, Renee Cook Drum, Weichert, Realtors - Team Metro. Canopy MLS as distributed by MLS GRID
- $349,9003 bd2 ba1.3k sqft2843 Hopewell Church Rd, Sherrills Ford, NC 28673For SaleMLS ID #4387405, Sanchez Fair, MartinGroup Properties Inc. Canopy MLS as distributed by MLS GRID
- $300,0003 bd2 ba1.3k sqft224 E Catawba Ave, Mooresville, NC 28115For SaleMLS ID #4427374, David Wigfield, Century 21 Echelon. Canopy MLS as distributed by MLS GRID
- $375,0003 bd2 ba1.4k sqft7219 Oxford Hunt Dr, Stanley, NC 28164For SaleMLS ID #4408764, Crystal Cox, Berkshire Hathaway HomeServices Carolinas Realty. Canopy MLS as distributed by MLS GRID
- $339,9003 bd2 ba1.5k sqft137 Bosburg Dr, Mooresville, NC 28115For SaleMLS ID #4431427, Christopher Allen, COMPASS. Canopy MLS as distributed by MLS GRID
- $330,0003 bd2 ba1.2k sqft1029 Alexis High Shoals Rd, Dallas, NC 28034For SaleMLS ID #4407292, Mush Kakar, RE/MAX Results. Canopy MLS as distributed by MLS GRID
- $325,0002 bd2 ba1.1k sqft9202 Elgin Dr, Charlotte, NC 28214For SaleMLS ID #4433674, David Wigfield, Century 21 Echelon. Canopy MLS as distributed by MLS GRID
- $335,0003 bd2 ba1.3k sqft413 Summer Ridge Rd, Stanley, NC 28164For SaleMLS ID #4416198, Chandler Harrison, Key Real Estate Group, LLC. Canopy MLS as distributed by MLS GRID
