LAKE NORMAN LIFESTYLE + TURNKEY INVESTMENT OPPORTUNITY! Charming, move-in-ready 1.5-story home in desirable Denver, NC, offering the flexibility to serve as a full-time residence, second home/retreat, or established short-term rental. This beautifully maintained 3-bedroom, 2-full-bath home features a highly desirable main-level primary suite, inviting living spaces, and an abundance of natural light.
The well-appointed kitchen features granite countertops, stainless steel appliances, and ample cabinetry, while both bathrooms offer granite countertops and updated finishes. The spacious deck overlooks a fully fenced backyard, creating an ideal setting for outdoor dining, entertaining, relaxing, or enjoying the private backyard retreat.
Adding significant investment appeal, this property has an established history as a successful Airbnb and is consistently booked, offering the opportunity to step into an existing short-term rental operation with income already in place. The home is being offered fully furnished, creating a truly turnkey opportunity for an investor. Rental performance and investment information available from the listing agent.
Recent improvements include a NEW HVAC system installed June 2026, along with a new vapor barrier and vent drains, providing additional peace of mind.
Conveniently located near Lake Norman, Freedom Boat Club, Beatty's Ford Park, boating, fishing, watersports, parks, dining, shopping, entertainment and major commuter routes. Enjoy the best of the Denver and Lake Norman lifestyle while having the flexibility to make this property work for your individual goals. Live in it, lease it, use it as a retreat, or continue its successful short-term rental operation. NO HOA restrictions.
A rare opportunity to combine a charming, move-in-ready home with an established income-producing component in one of the Lake Norman area's most desirable lifestyle locations. Ask the listing agent for additional information regarding rental history and investment details. Buyer to independently verify all information regarding short-term rental regulations, permits, and future rental use.
Active
Price cut: $10K (9/8)
$315,000
7564 Katherine Dr, Denver, NC 28037
3beds
1,317sqft
Single Family Residence
Built in 1998
0.22 Acres Lot
$310,500 Zestimate®
$239/sqft
$-- HOA
What's special
Spacious deckWell-appointed kitchenFully fenced backyardInviting living spacesGranite countertopsAbundance of natural lightAmple cabinetry
- 101 days
- 540
- 38
Zillow last checked:
Listing updated:
Listed by:
Roxy Kraemer roxanne.kraemer@CBrealty.com,
Coldwell Banker Realty
Source: Canopy MLS as distributed by MLS GRID,MLS#: 4397384
Facts & features
Interior
Bedrooms & bathrooms
- Bedrooms: 3
- Bathrooms: 2
- Full bathrooms: 2
- Main level bedrooms: 1
Primary bedroom
- Level: Main
Bedroom s
- Level: Upper
Bedroom s
- Level: Upper
Bathroom full
- Level: Main
Bathroom full
- Level: Upper
Kitchen
- Level: Main
Laundry
- Level: Main
Living room
- Level: Main
Heating
- Heat Pump
Cooling
- Central Air
Appliances
- Included: Dishwasher, Electric Range, Electric Water Heater, Microwave, Refrigerator with Ice Maker
- Laundry: Electric Dryer Hookup, Laundry Room, Lower Level, Washer Hookup
Features
- Flooring: Vinyl
- Has basement: No
- Fireplace features: Family Room
Interior area
- Total structure area: 1,317
- Total interior livable area: 1,317 sqft
- Finished area above ground: 1,317
- Finished area below ground: 0
Property
Parking
- Parking features: Driveway
- Has uncovered spaces: Yes
Features
- Levels: One and One Half
- Stories: 1.5
- Patio & porch: Deck
- Fencing: Back Yard,Fenced
Lot
- Size: 0.22 Acres
- Dimensions: 80 x 120 x 80 x 120
- Features: Level
Details
- Parcel number: 74797
- Zoning: R-SF
- Special conditions: Standard
Construction
Type & style
- Home type: SingleFamily
- Architectural style: Transitional
- Property subtype: Single Family Residence
Materials
- Vinyl
- Foundation: Crawl Space
Condition
- New construction: No
- Year built: 1998
Utilities & green energy
- Sewer: Septic Installed
- Water: Well
- Utilities for property: Cable Available, Electricity Connected
Community & HOA
Community
- Security: Smoke Detector(s)
- Subdivision: Lakehaven Estates
Location
- Region: Denver
Financial & listing details
- Price per square foot: $239/sqft
- Tax assessed value: $251,982
- Annual tax amount: $1,664
- Date on market: 6/26/2026
- Cumulative days on market: 99 days
- Listing terms: Cash,Conventional,FHA,VA Loan
- Electric utility on property: Yes
- Road surface type: Concrete, Paved
Estimated market value
$310,500
$295,000 - $326,000
$1,937/mo
Price history
| Date | Event | Price |
|---|---|---|
| 9/8/2026 | Price change | $315,000-3.1%$239/sqft |
Source:  Canopy MLS as distributed by MLS GRID #4397384 Report a problem Canopy MLS as distributed by MLS GRID #4397384 Report a problem | ||
| 9/2/2026 | Listed for sale | $325,000$247/sqft |
Source: Canopy MLS as distributed by MLS GRID #4397384 Report a problem | ||
| 8/20/2026 | Listing removed | $325,000$247/sqft |
Source: Canopy MLS as distributed by MLS GRID #4397384 Report a problem | ||
| 6/26/2026 | Listed for sale | $325,000+1525%$247/sqft |
Source: Canopy MLS as distributed by MLS GRID #4397384 Report a problem | ||
| 7/7/2022 | Listing removed | -- |
Source: Zillow Rental Manager Report a problem | ||
| 6/28/2022 | Listed for rent | $1,650$1/sqft |
Source: Zillow Rental Manager Report a problem | ||
| 8/31/2011 | Sold | $20,000-58.3%$15/sqft |
Source: Public Record Report a problem | ||
| 8/1/2008 | Sold | $48,000+140%$36/sqft |
Source: Public Record Report a problem | ||
| 9/11/2007 | Sold | $20,000-76.9%$15/sqft |
Source: Public Record Report a problem | ||
| 2/21/2007 | Sold | $86,660$66/sqft |
Source: Public Record Report a problem | ||
Public tax history
| Year | Property taxes | Tax assessment |
|---|---|---|
| 2025 | $1,664 +1.5% | $251,982 |
| 2024 | $1,639 | $251,982 |
| 2023 | $1,639 +46.1% | $251,982 +85.4% |
| 2022 | $1,122 +0.9% | $135,927 |
| 2021 | $1,113 +4% | $135,927 |
| 2020 | $1,070 +1.8% | $135,927 |
| 2019 | $1,050 +14.9% | $135,927 +18.7% |
| 2018 | $914 | $114,529 |
| 2017 | $914 +0.3% | $114,529 |
| 2016 | $911 +1.4% | $114,529 |
| 2015 | $898 +899.9% | -- |
| 2014 | $90 | $12,688 |
| 2013 | -- | -- |
| 2012 | -- | -- |
| 2011 | -- | -- |
| 2010 | -- | -- |
| 2009 | -- | -- |
| 2008 | -- | $128,317 +20.1% |
| 2007 | -- | $106,868 |
| 2006 | -- | $106,868 |
| 2005 | -- | $106,868 |
| 2004 | -- | $106,868 |
| 2003 | -- | -- |
| 2002 | -- | $89,617 |
Find assessor info on the county website
Monthly payment
Est. payment
Payment breakdown
Explore the cost of this home by adjusting the details. Changes won't be saved.Climate risks
Neighborhood: 28037
Nearby schools
Schools provided by the listing agent
- Elementary: Rock Springs
- Middle: North Lincoln
- High: North Lincoln
Source: Canopy MLS as distributed by MLS GRID. This data may not be complete. We recommend contacting the local school district to confirm school assignments for this home.
Similar homes
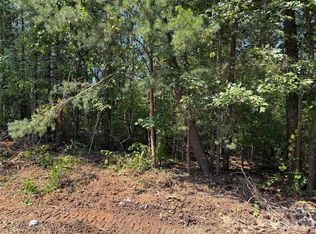
- $325,0003 bd3 ba1.5k sqft7519 Katherine Dr, Denver, NC 28037For Sale

 MLS ID #4428529, Carmady Kruger, Lantern Realty & Development LLC. Canopy MLS as distributed by MLS GRID
 - $349,0003 bd3 ba1.5k sqft7192 Forney Hill Rd, Denver, NC 28037For Sale
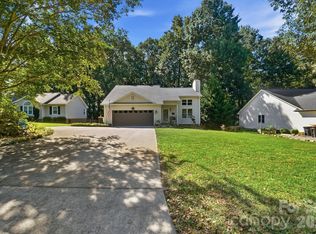 MLS ID #4423320, Lauren Jarus, Keller Williams Unified. Canopy MLS as distributed by MLS GRID
 - $424,0003 bd3 ba1.8k sqft7553 Katherine Dr, Denver, NC 28037For Sale
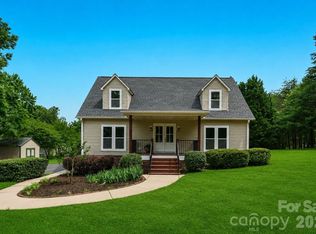 MLS ID #4389054, Amy Clovis, NorthGroup Real Estate LLC. Canopy MLS as distributed by MLS GRID
 - $350,0003 bd2 ba1.4k sqft2455 Fay Jones Rd, Denver, NC 28037For Sale
 MLS ID #4429616, Melanie Romano, Coldwell Banker Realty. Canopy MLS as distributed by MLS GRID
 - $339,9003 bd2 ba1.5k sqft1459 Angela Ct, Lincolnton, NC 28092For SaleMLS ID #4434587, Kayda Carmichael, Gilleland Realty Inc. Canopy MLS as distributed by MLS GRID
- $409,9003 bd2 ba1.6k sqft7324 Forney Hill Rd, Denver, NC 28037For SaleMLS ID #4399725, Aaron Digh, Key Real Estate Group, LLC. Canopy MLS as distributed by MLS GRID
- $425,0003 bd2 ba1.4k sqft6530 Fly A Way Dr, Denver, NC 28037For SaleMLS ID #4423192, Kaitlyn Cofty, Coldwell Banker Realty. Canopy MLS as distributed by MLS GRID
- $334,9003 bd2 ba1.4k sqft4278 Harbor Ln, Sherrills Ford, NC 28673For SaleMLS ID #4346441, Kim Coggins, Howard Hanna Allen Tate Lake Norman. Canopy MLS as distributed by MLS GRID
- $309,9003 bd2 ba1k sqft147 Island Terrace Rd, Statesville, NC 28677For SaleMLS ID #4416211, Tyler Antrican, EXP Realty LLC Mooresville. Canopy MLS as distributed by MLS GRID
- $348,0003 bd2 ba1.6k sqft3787 Rolling View Ln, Maiden, NC 28650For SaleMLS ID #4429345, Pressly Ramey, EXP Realty LLC Ballantyne. Canopy MLS as distributed by MLS GRID
- $309,9003 bd2 ba1.5k sqft107 E Panther Creek Rd, Troutman, NC 28166For SaleMLS ID #4424898, Jerri-Lynn Newell, Howard Hanna Allen Tate Lake Norman. Canopy MLS as distributed by MLS GRID
- $314,9003 bd3 ba1.2k sqft3105 Kay St, Conover, NC 28613For SaleMLS ID #4403288, Renee Cook Drum, Weichert, Realtors - Team Metro. Canopy MLS as distributed by MLS GRID
- $315,0003 bd2 ba1.5k sqft821 Deer Path Pl, Mooresville, NC 28115For SaleMLS ID #4418014, Angie Miller, Genesis Realty Company. Canopy MLS as distributed by MLS GRID
- $349,9003 bd2 ba1.3k sqft2843 Hopewell Church Rd, Sherrills Ford, NC 28673For SaleMLS ID #4387405, Sanchez Fair, MartinGroup Properties Inc. Canopy MLS as distributed by MLS GRID
- $364,9003 bd2 ba1.8k sqft4888 Slanting Bridge Rd, Sherrills Ford, NC 28673For SaleMLS ID #4409082, Juliet Thomas, Ivester Jackson Christie's. Canopy MLS as distributed by MLS GRID
- $300,0003 bd2 ba1k sqft649 Springs East Rd, Lincolnton, NC 28092For SaleMLS ID #4398863, Wes McNeill, Better Homes and Gardens Real Estate Foothills. Canopy MLS as distributed by MLS GRID
- $375,0003 bd2 ba1.4k sqft7219 Oxford Hunt Dr, Stanley, NC 28164For SaleMLS ID #4408764, Crystal Cox, Berkshire Hathaway HomeServices Carolinas Realty. Canopy MLS as distributed by MLS GRID
- $330,0003 bd2 ba1.5k sqft1718 Woolie Rd, Lincolnton, NC 28092For SaleMLS ID #4417317, Brooke Lyerly, Marc 1 Realty. Canopy MLS as distributed by MLS GRID
- $310,0003 bd2 ba1.5k sqft1081 Redleaf Trl, Lincolnton, NC 28092For SaleMLS ID #4424595, Jane McGill, Jane McGill Real Estate. Canopy MLS as distributed by MLS GRID
- $300,0003 bd2 ba1.3k sqft224 E Catawba Ave, Mooresville, NC 28115For SaleMLS ID #4427374, David Wigfield, Century 21 Echelon. Canopy MLS as distributed by MLS GRID
