Discover the perfect blend of space, comfort, and opportunity in this charming 3 bedroom, 1 bathroom home situated on over 1.6 acres in a highly desirable Denver location. Inside, a cozy den featuring a wood-burning fireplace offers a warm and inviting retreat, while the spacious living room boasts a second fireplace and plenty of room to gather and relax.
The eat-in kitchen provides a comfortable space for casual meals and flows conveniently into the adjacent dining room, making entertaining and everyday living a breeze. Step outside to the expansive wrap-around back deck, where you can enjoy the peaceful setting, entertain guests, or simply take in the generous acreage.
The unfinished basement adds valuable storage space and offers exciting potential for future expansion, a workshop, recreation area, or additional living space. With its spacious lot, multiple gathering areas, two fireplaces, and convenient Denver location, this property offers a wonderful opportunity to create a home that truly fits your lifestyle.
Active
$370,000
1841 Beth Haven Church Rd, Denver, NC 28037
3beds
2,192sqft
Single Family Residence
Built in 1970
1.63 Acres Lot
$355,700 Zestimate®
$169/sqft
$-- HOA
What's special
Expansive wrap-around back deckPeaceful settingGenerous acreageEat-in kitchenSpacious lotAdjacent dining roomMultiple gathering areas
- 25 days
- 508
- 24
Likely to sell faster than
Zillow last checked:
Listing updated:
Listed by:
Courtney Defruscio BespokeRealtyNC@gmail.com,
Bespoke Realty
Source: Canopy MLS as distributed by MLS GRID,MLS#: 4420104
Facts & features
Interior
Bedrooms & bathrooms
- Bedrooms: 3
- Bathrooms: 1
- Full bathrooms: 1
- Main level bedrooms: 3
Primary bedroom
- Level: Main
Bedroom s
- Level: Main
Bedroom s
- Level: Main
Bathroom full
- Level: Main
Dining room
- Level: Main
Family room
- Level: Main
Kitchen
- Level: Main
Living room
- Level: Main
Heating
- Heat Pump
Cooling
- Heat Pump
Appliances
- Included: Electric Cooktop, Wall Oven
- Laundry: Electric Dryer Hookup, Washer Hookup
Features
- Flooring: Tile, Vinyl
- Basement: Exterior Entry,Interior Entry,Storage Space,Unfinished,Walk-Out Access
- Fireplace features: Family Room, Living Room, Wood Burning
Interior area
- Total structure area: 2,192
- Total interior livable area: 2,192 sqft
- Finished area above ground: 2,192
- Finished area below ground: 0
Property
Parking
- Parking features: Driveway
- Has uncovered spaces: Yes
Features
- Levels: One
- Stories: 1
- Patio & porch: Front Porch, Rear Porch, Wrap Around
Lot
- Size: 1.63 Acres
Details
- Parcel number: 31764
- Zoning: R-T
- Special conditions: Standard
Construction
Type & style
- Home type: SingleFamily
- Property subtype: Single Family Residence
Materials
- Brick Partial, Stone Veneer, Wood
- Foundation: Crawl Space, Slab
Condition
- New construction: No
- Year built: 1970
Utilities & green energy
- Sewer: Septic Installed
- Water: Well
- Utilities for property: Electricity Connected
Community & HOA
Community
- Subdivision: None
Location
- Region: Denver
Financial & listing details
- Price per square foot: $169/sqft
- Tax assessed value: $396,606
- Annual tax amount: $2,539
- Date on market: 9/2/2026
- Cumulative days on market: 25 days
- Listing terms: Cash,Conventional,FHA 203(K),USDA Loan
- Electric utility on property: Yes
- Road surface type: Gravel, Paved
Estimated market value
$355,700
$338,000 - $373,000
$2,004/mo
Price history
| Date | Event | Price |
|---|---|---|
| 9/2/2026 | Listed for sale | $370,000+164.3%$169/sqft |
Source:  Canopy MLS as distributed by MLS GRID #4420104 Report a problem Canopy MLS as distributed by MLS GRID #4420104 Report a problem | ||
| 6/11/2018 | Sold | $140,000+55.6%$64/sqft |
Source: Public Record Report a problem | ||
| 1/25/2016 | Sold | $90,000$41/sqft |
Source: Agent Provided Report a problem | ||
| 11/12/2015 | Sold | $90,000$41/sqft |
Source: Canopy MLS as distributed by MLS GRID #3108844 Report a problem | ||
| 8/25/2015 | Listed for sale | $90,000-47.9%$41/sqft |
Source: Showcase Realty, LLC #3108844 Report a problem | ||
| 8/7/2015 | Sold | $172,877$79/sqft |
Source: Public Record Report a problem | ||
Public tax history
| Year | Property taxes | Tax assessment |
|---|---|---|
| 2025 | $2,539 +1.1% | $396,606 |
| 2024 | $2,512 | $396,606 |
| 2023 | $2,512 +57.5% | $396,606 +98.6% |
| 2022 | $1,595 +0.9% | $199,677 |
| 2021 | $1,581 +3.7% | $199,677 |
| 2020 | $1,525 +1.9% | $199,677 |
| 2019 | $1,496 +14.2% | $199,677 +17.3% |
| 2018 | $1,310 | $170,237 |
| 2017 | $1,310 +0.3% | $170,237 |
| 2016 | $1,306 +1% | $170,237 |
| 2015 | $1,293 +0.4% | -- |
| 2014 | $1,288 | $170,237 |
| 2013 | -- | -- |
| 2012 | -- | -- |
| 2011 | -- | -- |
| 2010 | -- | -- |
| 2009 | -- | -- |
| 2008 | -- | $180,917 +26.5% |
| 2007 | -- | $143,026 |
| 2006 | -- | $143,026 |
| 2005 | -- | $143,026 |
| 2004 | -- | $143,026 |
| 2003 | -- | -- |
| 2002 | -- | $124,366 |
| 2001 | -- | $124,366 |
Find assessor info on the county website
Monthly payment
Est. payment
Payment breakdown
Explore the cost of this home by adjusting the details. Changes won't be saved.Climate risks
Neighborhood: 28037
Nearby schools
Schools provided by the listing agent
- Elementary: St. James
- Middle: North Lincoln
- High: North Lincoln
Source: Canopy MLS as distributed by MLS GRID. This data may not be complete. We recommend contacting the local school district to confirm school assignments for this home.
- $14,3802 bd1 ba924 sqft1833 Beth Haven Church Rd, Denver, NC 28037Off Market
- $36,776-- bd-- ba-- sqft1833 Beth Haven Church Rd, Denver, NC 28037Off Market
- $5,583-- bd-- ba-- sqft1833 Beth Haven Church Rd, Denver, NC 28037Off Market
- $398,5003 bd2 ba1.4k sqft1879 Beth Haven Church Rd, Denver, NC 28037Off Market
Similar homes
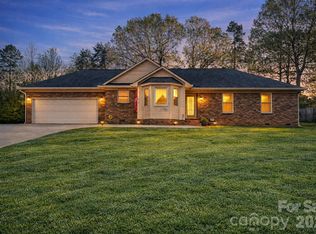
- $395,0003 bd2 ba1.7k sqft7004 Forest Hills Dr, Denver, NC 28037For Sale
 MLS ID #4362598, Jacqui Spain, Real Broker, LLC. Canopy MLS as distributed by MLS GRID
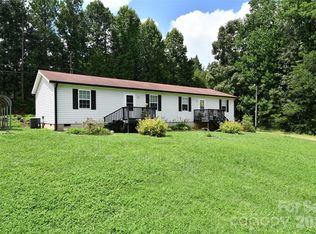
 - $380,0004 bd2 ba1.5k sqft5502-5504 Wrenn Dr, Denver, NC 28037For Sale
 MLS ID #4411804, Angela Hoke, RE/MAX Executive. Canopy MLS as distributed by MLS GRID
 - $349,9993 bd2 ba1.3k sqft1011 Lester Trl, Iron Station, NC 28080For Sale
 MLS ID #4414828, Grant Mosteller, Marc 1 Realty. Canopy MLS as distributed by MLS GRID
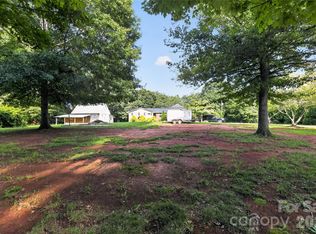
 - $319,0003 bd2 ba2.3k sqft3606 Jefferson St, Sherrills Ford, NC 28673For Sale
 MLS ID #4418261, Stacy Guske, Nexthome Gold Key Realty. Canopy MLS as distributed by MLS GRID
 - $399,0003 bd2 ba1.5k sqft4005 Davis Rd, Maiden, NC 28650For SaleMLS ID #4422745, Jason Huffman, Red Zone Realty, LLC. Canopy MLS as distributed by MLS GRID
- $359,9003 bd2 ba1.9k sqft2639 Mount Olive Church Rd, Newton, NC 28658For SaleMLS ID #4420840, Andi Jack, RE/MAX A-Team. Canopy MLS as distributed by MLS GRID
- $370,0003 bd3 ba1.5k sqft4614 Hickory Grove Rd, Mount Holly, NC 28120For SaleMLS ID #4420125, Lisa McGill, Opendoor Brokerage LLC. Canopy MLS as distributed by MLS GRID
- $355,0004 bd3 ba2.4k sqft4473 Daniels St, Maiden, NC 28650For SaleMLS ID #4400856, Austin Hoyle, Nestlewood Realty LLC. Canopy MLS as distributed by MLS GRID
- $389,9004 bd4 ba2.3k sqft1261 Davis Rd, Lincolnton, NC 28092For SaleMLS ID #4404751, Diane Dick, Apple Realty of Lincolnton. Canopy MLS as distributed by MLS GRID
- $330,0003 bd3 ba2k sqft888 Sunbeam Dr, Lincolnton, NC 28092For SaleMLS ID #4376118, Tamara McNeill, Mark Spain Real Estate. Canopy MLS as distributed by MLS GRID
- $320,0003 bd3 ba1.7k sqft1369 Chancellor Dr, Claremont, NC 28610For SaleMLS ID #4414231, Dawn Reynolds, RE/MAX Lifestyle. Canopy MLS as distributed by MLS GRID
- $285,0002 bd2 ba1.4k sqft3393 Anderson Mountain Rd, Maiden, NC 28650For SaleMLS ID #4392826, Kristie McBride, Copper Creek Realty LLC. Canopy MLS as distributed by MLS GRID
- $410,0003 bd3 ba2.7k sqft263 Spring Shore Rd, Statesville, NC 28677For SaleMLS ID #4374688, Patrick Bannon, Excel Real Estate Group. Canopy MLS as distributed by MLS GRID
- $389,0004 bd2 ba2k sqft221 Grandview Dr, Statesville, NC 28677For SaleMLS ID #4392074, Lisa McGill, Opendoor Brokerage LLC. Canopy MLS as distributed by MLS GRID
- $294,9003 bd2 ba1.3k sqft115 Red Fox Ct #58, Mount Holly, NC 28120For SaleMLS ID #4426353, Tracey Henson, Better Homes and Gardens Real Estate Paracle. Canopy MLS as distributed by MLS GRID
- $315,0003 bd2 ba1.3k sqft1545 Hamlet St, Lincolnton, NC 28092For SaleMLS ID #4423216, Kelly Calderon, RE/MAX Lifestyle. Canopy MLS as distributed by MLS GRID
- $365,0004 bd3 ba1.7k sqft2325 Winterfield Dr, Gastonia, NC 28056For SaleMLS ID #4408446, Carrie Rivera, NorthGroup Real Estate LLC. Canopy MLS as distributed by MLS GRID
- $384,9903 bd2 ba1.5k sqft409 Redding St, Gastonia, NC 28054For SaleMLS ID #4400455, Angela Burgess, NorthGroup Real Estate LLC. Canopy MLS as distributed by MLS GRID
- $329,9903 bd3 ba1.7k sqft525 Kelly Ave, Mooresville, NC 28115For SaleMLS ID #4406896, Michael Evans, Century 21 Echelon. Canopy MLS as distributed by MLS GRID
- $310,0004 bd2 ba1.8k sqft109 Grand Acres Ln, Maiden, NC 28650For SaleMLS ID #4423474, Wendy Pinheiro, RE/MAX Lifestyle. Canopy MLS as distributed by MLS GRID
