Find your peace and endless opportunities for water sports on beautiful Lake Norman in the Bay View community.
Don't miss the rare opportunity to make your home on this prime lake community lot with rights to beach access on Lake Norman and partial lake view. Enjoy the right to access the beach on Lake Norman guaranteed by a recorded deed as a nonwaterfront owner of Bay View Estates property. Stutts Marina is a short walk away.
Great potential to create your dream home in this Lake Norman community. Modular home needs update includes with large room without permit. New heat pump installed in 2025. Exceptionally large living room with prefab, propane fireplace. Master BR with ensuite master bath with spa tub. Two tool sheds in backyard.
Active
$425,000
114 Tamer Rd, Mooresville, NC 28117
3beds
1,820sqft
Single Family Residence
Built in 1992
0.46 Acres Lot
$417,200 Zestimate®
$234/sqft
$-- HOA
What's special
Prefab propane fireplacePartial lake viewPrime lake community lotSpa tub
- 19 days
- 781
- 34
Likely to sell faster than
Zillow last checked:
Listing updated:
Listed by:
Ralph Harvey 855-456-4945,
Listwithfreedom.com Inc
Source: Canopy MLS as distributed by MLS GRID,MLS#: 4422602
Facts & features
Interior
Bedrooms & bathrooms
- Bedrooms: 3
- Bathrooms: 2
- Full bathrooms: 2
- Main level bedrooms: 3
Primary bedroom
- Level: Main
- Area: 208 Square Feet
- Dimensions: 13' 0" X 16' 0"
Bedroom s
- Level: Main
- Area: 104 Square Feet
- Dimensions: 13' 0" X 8' 0"
Bedroom s
- Level: Main
- Area: 156 Square Feet
- Dimensions: 13' 0" X 12' 0"
Den
- Level: Main
- Area: 506 Square Feet
- Dimensions: 22' 0" X 23' 0"
Dining room
- Level: Main
- Area: 117 Square Feet
- Dimensions: 9' 0" X 13' 0"
Family room
- Level: Main
Kitchen
- Level: Main
- Area: 156 Square Feet
- Dimensions: 13' 0" X 12' 0"
Living room
- Level: Main
- Area: 432 Square Feet
- Dimensions: 16' 0" X 27' 0"
Utility room
- Level: Main
Heating
- Electric
Cooling
- Ceiling Fan(s), Central Air
Appliances
- Included: Disposal, Dryer, Electric Range, Microwave, Refrigerator, Washer
- Laundry: Inside
Features
- Kitchen Island, Pantry, Walk-In Closet(s)
- Flooring: Carpet, Laminate, Tile
- Has basement: No
Interior area
- Total structure area: 1,820
- Total interior livable area: 1,820 sqft
- Finished area above ground: 1,820
- Finished area below ground: 0
Property
Parking
- Parking features: Driveway
- Has uncovered spaces: Yes
Features
- Levels: One
- Stories: 1
- Patio & porch: Covered, Deck, Porch
- Fencing: Back Yard,Partial
Lot
- Size: 0.46 Acres
- Dimensions: 131 x 152 x 132 x 152
- Features: Level
Details
- Parcel number: 4635587344.000
- Zoning: R20
- Special conditions: Standard
Construction
Type & style
- Home type: SingleFamily
- Property subtype: Single Family Residence
Materials
- Vinyl
- Foundation: Crawl Space
- Roof: Composition
Condition
- New construction: No
- Year built: 1992
Utilities & green energy
- Sewer: Septic Installed
- Water: Well
Community & HOA
Community
- Subdivision: Bay View Estates
Location
- Region: Mooresville
Financial & listing details
- Price per square foot: $234/sqft
- Tax assessed value: $254,350
- Annual tax amount: $780
- Date on market: 9/9/2026
- Cumulative days on market: 19 days
- Listing terms: Cash,Conventional,Owner Financing
- Road surface type: Concrete, Paved
Estimated market value
$417,200
$396,000 - $438,000
$2,347/mo
Price history
| Date | Event | Price |
|---|---|---|
| 9/10/2026 | Listed for sale | $425,000$234/sqft |
Source:  Canopy MLS as distributed by MLS GRID #4422602 Report a problem Canopy MLS as distributed by MLS GRID #4422602 Report a problem | ||
Public tax history
| Year | Property taxes | Tax assessment |
|---|---|---|
| 2025 | $780 | $254,350 |
| 2024 | $780 | $254,350 |
| 2023 | $780 +33.1% | $254,350 +43.4% |
| 2022 | $586 +0.3% | $177,310 |
| 2021 | $584 -50% | $177,310 |
| 2020 | $1,169 +1.5% | $177,310 |
| 2019 | $1,151 +10% | $177,310 +6.6% |
| 2018 | $1,046 | $166,410 |
| 2017 | $1,046 | $166,410 |
| 2016 | -- | $166,410 |
| 2015 | -- | $166,410 -1.8% |
| 2014 | -- | $169,490 |
| 2013 | -- | $169,490 |
| 2012 | -- | $169,490 |
| 2011 | -- | $169,490 -3.2% |
| 2010 | -- | $175,040 |
| 2009 | -- | $175,040 |
| 2008 | -- | $175,040 |
| 2007 | -- | $175,040 +29.2% |
| 2006 | -- | $135,450 |
| 2005 | -- | $135,450 |
| 2004 | -- | $135,450 |
| 2003 | -- | $135,450 +11.3% |
| 2002 | -- | $121,720 |
| 2001 | -- | $121,720 |
| 2000 | -- | $121,720 |
Find assessor info on the county website
Monthly payment
Est. payment
Payment breakdown
Explore the cost of this home by adjusting the details. Changes won't be saved.Climate risks
Neighborhood: 28117
Nearby schools
Schools provided by the listing agent
- Elementary: Woodland Heights
- Middle: Woodland Heights
- High: Lake Norman
Source: Canopy MLS as distributed by MLS GRID. This data may not be complete. We recommend contacting the local school district to confirm school assignments for this home.
Similar homes
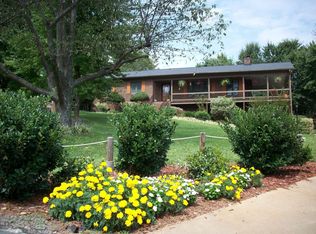
- $525,0003 bd3 ba2k sqft122 Wood Duck Loop, Mooresville, NC 28117For Sale
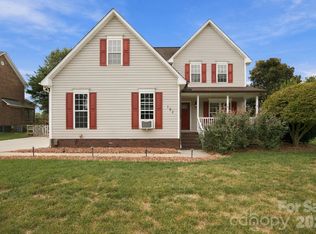
 MLS ID #4403959, Susan Johnson, Keller Williams Lake Norman. Canopy MLS as distributed by MLS GRID
 - $509,0003 bd3 ba2k sqft235 Crystal Cir, Mooresville, NC 28117For Sale
 MLS ID #4424353, Mil Elliott, RE/MAX Executive. Canopy MLS as distributed by MLS GRID
 - $429,0004 bd3 ba2.2k sqft126 Matlen Dr, Mooresville, NC 28117For Sale
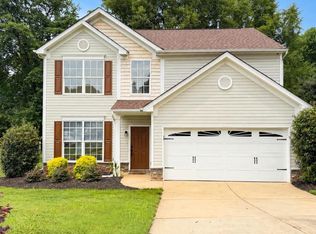 MLS ID #4373700, Maceon Mitchell, Howard Hanna Allen Tate Lake Norman. Canopy MLS as distributed by MLS GRID
 - $535,0004 bd3 ba2.5k sqft125 Southwood Park Rd, Mooresville, NC 28117For Sale
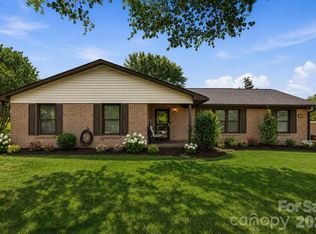 MLS ID #4340235, Hannah Herald, Coldwell Banker Realty. Canopy MLS as distributed by MLS GRID
 - $509,9003 bd3 ba2.1k sqft117 Lanyard Dr #D, Mooresville, NC 28117For SaleMLS ID #4426912, Jay White, Keller Williams Ballantyne Area. Canopy MLS as distributed by MLS GRID
- $399,0003 bd3 ba1.8k sqft140 Beacon Dr #A, Mooresville, NC 28117For SaleMLS ID #4427010, Cody Cobb, Jason Mitchell Real Estate. Canopy MLS as distributed by MLS GRID
- $385,0003 bd2 ba1.6k sqft391 Stutts Rd, Mooresville, NC 28117New ConstructionMLS ID #4390003, Dan Jones, Carolina Real Estate Experts The Dan Jones Group. Canopy MLS as distributed by MLS GRID
- $614,7773 bd2 ba2.1k sqft127 Fairway Dr, Mooresville, NC 28117For SaleMLS ID #4420861, Matt Crepas, EXP Realty LLC Mooresville. Canopy MLS as distributed by MLS GRID
- $460,0005 bd3 ba2.3k sqft125 Morrocroft Ln, Mooresville, NC 28117For SaleMLS ID #4397843, Mark Gibson, Coldwell Banker Realty. Canopy MLS as distributed by MLS GRID
- $525,0003 bd3 ba1.8k sqft123 Southhaven Dr, Mooresville, NC 28117For SaleMLS ID #4408328, Luke Blackwelder, EXP Realty LLC Ballantyne. Canopy MLS as distributed by MLS GRID
- $481,9003 bd3 ba2.3k sqft103 Pamlico Ln, Mooresville, NC 28117For SaleMLS ID #4373563, Corinne Deuel, houzRE. Canopy MLS as distributed by MLS GRID
- $565,0003 bd2 ba1.8k sqft107 E Vista View Pl, Mooresville, NC 28117For SaleMLS ID #4416778, Stephen Pierce, EXP Realty LLC Mooresville. Canopy MLS as distributed by MLS GRID
- $500,0003 bd3 ba2.3k sqft135 Lanyard Dr #E, Mooresville, NC 28117For SaleMLS ID #4425893, Lenora Bennett, ERA Live Moore. Canopy MLS as distributed by MLS GRID
- $419,0003 bd3 ba2k sqftWaterfront at Langtree, Mooresville, NC 28117For SaleMLS ID #4420878, Jessica Lamb, Keller Williams Ballantyne Area. Canopy MLS as distributed by MLS GRID
- $575,0003 bd3 ba2.3k sqft106 Webbed Foot Rd, Mooresville, NC 28117For SaleMLS ID #4416003, Michelle Peck, Epique Realty. Canopy MLS as distributed by MLS GRID
- $300,0002 bd2 ba1k sqft121 Driftwood Dr, Mooresville, NC 28117For SaleMLS ID #4410615, Lisa Belk, Mark Spain Real Estate. Canopy MLS as distributed by MLS GRID
- $420,0003 bd2 ba1.3k sqft21013 Entrada Dr, Cornelius, NC 28031For SaleMLS ID #4402041, Chris Pape, Coldwell Banker Realty. Canopy MLS as distributed by MLS GRID
- $338,0002 bd2 ba1.2k sqft124 Keswick Ln, Mooresville, NC 28117For SaleMLS ID #4424692, Crystal Fry, The Carolina Property Group. Canopy MLS as distributed by MLS GRID
- $363,0002 bd1 ba1.1k sqft145 Driftwood Dr, Mooresville, NC 28117For SaleMLS ID #4377129, Javier Sims Davila, Southern Homes of the Carolinas, Inc. Canopy MLS as distributed by MLS GRID
- $570,0003 bd2 ba2.2k sqft488 McKendree Rd, Mooresville, NC 28117For SaleMLS ID #4410598, Naomi Abel, Naomi Abel Realty, LLC. Canopy MLS as distributed by MLS GRID
