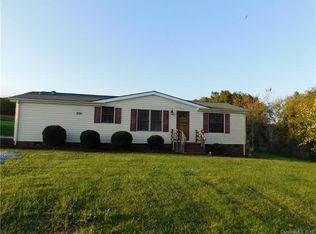
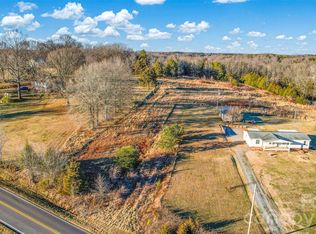
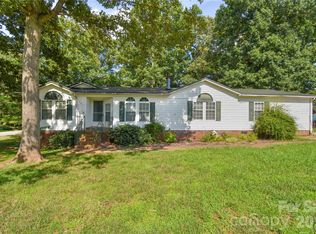
Charming and unique home situated on nearly an acre of cleared land, offering privacy and peaceful country views from both the front and back. Inside, you’ll find an open floor plan with two oversized bedrooms—each with the feel and functionality of a primary suite.
The two secondary bedrooms have been thoughtfully transformed into spacious walk-in closets and additional storage but can easily be converted back to bedrooms, a home office, or flexible living space to suit your needs.
Enjoy outdoor living year-round with two covered backyard decks and a welcoming covered front porch—perfect for relaxing or entertaining. Recent updates include a new well, new HVAC system, new hot water heater and a permanent brick foundation.
A truly distinctive property that offers versatility, comfort, and room to breathe.
Active
$350,000
303 Johnson Dairy Rd, Mooresville, NC 28115
2beds
1,350sqft
Manufactured Home
Built in 1990
0.77 Acres Lot
$336,300 Zestimate®
$259/sqft
$-- HOA
What's special
Welcoming covered front porchOpen floor planTwo covered backyard decks
- 229 days
- 170
- 8
Zillow last checked:
Listing updated:
Listed by:
Tim McLendon tmclendon@kw.com,
Keller Williams Unified
Source: Canopy MLS as distributed by MLS GRID,MLS#: 4303306
Facts & features
Interior
Bedrooms & bathrooms
- Bedrooms: 2
- Bathrooms: 2
- Full bathrooms: 2
- Main level bedrooms: 2
Primary bedroom
- Level: Main
Bedroom s
- Level: Main
Bathroom full
- Level: Main
Bathroom full
- Level: Main
Dining area
- Level: Main
Family room
- Level: Main
Kitchen
- Level: Main
Office
- Level: Main
Heating
- Electric, Heat Pump
Cooling
- Ceiling Fan(s), Central Air, Electric
Appliances
- Included: Dishwasher, Disposal, Electric Range, Electric Water Heater, Microwave, Refrigerator, Washer/Dryer
- Laundry: Mud Room, Main Level, Washer Hookup
Features
- Open Floorplan, Walk-In Closet(s)
- Has basement: No
Interior area
- Total structure area: 1,350
- Total interior livable area: 1,350 sqft
- Finished area above ground: 1,350
- Finished area below ground: 0
Property
Parking
- Parking features: Driveway
- Has uncovered spaces: Yes
Features
- Levels: One
- Stories: 1
- Patio & porch: Covered, Deck, Front Porch
Lot
- Size: 0.77 Acres
- Dimensions: 124 x 268 x 97 x 286
- Features: Cleared, Level, Open Lot
Details
- Additional structures: Shed(s)
- Parcel number: 4665901424.000
- Zoning: RA
- Special conditions: Standard
Construction
Type & style
- Home type: MobileManufactured
- Property subtype: Manufactured Home
Materials
- Aluminum
- Foundation: Crawl Space, Permanent
- Roof: Composition
Condition
- New construction: No
- Year built: 1990
Utilities & green energy
- Sewer: Septic Installed
- Water: Well
Community & HOA
Community
- Security: Smoke Detector(s)
- Subdivision: None
Location
- Region: Mooresville
Financial & listing details
- Price per square foot: $259/sqft
- Tax assessed value: $130,550
- Annual tax amount: $830
- Date on market: 10/7/2025
- Cumulative days on market: 229 days
- Listing terms: Cash,FHA,VA Loan
- Road surface type: Gravel, Paved
Estimated market value
$336,300
$319,000 - $353,000
Not available
Price history
| Date | Event | Price |
|---|---|---|
| 2/19/2026 | Listed for sale | $350,000+386.1%$259/sqft |
Source:  Canopy MLS as distributed by MLS GRID #4303306 Report a problem Canopy MLS as distributed by MLS GRID #4303306 Report a problem | ||
| 6/21/2005 | Sold | $72,000$53/sqft |
Source: Public Record Report a problem | ||
Public tax history
| Year | Property taxes | Tax assessment |
|---|---|---|
| 2025 | $830 | $130,550 |
| 2024 | $830 | $130,550 |
| 2023 | $830 +56.6% | $130,550 +74.2% |
| 2022 | $530 +0.8% | $74,930 |
| 2021 | $526 +9% | $74,930 +10.1% |
| 2020 | $483 +1.4% | $68,030 |
| 2019 | $476 +5.1% | $68,030 +1.4% |
| 2018 | $453 | $67,090 |
| 2017 | $453 | $67,090 |
| 2016 | $453 | $67,090 |
| 2015 | $453 -16.7% | $67,090 -24.3% |
| 2014 | $544 | $88,590 |
| 2013 | -- | $88,590 |
| 2012 | -- | $88,590 -0.8% |
| 2011 | -- | $89,330 -5.7% |
| 2010 | -- | $94,690 |
| 2009 | -- | $94,690 |
| 2008 | -- | $94,690 |
| 2007 | -- | $94,690 +9.4% |
| 2006 | -- | $86,570 +6.6% |
| 2005 | -- | $81,210 |
| 2004 | -- | $81,210 |
| 2003 | -- | $81,210 +18% |
| 2002 | -- | $68,800 |
| 2001 | -- | $68,800 |
| 2000 | -- | $68,800 |
Find assessor info on the county website
Monthly payment
Climate risks
Neighborhood: 28115
Similar homes
- $320,0003 bd2 ba1.4k sqft325 Glenwood Dr, Mooresville, NC 28115For Sale
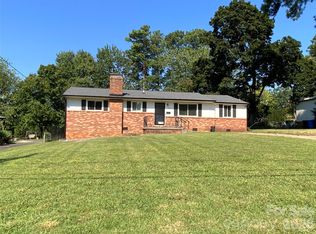
 MLS ID #4417302, Shannon Peters, Lake Norman Realty, Inc.. Canopy MLS as distributed by MLS GRID
 - $385,0003 bd2 ba1.9k sqft9500 Harvest Ln, Davidson, NC 28036For Sale
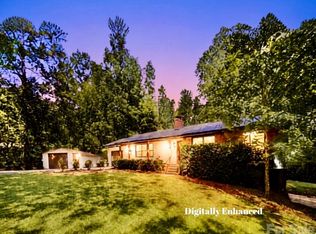 MLS ID #4423283, Tonja Schult, Ivester Jackson Christie's. Canopy MLS as distributed by MLS GRID
 - $254,9004 bd2 ba1.8k sqft103 Key West Ln, Mooresville, NC 28115For Sale
 MLS ID #4410459, Debra Trivette, RE/MAX A-Team. Canopy MLS as distributed by MLS GRID
 - $249,9002 bd1 ba931 sqft316 E Statesville Ave, Mooresville, NC 28115For Sale
 MLS ID #4419476, Jamie Purvis, RE/MAX Executive. Canopy MLS as distributed by MLS GRID
 - $265,0003 bd2 ba1k sqft419 N Academy St, Mooresville, NC 28115For SaleMLS ID #4365334, Karen Negron, Fathom Realty NC LLC. Canopy MLS as distributed by MLS GRID
- $224,9002 bd3 ba1.4k sqft140 Locomotive Ln Unit 108, Mooresville, NC 28115For SaleMLS ID #4428474, Kelly Myers, NextHome World Class. Canopy MLS as distributed by MLS GRID
- $275,0002 bd1 ba1.5k sqft608 Spruce St, Mooresville, NC 28115For SaleMLS ID #4419625, Chad Markel, EXP Realty LLC Mooresville. Canopy MLS as distributed by MLS GRID
- $190,0003 bd3 ba1.8k sqft261 W Iredell Ave, Mooresville, NC 28115For SaleMLS ID #4429457, Mark Gibson, Coldwell Banker Realty. Canopy MLS as distributed by MLS GRID
- $315,0003 bd2 ba1.4k sqft617 Reed Creek Rd, Mooresville, NC 28117For SaleMLS ID #4390831, Lisa McGill, Opendoor Brokerage LLC. Canopy MLS as distributed by MLS GRID
- $249,0003 bd2 ba914 sqft109 Ray Dawn Ln, Mooresville, NC 28117For SaleMLS ID #4409110, Kevin Heacox, Coldwell Banker Realty. Canopy MLS as distributed by MLS GRID
- $247,0002 bd2 ba1.3k sqft164 E Waterlynn Rd, Mooresville, NC 28117For SaleMLS ID #4408033, Lisa Belk, Mark Spain Real Estate. Canopy MLS as distributed by MLS GRID
- $285,0003 bd2 ba1.4k sqft189 Brook Creek Dr, Troutman, NC 28166For SaleMLS ID #4380851, Mike Cerven, Howard Hanna Allen Tate Royal Properties. Canopy MLS as distributed by MLS GRID
- $310,0003 bd2 ba1.2k sqft2230 Kenwood Dr, Kannapolis, NC 28081For SaleMLS ID #4412492, John DeSmedt, EXP Realty LLC Ballantyne. Canopy MLS as distributed by MLS GRID
- $269,0002 bd1 ba962 sqft203 Dry Dock Loop, Mooresville, NC 28117For SaleMLS ID #4416648, Thornton Brooks, ERA Live Moore. Canopy MLS as distributed by MLS GRID
- $349,9993 bd3 ba1.5k sqft11101 Deerpath Ct, Charlotte, NC 28262For SaleMLS ID #4420188, Vincent Holmes, NorthGroup Real Estate LLC. Canopy MLS as distributed by MLS GRID
- $300,0003 bd2 ba1.5k sqft293 Tumbleweed Dr, Salisbury, NC 28146For SaleMLS ID #4421330, David Dawe, The Pathway Group LLC. Canopy MLS as distributed by MLS GRID
- $345,0003 bd2 ba1.1k sqft12519 Twelvetrees Ln, Huntersville, NC 28078For SaleMLS ID #4375770, Chrystal Brown, Keller Williams Premier. Canopy MLS as distributed by MLS GRID
- $369,9003 bd2 ba1.3k sqft304 Plaza Dr, Harrisburg, NC 28075For SaleMLS ID #4423605, Savanna Joyner, McCoy Real Estate Inc. Canopy MLS as distributed by MLS GRID
- $309,9003 bd2 ba1.5k sqft107 E Panther Creek Rd, Troutman, NC 28166For SaleMLS ID #4424898, Jerri-Lynn Newell, Howard Hanna Allen Tate Lake Norman. Canopy MLS as distributed by MLS GRID
- $380,0004 bd2 ba1.5k sqft5502-5504 Wrenn Dr, Denver, NC 28037For SaleMLS ID #4411804, Angela Hoke, RE/MAX Executive. Canopy MLS as distributed by MLS GRID
