Well-maintained home featuring an inviting open floor plan, vaulted ceilings, and a gas fireplace in the living room. The kitchen offers ample cabinet space, a large pantry, and a convenient countertop bar. The primary suite features an updated bathroom with a separate shower stall, providing a fresh, functional space. Enjoy outdoor living on the spacious rear deck, ideal for entertaining or relaxing while overlooking the private backyard that extends into a wooded area. With comfortable living spaces and a peaceful outdoor setting, this home is ready for its next owner. Schedule your showing today!
Active
$320,000
213 Laverne Dr, Concord, NC 28025
3beds
1,371sqft
Single Family Residence
Built in 2008
0.33 Acres Lot
$315,400 Zestimate®
$233/sqft
$-- HOA
What's special
Overlooking the private backyardVaulted ceilingsSpacious rear deckSeparate shower stallComfortable living spacesLarge pantryConvenient countertop bar
- 1 day
- 197
- 22
Likely to sell faster than
Zillow last checked:
Listing updated:
Listed by:
Cerelia Branham cbranham@kingdompropertygroup.org,
The Kingdom Property Group LLC
Source: Canopy MLS as distributed by MLS GRID,MLS#: 4443923
Facts & features
Interior
Bedrooms & bathrooms
- Bedrooms: 3
- Bathrooms: 2
- Full bathrooms: 2
- Main level bedrooms: 3
Primary bedroom
- Features: Tray Ceiling(s)
- Level: Main
Bedroom s
- Level: Main
Bathroom full
- Level: Main
Dining area
- Level: Main
Kitchen
- Level: Main
Heating
- Forced Air, Natural Gas
Cooling
- Ceiling Fan(s), Heat Pump
Appliances
- Included: Dishwasher, Electric Water Heater, Microwave, Oven, Refrigerator, Washer/Dryer
- Laundry: Electric Dryer Hookup, Main Level
Features
- Walk-In Closet(s)
- Flooring: Carpet, Laminate
- Has basement: No
- Fireplace features: Gas, Gas Log, Living Room
Interior area
- Total structure area: 1,371
- Total interior livable area: 1,371 sqft
- Finished area above ground: 1,371
- Finished area below ground: 0
Property
Parking
- Total spaces: 2
- Parking features: Attached Garage, Garage on Main Level
- Attached garage spaces: 2
Features
- Levels: One
- Stories: 1
- Patio & porch: Deck, Front Porch
Lot
- Size: 0.33 Acres
Details
- Parcel number: 55296171410000
- Zoning: R-V
- Special conditions: Standard
Construction
Type & style
- Home type: SingleFamily
- Architectural style: Traditional
- Property subtype: Single Family Residence
Materials
- Vinyl
- Foundation: Crawl Space
- Roof: Composition
Condition
- New construction: No
- Year built: 2008
Utilities & green energy
- Sewer: Public Sewer
- Water: County Water
Community & HOA
Community
- Security: Security System
- Subdivision: Gordon Heights
Location
- Region: Concord
Financial & listing details
- Price per square foot: $233/sqft
- Tax assessed value: $308,980
- Date on market: 11/19/2026
- Cumulative days on market: 1 day
- Listing terms: Cash,Conventional,FHA
- Road surface type: Concrete, Paved
Estimated market value
$315,400
$300,000 - $331,000
$1,811/mo
Price history
| Date | Event | Price |
|---|---|---|
| 11/19/2026 | Listed for sale | $320,000+53.1%$233/sqft |
Source:  Canopy MLS as distributed by MLS GRID #4443923 Report a problem | ||
| 7/29/2020 | Sold | $209,000+19.4%$152/sqft |
Source: Canopy MLS as distributed by MLS GRID #3626029 Report a problem | ||
| 9/27/2018 | Sold | $175,000$128/sqft |
Source: Canopy MLS as distributed by MLS GRID #3427080 Report a problem | ||
Public tax history
Tax history is unavailable.
Monthly payment
Est. payment
Payment breakdown
Explore the cost of this home by adjusting the details. Changes won't be saved.Climate risks
Neighborhood: 28025
Nearby schools
Schools provided by the listing agent
- Elementary: Rocky River
- Middle: J.N. Fries
- High: West Cabarrus
Source: Canopy MLS as distributed by MLS GRID. This data may not be complete. We recommend contacting the local school district to confirm school assignments for this home.
Similar homes
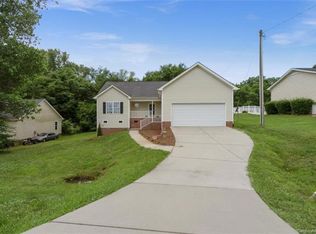
- $309,9003 bd2 ba1.3k sqft4618 Hendrix Ct, Concord, NC 28025For Sale

 MLS ID #4443024, Gabe Price, Coldwell Banker Advantage. Canopy MLS as distributed by MLS GRID
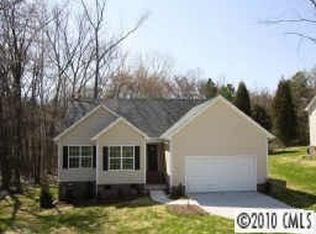
- $325,0003 bd2 ba1.8k sqft1325 Zion Church Rd E, Concord, NC 28025For Sale
 MLS ID #4441013, David Wishon, Keller Williams Premier. Canopy MLS as distributed by MLS GRID
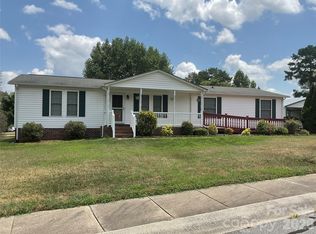
- $314,9003 bd2 ba1.7k sqft1695 Lemming Dr, Concord, NC 28025For Sale
 MLS ID #4440736, A.J. Long, EXP Realty LLC. Canopy MLS as distributed by MLS GRID
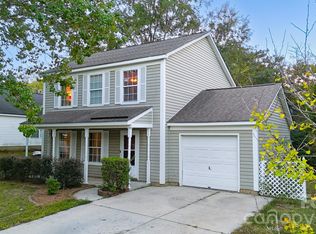
- $265,0003 bd3 ba1.4k sqft3081 Parade Ln SW, Concord, NC 28025For Sale
 MLS ID #4432607, Nadine Chisom, Keller Williams Premier. Canopy MLS as distributed by MLS GRID
- $305,0003 bd3 ba2k sqft205 Tournament Dr SW, Concord, NC 28025For SaleMLS ID #4407976, Carrie Craver, Southern Homes of the Carolinas, Inc. Canopy MLS as distributed by MLS GRID
- $298,0003 bd2 ba1.5k sqft199 Vance Dr NE, Concord, NC 28025For SaleMLS ID #4432162, Verria Hairston, Opendoor Brokerage LLC. Canopy MLS as distributed by MLS GRID
- $269,0003 bd2 ba1.2k sqft440 First Turn Ct SW, Concord, NC 28025For SaleMLS ID #4412676, Whitney Hunt-Sailors, Opendoor Brokerage LLC. Canopy MLS as distributed by MLS GRID
- $299,9003 bd2 ba1.4k sqft46 Mandalay Pl SW, Concord, NC 28027For SaleMLS ID #4413172, Julie Nutter, Lantern Realty & Development, LLC. Canopy MLS as distributed by MLS GRID
- $335,0003 bd2 ba1.5k sqft111 Easy St, Concord, NC 28027For SaleMLS ID #4440233, Brock Hennis, Better Homes and Gardens Real Estate Paracle. Canopy MLS as distributed by MLS GRID
- $285,0003 bd2 ba1k sqft1067 Old Charlotte Rd, Concord, NC 28027For SaleMLS ID #4241268, Kirk Hanson, Coldwell Banker- CK Select. Canopy MLS as distributed by MLS GRID
- $353,0003 bd2 ba1.5k sqft1104 Thoroughbred Pl NW, Concord, NC 28027For SaleMLS ID #4432188, Thomas Shoupe, Opendoor Brokerage LLC. Canopy MLS as distributed by MLS GRID
- $259,9003 bd2 ba1.1k sqft284 Salem St SW, Concord, NC 28025For SaleMLS ID #4426460, Ricardo Ardila, Paola Alban Realtors. Canopy MLS as distributed by MLS GRID
- $371,0003 bd3 ba1.7k sqft1120 Emerald Dr, Concord, NC 28025For SaleMLS ID #4431990, Whitney Hunt-Sailors, Opendoor Brokerage LLC. Canopy MLS as distributed by MLS GRID
- $355,0003 bd2 ba1.7k sqft4075 Zebulon Ave SW, Concord, NC 28027For SaleMLS ID #4425234, Wynn Pham, LPT Realty, LLC. Canopy MLS as distributed by MLS GRID
- $351,9003 bd2 ba1.6k sqft3786 Sedgewick Dr SW, Concord, NC 28027For SaleMLS ID #4397851, Randy Thompson, NorthGroup Real Estate LLC. Canopy MLS as distributed by MLS GRID
- $421,0003 bd3 ba1.9k sqft121 Goodman Cir NE, Concord, NC 28025For SaleMLS ID #4424865, Whitney Hunt-Sailors, Opendoor Brokerage LLC. Canopy MLS as distributed by MLS GRID
- $380,0004 bd3 ba2k sqft1239 Kent Downs Ave SW, Concord, NC 28027For SaleMLS ID #4425653, Christy Solomon, Premier South. Canopy MLS as distributed by MLS GRID
- $350,0003 bd3 ba1.9k sqft2007 Turtle Point Rd, Charlotte, NC 28262For SaleMLS ID #4397661, Lisa Belk, Mark Spain Real Estate. Canopy MLS as distributed by MLS GRID
- $345,0003 bd2 ba1.8k sqft1714 Prism Pl, Kannapolis, NC 28083For SaleMLS ID #4437554, Amir Habet, Keller Williams South Park. Canopy MLS as distributed by MLS GRID
- $335,0003 bd2 ba1.2k sqft236 Forest Pond Rd, Kannapolis, NC 28083For SaleMLS ID #4432788, Brandon Caputo, Realty One Group Revolution. Canopy MLS as distributed by MLS GRID
