Remodeled Duplex – Excellent Investment Opportunity!
Beautifully remodeled duplex offering flexibility, comfort, and investment potential. Each side features 2 bedrooms and 1 full bath, with approximately 1,593 sq. ft. total. Updated interiors provide a fresh, move-in-ready feel, making this property ideal for investors, owner-occupants, or multi-generational living.
Each unit has the convenience of its own separate driveway—one driveway is paved, while the other is gravel—providing dedicated parking and added privacy for each residence. A rear deck offers additional outdoor living space perfect for relaxing or entertaining.
Whether you’re looking to expand your rental portfolio or live in one side while generating income from the other, this remodeled duplex offers a great combination of versatility and opportunity.
Active
$380,000
5502-5504 Wrenn Dr, Denver, NC 28037
4beds
1,560sqft
:
Get pre-qualified$2,270/mo
Duplex
Built in 1998
-- sqft lot
$-- Zestimate®
$244/sqft
$-- HOA
What's special
Updated interiorsMove-in-ready feelDedicated parking
- 3 days |
- 97 |
- 7 |
Zillow last checked:
Listing updated:
Listed by:
Angela Hoke angelahokerealtor@yahoo.com,
RE/MAX Executive
Source: Canopy MLS as distributed by MLS GRID,MLS#: 4411804
Facts & features
Interior
Bedrooms & bathrooms
- Bedrooms: 4
- Bathrooms: 2
- Full bathrooms: 2
Heating
- Heat Pump
Cooling
- Heat Pump
Appliances
- Included: Electric Cooktop, Electric Range, Electric Water Heater, Refrigerator
- Laundry: Laundry Room
Features
- Flooring: Tile, Vinyl
- Has basement: No
Interior area
- Total structure area: 1,560
- Total interior livable area: 1,560 sqft
- Finished area above ground: 1,560
- Finished area below ground: 0
Property
Parking
- Total spaces: 2
- Parking features: Detached Carport
- Carport spaces: 2
Accessibility
- Accessibility features: Two or More Access Exits
Features
- Patio & porch: Deck, Front Porch
Lot
- Size: 0.22 Acres
Details
- Additional structures: Outbuilding
- Parcel number: 30702
- Zoning: R-S
- Special conditions: Standard
Construction
Type & style
- Home type: MultiFamily
- Property subtype: Duplex
Materials
- Vinyl
- Foundation: Crawl Space
Condition
- New construction: No
- Year built: 1998
Utilities & green energy
- Sewer: Septic Installed
- Water: Well
Community & HOA
Community
- Subdivision: Wrenns Estate
Location
- Region: Denver
Financial & listing details
- Price per square foot: $244/sqft
- Tax assessed value: $191,914
- Date on market: 8/11/2026
- Cumulative days on market: 3 days
- Exclusions: washer and dryers
- Road surface type: Asphalt, Gravel, Paved
Estimated market value
Not available
Estimated sales range
Not available
Not available
Price history
| Date | Event | Price |
|---|---|---|
| 8/11/2026 | Listed for sale | $380,000$244/sqft |
Source:  Canopy MLS as distributed by MLS GRID #4411804 Report a problem Canopy MLS as distributed by MLS GRID #4411804 Report a problem | ||
Public tax history
Tax history is unavailable.
Monthly payment
Est. payment
Payment breakdown
Explore the cost of this home by adjusting the details. Changes won't be saved.Climate risks
Neighborhood: 28037
Nearby schools
GreatSchools rating
- 9/10Rock Springs ElementaryGrades: PK-5Distance: 2.2 mi
- 6/10North Lincoln MiddleGrades: 6-8Distance: 4.5 mi
- 6/10North Lincoln High SchoolGrades: 9-12Distance: 3.8 mi
- $369,8004 bd2 ba1.5k sqft5502 Wrenn Dr, Denver, NC 28037Off Market
- $295,0003 bd2 ba1.1k sqft5492 Wrenn Dr, Denver, NC 28037Sold
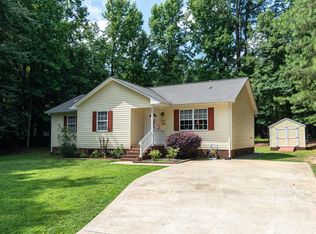
- $24,000-- bd-- ba-- sqft5492 Wrenn Dr, Denver, NC 28037Off Market
- $375,0004 bd2 ba1.6k sqft5508-5510 Wrenn Dr, Denver, NC 28037Sold

- $375,0004 bd2 ba1.6k sqft5508 Wrenn Dr, Denver, NC 28037Sold
- $287,7004 bd2 ba1.6k sqft4792 N State Highway 16 Business Hwy, Denver, NC 28037Off Market
- $89,2500.48 acres4800 N State Highway 16 Business Hwy, Stanley, NC 28037Off Market
- $459,8003 bd1 ba1.4k sqft4803 N State Highway 16 Business Hwy, Denver, NC 28037Off Market
A local agent can set up tours, give advice and negotiate with sellers.
Similar homes
- $379,0003 bd2 ba1.9k sqft6351 Wildwood Trl, Denver, NC 28037For Sale

 MLS ID #4398250, Holly Zammiello, Lake Norman Realty, Inc.. Canopy MLS as distributed by MLS GRID
 - $429,0003 bd3 ba1.7k sqft7555 Water Haven Trl, Denver, NC 28037For Sale By Owner

- $375,0003 bd2 ba1.6k sqft6673 Forney Hill Rd, Denver, NC 28037For Sale
 MLS ID #4382678, Jay Ballard, Coldwell Banker Realty. Canopy MLS as distributed by MLS GRID
 - $395,0003 bd2 ba1.7k sqft7004 Forest Hills Dr, Denver, NC 28037For Sale
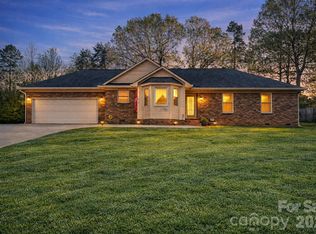 MLS ID #4362598, Jacqui Spain, Real Broker, LLC. Canopy MLS as distributed by MLS GRID
 - $460,0003 bd2 ba1.6k sqft6479 Ameba Ln, Denver, NC 28037For SaleMLS ID #4404181, Elisha Boyle, EXP Realty LLC Mooresville. Canopy MLS as distributed by MLS GRID
- $230,0002 bd2 ba1.3k sqft5022 Wrenn Dr, Denver, NC 28037For SaleMLS ID #4370723, Faith Garber, West Norman Real Estate. Canopy MLS as distributed by MLS GRID
- $427,4003 bd2 ba1.6k sqft7324 Forney Hill Rd, Denver, NC 28037For SaleMLS ID #4399725, Aaron Digh, Key Real Estate Group, LLC. Canopy MLS as distributed by MLS GRID
- $470,0003 bd2 ba1.7k sqft3809 Creek Ridge Dr, Denver, NC 28037For SaleMLS ID #4403828, Lisa Archer, Keller Williams Ballantyne Area. Canopy MLS as distributed by MLS GRID
- $399,9994 bd3 ba2k sqft4526 Dover Ct, Denver, NC 28037For SaleMLS ID #4403576, Erin Garvey, Home Ventures Realty. Canopy MLS as distributed by MLS GRID
- $549,9003 bd3 ba1.5k sqft1970 N State Highway 16 Business Hwy, Denver, NC 28037For SaleMLS ID #4413058, Brad Baranowski, ElleBee Realty and Associates. Canopy MLS as distributed by MLS GRID
- $439,9003 bd3 ba1.9k sqft2360 Beth Haven Church Rd, Denver, NC 28037For SaleMLS ID #4402958, Paige McGuirk, COMPASS. Canopy MLS as distributed by MLS GRID
- $410,0004 bd3 ba2.3k sqft3591 Cerelia Ln, Denver, NC 28037For SaleMLS ID #4402086, Amy Fesmire, RE/MAX Executive. Canopy MLS as distributed by MLS GRID
- $399,9993 bd2 ba2k sqft7795 Old Post Rd, Denver, NC 28037For SaleMLS ID #4385099, Austin Stortz, EXP Realty LLC Mooresville. Canopy MLS as distributed by MLS GRID
- $365,0003 bd2 ba1.9k sqft7142 Little Mountain Rd, Sherrills Ford, NC 28673For SaleMLS ID #4410968, Eric Taylor, Tailored Real Estate Company. Canopy MLS as distributed by MLS GRID
- $442,0003 bd3 ba1.8k sqft7553 Katherine Dr, Denver, NC 28037For SaleMLS ID #4389054, Amy Clovis, NorthGroup Real Estate LLC. Canopy MLS as distributed by MLS GRID
- $325,0003 bd2 ba1.3k sqft7564 Katherine Dr, Denver, NC 28037For SaleMLS ID #4397384, Roxy Kraemer, Coldwell Banker Realty. Canopy MLS as distributed by MLS GRID
- $350,0002 bd2 ba1.3k sqft2011 Claybrook Ln, Denver, NC 28037For SaleMLS ID #4410531, Brenda Schmidt, Wilson Realty. Canopy MLS as distributed by MLS GRID
- $350,0003 bd2 ba1.6k sqft3555 Lake Bluff Dr, Sherrills Ford, NC 28673For SaleMLS ID #4405905, Brooke Sines, RE/MAX Executive. Canopy MLS as distributed by MLS GRID
- $280,0003 bd2 ba1.2k sqft7065 Fieldcrest Ln, Denver, NC 28037For SaleMLS ID #4365265, Jenn Connolly, Berkshire Hathaway HomeServices Carolinas Realty. Canopy MLS as distributed by MLS GRID
- $415,0003 bd2 ba1.5k sqft2449 Seagull Dr, Denver, NC 28037For SaleMLS ID #4398532, Bennett Brooks, Hedrick Street Real Estate LLC. Canopy MLS as distributed by MLS GRID
