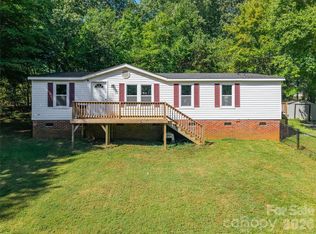
Welcome to this cozy home! This stunning property boasts an open floor plan, an efficient kitchen with spacious countertops and cabinets, and a cozy gas fireplace in the living room with LVP flooring. The split floor plan features a large primary bedroom with a walk-in closet and an updated walk-in shower. The second bedroom and office offer very large closets. Enjoy the outdoors on the huge deck (recently updated) with a ramp, overlooking a large private backyard with an outbuilding and shed, all on 2 lots totaling about 1.1 acres. Seller just had all new windows installed, as well as a new thermostat installed. Conveniently located near Hwy 16 to Charlotte and Hickory and Hwy 150 to Lincolnton and Mooresville.
Under contract-no show
$230,000
5022 Wrenn Dr, Denver, NC 28037
2beds
1,320sqft
Manufactured Home
Built in 1983
1.1 Acres Lot
$215,600 Zestimate®
$174/sqft
$-- HOA
What's special
- 191 days
- 19
- 0
Zillow last checked:
Listing updated:
Listed by:
Faith Garber garberfaith4@gmail.com,
West Norman Real Estate
Source: Canopy MLS as distributed by MLS GRID,MLS#: 4370723
Facts & features
Interior
Bedrooms & bathrooms
- Bedrooms: 2
- Bathrooms: 2
- Full bathrooms: 2
- Main level bedrooms: 2
Primary bedroom
- Features: Split BR Plan, Walk-In Closet(s)
- Level: Main
Bedroom s
- Features: Walk-In Closet(s)
- Level: Main
Bathroom full
- Level: Main
Bathroom full
- Level: Main
Kitchen
- Features: Open Floorplan, Storage
- Level: Main
Living room
- Features: Open Floorplan
- Level: Main
Office
- Features: Walk-In Closet(s)
- Level: Main
Heating
- Electric, Heat Pump
Cooling
- Electric, Heat Pump
Appliances
- Included: Dishwasher, Electric Range, Refrigerator
- Laundry: Laundry Room, Main Level
Features
- Open Floorplan, Walk-In Closet(s)
- Doors: Sliding Doors
- Has basement: No
- Fireplace features: Gas
Interior area
- Total structure area: 1,320
- Total interior livable area: 1,320 sqft
- Finished area above ground: 1,320
- Finished area below ground: 0
Property
Parking
- Parking features: Driveway
- Has uncovered spaces: Yes
Accessibility
- Accessibility features: Ramp(s)-Main Level
Features
- Levels: One
- Stories: 1
- Patio & porch: Deck
Lot
- Size: 1.1 Acres
- Dimensions: 200rd x 248 x 200 x 235
Details
- Additional structures: Outbuilding, Shed(s)
- Parcel number: 3686208231160000
- Zoning: R-40
- Special conditions: Standard
Construction
Type & style
- Home type: MobileManufactured
- Architectural style: Ranch
- Property subtype: Manufactured Home
Materials
- Vinyl
- Foundation: Crawl Space
- Roof: Metal
Condition
- New construction: No
- Year built: 1983
Utilities & green energy
- Sewer: Septic Installed
- Water: Well
Community & HOA
Community
- Subdivision: Wrenns Estate
Location
- Region: Denver
Financial & listing details
- Price per square foot: $174/sqft
- Tax assessed value: $175,400
- Annual tax amount: $819
- Date on market: 4/16/2026
- Cumulative days on market: 191 days
- Listing terms: Cash,Conventional
- Exclusions: microwave
- Road surface type: Gravel, Paved
Estimated market value
$215,600
$205,000 - $226,000
Not available
Price history
| Date | Event | Price |
|---|---|---|
| 8/25/2026 | Pending sale | $230,000$174/sqft |
Source:  Canopy MLS as distributed by MLS GRID #4370723 Report a problem Canopy MLS as distributed by MLS GRID #4370723 Report a problem | ||
| 5/27/2026 | Price change | $230,000-2.1%$174/sqft |
Source: Canopy MLS as distributed by MLS GRID #4370723 Report a problem | ||
| 4/16/2026 | Listed for sale | $235,000+2.2%$178/sqft |
Source: Canopy MLS as distributed by MLS GRID #4370723 Report a problem | ||
| 10/15/2025 | Listing removed | $230,000$174/sqft |
Source: Canopy MLS as distributed by MLS GRID #4267909 Report a problem | ||
| 8/11/2025 | Price change | $230,000-8%$174/sqft |
Source: Canopy MLS as distributed by MLS GRID #4267909 Report a problem | ||
| 6/5/2025 | Listed for sale | $249,900+380.6%$189/sqft |
Source: Canopy MLS as distributed by MLS GRID #4267909 Report a problem | ||
| 8/1/1993 | Sold | $52,000$39/sqft |
Source: Agent Provided Report a problem | ||
Public tax history
| Year | Property taxes | Tax assessment |
|---|---|---|
| 2025 | $819 +1% | $164,600 |
| 2024 | $811 +2.1% | $164,600 |
| 2023 | $794 +55.2% | $164,600 +126.7% |
| 2022 | $512 | $72,600 |
| 2021 | $512 | $72,600 |
| 2020 | $512 | $72,600 |
| 2019 | $512 +29% | $72,600 +25.4% |
| 2018 | $397 | $57,900 |
| 2017 | $397 -4.3% | -- |
| 2016 | $415 | -- |
| 2015 | $415 | $57,890 -16.2% |
| 2014 | $415 | $69,100 |
| 2013 | $415 | -- |
| 2012 | $415 | -- |
| 2011 | $415 -10.8% | -- |
| 2010 | $465 | -- |
| 2009 | $465 +3.4% | -- |
| 2008 | $449 +1.9% | -- |
| 2007 | $441 +24.4% | -- |
| 2006 | $354 | -- |
| 2005 | -- | -- |
| 2004 | -- | -- |
| 2003 | -- | -- |
| 2002 | -- | -- |
| 2001 | -- | -- |
| 2000 | -- | -- |
Find assessor info on the county website
Monthly payment
Climate risks
Neighborhood: 28037
Similar homes
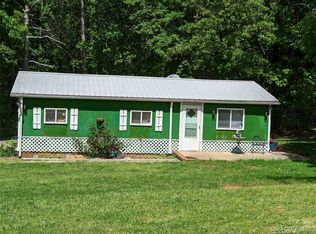
- $232,0003 bd2 ba1k sqft5422 Wrenn Dr, Denver, NC 28037For Sale
 MLS ID #4399094, EmLee Cannon, Ransford Properties LLC. Canopy MLS as distributed by MLS GRID
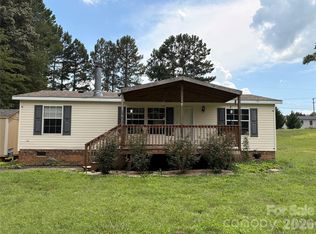
 - $225,0003 bd2 ba1.6k sqft140 High Ridge Cir, Maiden, NC 28650For Sale
 MLS ID #4422471, Tina Hedgpath, Hagans Real Estate INC. Canopy MLS as distributed by MLS GRID
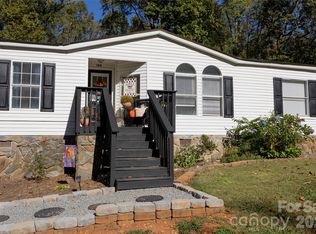
 - $299,0003 bd2 ba1.2k sqft7065 Fieldcrest Ln, Denver, NC 28037For Sale
 MLS ID #4425740, Nadia Kernytska, Dalton Wade, Inc.. Canopy MLS as distributed by MLS GRID
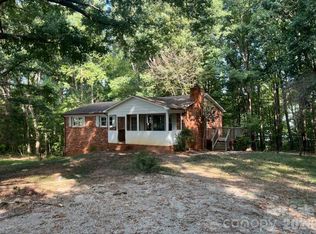
 - $260,0003 bd2 ba1.3k sqft4756 Sierra Dr, Maiden, NC 28650For Sale
 MLS ID #4423564, Jill Monroe, Stephen Cooley Real Estate. Canopy MLS as distributed by MLS GRID
 - $209,0003 bd2 ba1.3k sqft2524 Cabelos Ln, Lincolnton, NC 28092For SaleMLS ID #4435687, Olivia Wright, ALBRICK. Canopy MLS as distributed by MLS GRID
- $289,0002 bd1 ba661 sqft2289 McCloud St, Denver, NC 28037For SaleMLS ID #4426205, Gary Espin, Espin Realty. Canopy MLS as distributed by MLS GRID
- $249,9003 bd2 ba1.4k sqft3512 Meldonna Dr, Maiden, NC 28650For SaleMLS ID #4386085, Renee Cook Drum, Weichert, Realtors - Team Metro. Canopy MLS as distributed by MLS GRID
- $230,0003 bd2 ba1.1k sqft323 Carlyle Rd, Troutman, NC 28166For SaleMLS ID #4381311, Cyndi Newton, NorthGroup Real Estate LLC. Canopy MLS as distributed by MLS GRID
- $230,0003 bd2 ba1.2k sqft232 Summertree Dr, Troutman, NC 28166For SaleMLS ID #4369245, Gabby Reyes, EXP Realty LLC. Canopy MLS as distributed by MLS GRID
- $319,0002 bd2 ba1k sqft7697 Katherine Dr, Denver, NC 28037For SaleMLS ID #4414395, Suzanne Strength, Lake Norman Realty, Inc.. Canopy MLS as distributed by MLS GRID
- $250,0003 bd2 ba1.7k sqft213 Vicki Way, Stanley, NC 28164For SaleMLS ID #4372141, Janice Hammond, Hammond Real Estate. Canopy MLS as distributed by MLS GRID
- $240,0003 bd2 ba1.5k sqft1066 Gold Mine Dr, Catawba, NC 28609New ConstructionMLS ID #4430584, Tammy Mallory, EXP Realty LLC Mooresville. Canopy MLS as distributed by MLS GRID
- $239,0002 bd1 ba1.2k sqft4934 E State Highway 10, Catawba, NC 28609For SaleMLS ID #4406959, Sarah Sztyber, Godstead Properties. Canopy MLS as distributed by MLS GRID
- $249,9003 bd2 ba1.1k sqft111 Dundee Ct, Maiden, NC 28650For Sale
 MLS ID #1228110, Pamela Hamby-Carter. Triad MLS
 - $274,9002 bd2 ba1.4k sqft3393 Anderson Mountain Rd, Maiden, NC 28650For SaleMLS ID #4392826, Kristie McBride, Copper Creek Realty LLC. Canopy MLS as distributed by MLS GRID
- $299,9003 bd2 ba1.8k sqft3557 Gladden Dr, Lincolnton, NC 28092For SaleMLS ID #4413116, Renee Cook Drum, Weichert, Realtors - Team Metro. Canopy MLS as distributed by MLS GRID
- $219,0003 bd2 ba1.5k sqft3556 Oakwood Ave, Claremont, NC 28610For SaleMLS ID #4419484, Jordan Fenlason, Your Realty PRO Brokerage Services LLC. Canopy MLS as distributed by MLS GRID
