Step into this craftsman-inspired home and experience a blend of comfort, style, and thoughtful design. A soaring cathedral ceiling unites the living room and kitchen, creating a sense of openness and grandeur while still feeling warm and inviting. The large kitchen island becomes the heart of the home — perfect for casual mornings, shared conversations, or preparing an extravagant meal for your next gathering.
Luxury flooring carries you seamlessly from room to room, enhancing the home’s cohesive flow. The primary bedroom with spacious walk-in closet and en suite bath offers a relaxing retreat designed for unwinding at the end of the day. For added privacy, the second bedroom is located on the opposite side of the home.
Outside, a private fenced courtyard invites you to enjoy a peaceful North Carolina morning or linger with friends late into the evening. The attached, rear-entry two-car garage adds both convenience and privacy.
This location offers exceptional access to recreation and everyday essentials. You’re only minutes from public boat access on Lake Norman, and even closer to shopping, dining, the public library, and Westport Golf Course and Club. The Westport Club provides optional membership with amenities that include a pool, tennis, pickleball, and a fitness center.
Low-maintenance living is another standout feature — the HOA maintains landscaping, streetlights, and roads, allowing you to enjoy more of what matters most.
This beautiful 2-bedroom, 2-bath home blends comfort, convenience, and lifestyle amenities to create an exceptional place to call home.
Under contract-show
$350,000
2011 Claybrook Ln, Denver, NC 28037
2beds
1,334sqft
Single Family Residence
Built in 2021
0.07 Acres Lot
$347,100 Zestimate®
$262/sqft
$106/mo HOA
What's special
Private fenced courtyardLuxury flooringLarge kitchen islandAttached rear-entry two-car garageEn suite bathSoaring cathedral ceiling
- 31 days
- 166
- 0
Zillow last checked:
Listing updated:
Listed by:
Brenda Schmidt therealestatebrenda@gmail.com,
Wilson Realty
Source: Canopy MLS as distributed by MLS GRID,MLS#: 4410531
Facts & features
Interior
Bedrooms & bathrooms
- Bedrooms: 2
- Bathrooms: 2
- Full bathrooms: 2
- Main level bedrooms: 2
Primary bedroom
- Features: En Suite Bathroom, Tray Ceiling(s), Walk-In Closet(s)
- Level: Main
Bedroom s
- Features: Walk-In Closet(s)
- Level: Main
Kitchen
- Features: Cathedral Ceiling(s), Kitchen Island, Open Floorplan
- Level: Main
Laundry
- Features: Built-in Features
- Level: Main
Living room
- Features: Cathedral Ceiling(s), Open Floorplan
- Level: Main
Heating
- Heat Pump
Cooling
- Heat Pump
Appliances
- Included: Dishwasher, Gas Range, Microwave
- Laundry: Electric Dryer Hookup, Laundry Room, Main Level
Features
- Windows: Window Treatments
- Has basement: No
Interior area
- Total structure area: 1,334
- Total interior livable area: 1,334 sqft
- Finished area above ground: 1,334
- Finished area below ground: 0
Property
Parking
- Total spaces: 2
- Parking features: Driveway, Attached Garage, Garage Door Opener, Garage Faces Rear, Garage on Main Level
- Attached garage spaces: 2
- Has uncovered spaces: Yes
Features
- Levels: One
- Stories: 1
- Patio & porch: Front Porch, Patio
- Exterior features: Lawn Maintenance
- Fencing: Back Yard,Fenced
Lot
- Size: 0.07 Acres
- Dimensions: 90 x 31.75
- Features: Level
Details
- Parcel number: 102347
- Zoning: PD-MU
- Special conditions: Standard
Construction
Type & style
- Home type: SingleFamily
- Architectural style: Cottage
- Property subtype: Single Family Residence
Materials
- Hardboard Siding
- Foundation: Slab
Condition
- New construction: No
- Year built: 2021
Utilities & green energy
- Sewer: County Sewer
- Water: County Water
Community & HOA
Community
- Security: Carbon Monoxide Detector(s), Smoke Detector(s)
- Subdivision: Westport Lakeside
HOA
- Has HOA: Yes
- HOA fee: $491 annually
- HOA name: Cedar Management
- HOA phone: 980-408-0072
- Second HOA fee: $65 monthly
- Second HOA name: Cedar Management
- Second HOA phone: 980-408-0072
Location
- Region: Denver
Financial & listing details
- Price per square foot: $262/sqft
- Tax assessed value: $309,822
- Annual tax amount: $2,011
- Date on market: 8/7/2026
- Cumulative days on market: 13 days
- Listing terms: Cash,Conventional,FHA,USDA Loan,VA Loan
- Road surface type: Concrete, Paved
Estimated market value
$347,100
$330,000 - $364,000
$1,902/mo
Price history
| Date | Event | Price |
|---|---|---|
| 8/14/2026 | Listed for sale | $350,000$262/sqft |
Source:  Canopy MLS as distributed by MLS GRID #4410531 Report a problem Canopy MLS as distributed by MLS GRID #4410531 Report a problem | ||
| 8/14/2026 | Pending sale | $350,000$262/sqft |
Source: Canopy MLS as distributed by MLS GRID #4410531 Report a problem | ||
| 8/7/2026 | Listed for sale | $350,000$262/sqft |
Source: Canopy MLS as distributed by MLS GRID #4410531 Report a problem | ||
Public tax history
| Year | Property taxes | Tax assessment |
|---|---|---|
| 2025 | $2,011 +1.4% | $309,822 |
| 2024 | $1,983 | $309,822 |
| 2023 | $1,983 +30% | $309,822 +62.3% |
| 2022 | $1,526 +583.8% | $190,952 |
| 2021 | $223 | -- |
| 2020 | -- | -- |
Find assessor info on the county website
Monthly payment
Est. payment
Payment breakdown
Explore the cost of this home by adjusting the details. Changes won't be saved.Climate risks
Neighborhood: 28037
Nearby schools
Schools provided by the listing agent
- Elementary: St. James
- Middle: North Lincoln
- High: North Lincoln
Source: Canopy MLS as distributed by MLS GRID. This data may not be complete. We recommend contacting the local school district to confirm school assignments for this home.
Similar homes
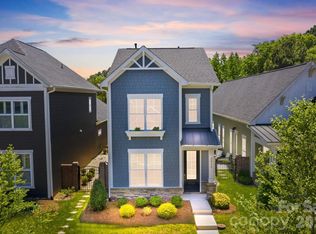
- $330,0003 bd3 ba1.6k sqft1148 Almerton Dr, Denver, NC 28037For Sale

 MLS ID #4383946, Paige McGuirk, COMPASS. Canopy MLS as distributed by MLS GRID
 - $370,0003 bd2 ba1.5k sqft7162 Indigo Way, Denver, NC 28037For Sale
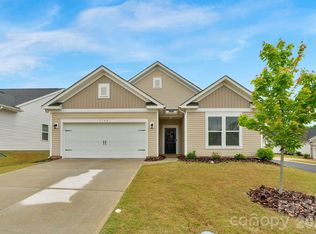 MLS ID #4378675, Joey Lindsey, Keller Williams Ballantyne Area. Canopy MLS as distributed by MLS GRID
 - $379,9003 bd3 ba1.6k sqft2176 Moss Meadow Ln, Denver, NC 28037For Sale
 MLS ID #4387081, Michael Morgan, RE/MAX Executive. Canopy MLS as distributed by MLS GRID
 - $389,0003 bd3 ba1.6k sqft1178 Almerton Dr, Denver, NC 28037For Sale
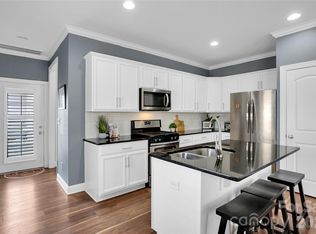 MLS ID #4357853, Kim Dunnagan, ERA Live Moore. Canopy MLS as distributed by MLS GRID
 - $429,0003 bd2 ba1.7k sqft7383 Latham Way #67, Denver, NC 28037For SaleMLS ID #4398522, Christy Tomberlin, Premier South. Canopy MLS as distributed by MLS GRID
- $368,0003 bd3 ba1.9k sqft720 Hazel Way, Denver, NC 28037For SaleMLS ID #4417545, Carrie Lancaster, Lake Norman Realty, Inc.. Canopy MLS as distributed by MLS GRID
- $415,0003 bd2 ba1.7k sqft5110 Turtle Creek Dr, Denver, NC 28037For SaleMLS ID #4399103, Laura Maultsby, Maultsby Realty Group. Canopy MLS as distributed by MLS GRID
- $430,0002 bd2 ba1.8k sqft8276 Merchant Ct, Denver, NC 28037For SaleMLS ID #4413184, Catherine Webb, EXP Realty LLC Mooresville. Canopy MLS as distributed by MLS GRID
- $484,9003 bd2 ba1.9k sqft5134 Turtle Creek Dr, Denver, NC 28037For SaleMLS ID #4415062, Stacey Fregosi, Ayla Blakely Realty LLC. Canopy MLS as distributed by MLS GRID
- $435,0002 bd2 ba1.4k sqft5129 Looking Glass Trl, Denver, NC 28037For SaleMLS ID #4400633, David Henderson, Southern Homes of the Carolinas, Inc. Canopy MLS as distributed by MLS GRID
- $380,0003 bd3 ba1.9k sqft6234 Ashton Park Dr, Denver, NC 28037For SaleMLS ID #4397810, Akenna Blackmon, EXP Realty LLC Ballantyne. Canopy MLS as distributed by MLS GRID
- $414,9003 bd2 ba1.8k sqft5019 Grand Champion Ct, Iron Station, NC 28080For SaleMLS ID #4422525, Andy Wiesner, Douglas Carson, REALTORS. Canopy MLS as distributed by MLS GRID
- $475,0002 bd2 ba1.5k sqft6243 Scuttle Ln, Denver, NC 28037For SaleMLS ID #4412253, Susie Johnson, Howard Hanna Allen Tate Huntersville. Canopy MLS as distributed by MLS GRID
- $369,9003 bd3 ba1.9k sqft910 Prince Garrett Way, Denver, NC 28037For SaleMLS ID #4362481, David Grams, RE/MAX Southern Lifestyles. Canopy MLS as distributed by MLS GRID
- $350,0002 bd2 ba953 sqftTennis Villas, Davidson, NC 28036For SaleMLS ID #4411720, Zach Markle, Helen Adams Realty. Canopy MLS as distributed by MLS GRID
- $385,0003 bd3 ba1.9k sqft1915 Lynmore Dr, Sherrills Ford, NC 28673For SaleMLS ID #4397837, Crystal McIntosh, EXP Realty LLC Mooresville. Canopy MLS as distributed by MLS GRID
- $350,0002 bd2 ba1k sqft19905 Henderson Rd Unit F, Cornelius, NC 28031For SaleMLS ID #4375883, Ken Coronet, Realty One Group Revolution. Canopy MLS as distributed by MLS GRID
- $375,0002 bd3 ba1.6k sqft129 Capital Ave #C, Mooresville, NC 28117For SaleMLS ID #4422189, Casey Payne, EXP Realty LLC. Canopy MLS as distributed by MLS GRID
- $325,0002 bd2 ba1k sqft19843 Henderson Rd Unit K, Cornelius, NC 28031For SaleMLS ID #4400549, Cynthia Team, Southern Homes of the Carolinas, Inc. Canopy MLS as distributed by MLS GRID
- $300,0002 bd1 ba1k sqft119 Sweet Martha Dr, Mooresville, NC 28115For SaleMLS ID #4414324, Paula Rao, Premier South. Canopy MLS as distributed by MLS GRID
