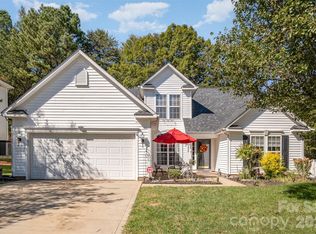
Better than new and absolutely pristine, this beautifully upgraded Craftsman ranch offers an open, light-filled floor plan designed for both comfortable living and entertaining. Featuring 3 bedrooms plus a spacious study/flex room, this home is filled with thoughtful upgrades and custom details throughout. The large Great Room showcases a shiplap fireplace surround, beautiful built-ins with floating shelves, and flows seamlessly into the bright kitchen featuring a generous shiplap-accented island, gas cooktop, wall oven, tiled backsplash, and custom walk-in pantry. The open dining area is perfectly positioned between the kitchen and Great Room, creating one spacious, connected gathering space ideal for everyday living and entertaining. The spacious primary suite features a tray ceiling, shiplap accent detailing, and a beautifully appointed bath with tiled shower, quartz countertops, and a huge walk-in closet with convenient direct access to the large laundry room. Two secondary bedrooms share a generous guest bath with an oversized quartz vanity and tub. The study/flex room is another standout, featuring Craftsman moldings, custom built-ins, and floating shelves- can easily be converted to 4th bedroom! Enjoy outdoor living on the screened porch with roller shades, leading to a large patio with two roll-out awnings. The fenced backyard offers exceptional privacy with no homes directly behind you. An exceptionally well-maintained community with sidewalks, streetlights, attractive landscaping, pool, clubhouse, and picnic areas. HOA also includes lawn service, twice-yearly pruning, and garbage pickup. Garage features excellent built-in overhead storage. Truly move-in ready with the upgrades, finishes, and attention to detail that make this home stand out from the rest!
Active
$495,000
5134 Turtle Creek Dr, Denver, NC 28037
3beds
1,952sqft
Single Family Residence
Built in 2020
0.17 Acres Lot
$484,900 Zestimate®
$254/sqft
$220/mo HOA
What's special
Shiplap fireplace surroundTray ceilingGenerous shiplap-accented islandShiplap accent detailingCustom walk-in pantryBright kitchenGas cooktop
- 25 days
- 466
- 27
Likely to sell faster than
Zillow last checked:
Listing updated:
Listed by:
Stacey Fregosi staceyfregosi@gmail.com,
Southcreek Inc
Source: Canopy MLS as distributed by MLS GRID,MLS#: 4415062
Facts & features
Interior
Bedrooms & bathrooms
- Bedrooms: 3
- Bathrooms: 2
- Full bathrooms: 2
- Main level bedrooms: 3
Primary bedroom
- Level: Main
Bedroom s
- Level: Main
Bedroom s
- Level: Main
Bathroom full
- Level: Main
Bathroom full
- Level: Main
Dining area
- Level: Main
Great room
- Level: Main
Kitchen
- Level: Main
Other
- Level: Main
Study
- Level: Main
Heating
- Forced Air, Natural Gas
Cooling
- Ceiling Fan(s), Central Air
Appliances
- Included: Dishwasher, Disposal, Exhaust Fan, Gas Cooktop, Microwave, Plumbed For Ice Maker, Wall Oven
- Laundry: Laundry Room, Main Level
Features
- Breakfast Bar, Kitchen Island, Open Floorplan, Pantry, Walk-In Closet(s), Walk-In Pantry
- Flooring: Carpet, Tile, Vinyl
- Has basement: No
- Attic: Pull Down Stairs
- Fireplace features: Gas, Gas Log, Great Room
Interior area
- Total structure area: 1,952
- Total interior livable area: 1,952 sqft
- Finished area above ground: 1,952
- Finished area below ground: 0
Property
Parking
- Total spaces: 2
- Parking features: Attached Garage, Garage Faces Front, Garage on Main Level
- Attached garage spaces: 2
Accessibility
- Accessibility features: Two or More Access Exits
Features
- Levels: One
- Stories: 1
- Patio & porch: Covered, Patio, Screened
- Exterior features: Lawn Maintenance
- Pool features: Community
- Fencing: Back Yard
Lot
- Size: 0.17 Acres
- Dimensions: 47 x 130 x 66 x 130
- Features: Level, Private
Details
- Parcel number: 101252
- Zoning: PD-R
- Special conditions: Standard
Construction
Type & style
- Home type: SingleFamily
- Architectural style: Ranch
- Property subtype: Single Family Residence
Materials
- Fiber Cement, Stone Veneer
- Foundation: Slab
Condition
- New construction: No
- Year built: 2020
Utilities & green energy
- Sewer: County Sewer
- Water: County Water
- Utilities for property: Cable Connected, Electricity Connected, Underground Power Lines, Underground Utilities
Community & HOA
Community
- Features: Clubhouse, Picnic Area, Sidewalks, Street Lights
- Security: Carbon Monoxide Detector(s), Smoke Detector(s)
- Subdivision: Canopy Creek
HOA
- Has HOA: Yes
- HOA fee: $220 monthly
- HOA name: Cedar Management
- HOA phone: 877-252-3327
Location
- Region: Denver
Financial & listing details
- Price per square foot: $254/sqft
- Tax assessed value: $403,576
- Annual tax amount: $2,309
- Date on market: 8/15/2026
- Cumulative days on market: 25 days
- Listing terms: Cash,Conventional,VA Loan
- Electric utility on property: Yes
- Road surface type: Concrete, Paved
Estimated market value
$484,900
$461,000 - $509,000
$2,409/mo
Price history
| Date | Event | Price |
|---|---|---|
| 8/16/2026 | Listed for sale | $495,000+57.2%$254/sqft |
Source:  Canopy MLS as distributed by MLS GRID #4415062 Report a problem Canopy MLS as distributed by MLS GRID #4415062 Report a problem | ||
| 8/18/2020 | Sold | $314,900$161/sqft |
Source: Canopy MLS as distributed by MLS GRID #3616751 Report a problem | ||
Public tax history
| Year | Property taxes | Tax assessment |
|---|---|---|
| 2025 | $2,309 +1.2% | $403,576 |
| 2024 | $2,282 | $403,576 |
| 2023 | $2,282 +28.7% | $403,576 +50.1% |
| 2022 | $1,774 +0.9% | $268,856 |
| 2021 | $1,758 +515.6% | $268,856 +572.1% |
| 2020 | $286 | $40,000 |
| 2019 | -- | -- |
Find assessor info on the county website
Monthly payment
Est. payment
Payment breakdown
Explore the cost of this home by adjusting the details. Changes won't be saved.Climate risks
Neighborhood: 28037
Similar homes
- $415,0003 bd2 ba1.7k sqft5110 Turtle Creek Dr, Denver, NC 28037For Sale

 MLS ID #4399103, Laura Maultsby, Maultsby Realty Group. Canopy MLS as distributed by MLS GRID
 - $450,0004 bd3 ba2.1k sqft4374 Riverton Loop, Denver, NC 28037For Sale
 MLS ID #4403765, Marty McCarthy, Lake Norman Realty, Inc.. Canopy MLS as distributed by MLS GRID
 - $459,9003 bd2 ba2.1k sqft6859 Lakecrest Ct, Denver, NC 28037For Sale
 MLS ID #4385082, Greg Josefchuk, Century 21 Echelon. Canopy MLS as distributed by MLS GRID
 - $429,0003 bd2 ba1.7k sqft7383 Latham Way #67, Denver, NC 28037For Sale
 MLS ID #4398522, Christy Tomberlin, Premier South. Canopy MLS as distributed by MLS GRID
 - $489,0002 bd2 ba1.5k sqft6243 Scuttle Ln, Denver, NC 28037For SaleMLS ID #4412253, Susie Johnson, Howard Hanna Allen Tate Huntersville. Canopy MLS as distributed by MLS GRID
- $450,0004 bd3 ba2.3k sqft2444 Seagull Dr, Denver, NC 28037For SaleMLS ID #4380894, Amber Eaton, Call It Closed International Inc. Canopy MLS as distributed by MLS GRID
- $414,0004 bd3 ba2k sqft7200 Indigo Way, Denver, NC 28037For SaleMLS ID #4409789, Debra Kasey, Ivester Jackson Christie's. Canopy MLS as distributed by MLS GRID
- $436,0004 bd2 ba1.7k sqft4197 Millstream Rd, Denver, NC 28037For SaleMLS ID #4408202, Daniel Fisher, Fisher Herman Realty LLC. Canopy MLS as distributed by MLS GRID
- $415,0004 bd3 ba2k sqft7172 Indigo Way, Denver, NC 28037For SaleMLS ID #4384433, Mariano Maranchello, ERA Live Moore. Canopy MLS as distributed by MLS GRID
- $370,0003 bd2 ba1.5k sqft7162 Indigo Way, Denver, NC 28037For SaleMLS ID #4378675, Joey Lindsey, Keller Williams Ballantyne Area. Canopy MLS as distributed by MLS GRID
- $615,0002 bd2 ba1.5k sqft4759 Looking Glass Trl, Denver, NC 28037For SaleMLS ID #4415215, David Henderson, Southern Homes of the Carolinas, Inc. Canopy MLS as distributed by MLS GRID
- $499,9003 bd3 ba2k sqft3229 Creek Bend Ct, Sherrills Ford, NC 28673For SaleMLS ID #4411324, Joe Puma, Puma & Associates Realty, Inc.. Canopy MLS as distributed by MLS GRID
- $430,0002 bd2 ba1.8k sqft8276 Merchant Ct, Denver, NC 28037For SaleMLS ID #4413184, Catherine Webb, EXP Realty LLC Mooresville. Canopy MLS as distributed by MLS GRID
- $549,0003 bd2 ba1.9k sqft676 Latrobe Dr #315, Iron Station, NC 28080For SaleMLS ID #4401657, Melissa Martin, Southern Homes of the Carolinas, Inc. Canopy MLS as distributed by MLS GRID
- $529,0004 bd4 ba2.8k sqft3120 Burnello Ct, Iron Station, NC 28080For SaleMLS ID #4400702, James Berbec, Nestlewood Realty LLC. Canopy MLS as distributed by MLS GRID
- $475,0004 bd3 ba2k sqft17120 Caldwell Track Dr, Huntersville, NC 28078For SaleMLS ID #4421449, Andrew Morgan, EXP Realty LLC Mooresville. Canopy MLS as distributed by MLS GRID
- $389,0003 bd3 ba1.6k sqft1178 Almerton Dr, Denver, NC 28037For SaleMLS ID #4357853, Kim Dunnagan, ERA Live Moore. Canopy MLS as distributed by MLS GRID
- $689,9004 bd3 ba2.6k sqft1414 Spring Ridge Ln, Denver, NC 28037For SaleMLS ID #4392414, JoAnna Dougan, NextHome Serene Living. Canopy MLS as distributed by MLS GRID
- $350,0003 bd3 ba1.8k sqftMariners Pointe, Denver, NC 28037For SaleMLS ID #4373733, Kay Fisher, KB Fisher & Co. Canopy MLS as distributed by MLS GRID
- $595,0003 bd2 ba1.9k sqft7882 Ballentrae Pl, Stanley, NC 28164For SaleMLS ID #4388967, Elisha Scott, NorthGroup Real Estate LLC. Canopy MLS as distributed by MLS GRID
