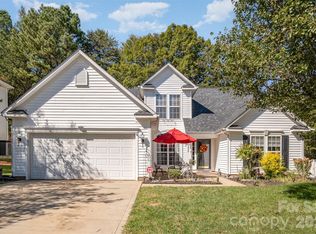
Come home to a little more time for the things you enjoy. Set in Canopy Creek in Denver NC, this spacious one-level home pairs warm, inviting interiors with an active, low-maintenance lifestyle near Lake Norman. Inside, 9' ceilings, walnut-hued luxury vinyl plank flooring, bronze hardware and contemporary light fixtures complement a warm color palette that immediately feels comfortable and welcoming. At the heart of the home is a kitchen made for people who love to cook, gather and entertain. Glistening quartz, stainless steel appliances, a gas range, large island, multiple work areas and an oversized pantry provide plenty of room to spread out, while the open design keeps the cook right in the conversation. From the kitchen, life flows naturally into the living room and right onto the screened porch—an easy transition from dinner to a quiet evening outside. Thoughtfully placed transom windows welcome light while preserving privacy and valuable wall space.
The spacious primary ensuite offers a relaxing retreat, while two additional bedrooms give guests, hobbies or work-from-home needs room of their own. Outside, you have choices: settle into the screened porch, relax on the patio or enjoy the separate lounge area. When you're ready for a swim, the Canopy Creek community pool is just a short walk away. Enjoy the pool, leave the maintenance behind, and come home to your own private space. Lawn maintenance is included in the HOA, giving you even more freedom to enjoy the community's BBQ pavilion, sidewalks and nature trails or head out to nearby Lake Norman. With Hwy 16 Bypass, shopping, dining and recreation convenient to home, 1818 Lotus Lane offers more than one-level living—it offers an easier way to enjoy where you live.
Active
Price cut: $4.5K (10/22)
$419,000
1818 Lotus Ln, Denver, NC 28037
3beds
1,783sqft
Single Family Residence
Built in 2019
0.15 Acres Lot
$-- Zestimate®
$235/sqft
$-- HOA
What's special
Contemporary light fixturesSpacious one-level homeWarm color paletteBronze hardwareSeparate lounge areaMultiple work areasLarge island
- 44 days
- 505
- 29
Zillow last checked:
Listing updated:
Listed by:
Janet Cox JanetCox@JanetCoxandCompany.com,
RE/MAX Lifestyle
Source: Canopy MLS as distributed by MLS GRID,MLS#: 4424154
Facts & features
Interior
Bedrooms & bathrooms
- Bedrooms: 3
- Bathrooms: 2
- Full bathrooms: 2
- Main level bedrooms: 3
Primary bedroom
- Area: 240.22 Square Feet
- Dimensions: 15' 8" X 15' 4"
Bedroom s
- Area: 176.47 Square Feet
- Dimensions: 12' 2" X 14' 6"
Bedroom s
- Area: 176.47 Square Feet
- Dimensions: 12' 2" X 14' 6"
Dining area
- Area: 144 Square Feet
- Dimensions: 12' 0" X 12' 0"
Kitchen
- Features: Kitchen Island, Open Floorplan, Walk-In Pantry
- Area: 190 Square Feet
- Dimensions: 10' 0" X 19' 0"
Living room
- Features: Ceiling Fan(s)
- Area: 306 Square Feet
- Dimensions: 17' 0" X 18' 0"
Heating
- Forced Air
Cooling
- Central Air
Appliances
- Included: Dishwasher, Disposal, Gas Range, Microwave
- Laundry: Electric Dryer Hookup, Laundry Room, Washer Hookup
Features
- Flooring: Carpet, Vinyl
- Doors: Insulated Door(s), Sliding Doors
- Windows: Insulated Windows
- Has basement: No
- Attic: Pull Down Stairs
- Fireplace features: Gas Log, Living Room
Interior area
- Total structure area: 1,783
- Total interior livable area: 1,783 sqft
- Finished area above ground: 1,783
- Finished area below ground: 0
Video & virtual tour
Property
Parking
- Total spaces: 4
- Parking features: Driveway, Garage on Main Level
- Garage spaces: 2
- Uncovered spaces: 2
Accessibility
- Accessibility features: Two or More Access Exits, Bath 60 Inch Turning Radius, Closet Bars 15-48 Inches, Door Width 32 Inches or More, Lever Door Handles, Swing In Door(s), Entry Slope less than 1 foot, Exterior Curb Cuts, Accessible Hallway(s), No Interior Steps
Features
- Levels: One
- Stories: 1
- Patio & porch: Enclosed, Patio, Rear Porch, Screened
- Pool features: Community
Lot
- Size: 0.15 Acres
- Dimensions: 50 x 130 x 50 x 130
- Features: Level
Details
- Parcel number: 101325
- Zoning: PD-R
- Special conditions: Standard
- Other equipment: Surround Sound
Construction
Type & style
- Home type: SingleFamily
- Property subtype: Single Family Residence
Materials
- Fiber Cement
- Foundation: Slab
Condition
- New construction: No
- Year built: 2019
Utilities & green energy
- Sewer: County Sewer
- Water: County Water
- Utilities for property: Cable Available
Green energy
- Energy efficient items: Insulation
Community & HOA
Community
- Features: Cabana, Picnic Area, Recreation Area, Sidewalks, Street Lights, Walking Trails
- Security: Smoke Detector(s)
- Subdivision: Canopy Creek
HOA
- Has HOA: Yes
Location
- Region: Denver
Financial & listing details
- Price per square foot: $235/sqft
- Tax assessed value: $379,467
- Annual tax amount: $2,436
- Date on market: 9/18/2026
- Cumulative days on market: 44 days
- Listing terms: Cash,Conventional,FHA,VA Loan
- Road surface type: Concrete, Paved
Estimated market value
Not available
Estimated sales range
Not available
Not available
Price history
| Date | Event | Price |
|---|---|---|
| 10/22/2026 | Price change | $419,000-1.1%$235/sqft |
Source:  Canopy MLS as distributed by MLS GRID #4424154 Report a problem | ||
| 10/17/2026 | Price change | $423,500-0.4%$238/sqft |
Source: Canopy MLS as distributed by MLS GRID #4424154 Report a problem | ||
| 10/3/2026 | Price change | $425,000-2.6%$238/sqft |
Source: Canopy MLS as distributed by MLS GRID #4424154 Report a problem | ||
| 9/18/2026 | Listed for sale | $436,500+43.8%$245/sqft |
Source: Canopy MLS as distributed by MLS GRID #4424154 Report a problem | ||
| 3/3/2020 | Sold | $303,500$170/sqft |
Source: Public Record Report a problem | ||
Public tax history
| Year | Property taxes | Tax assessment |
|---|---|---|
| 2025 | $2,436 +1.1% | $379,467 |
| 2024 | $2,408 | $379,467 |
| 2023 | $2,408 +20.6% | $379,467 +49.5% |
| 2022 | $1,996 +0.9% | $253,878 |
| 2021 | $1,978 +67.4% | $253,878 +67.4% |
| 2020 | $1,182 | $151,662 |
| 2019 | -- | -- |
Find assessor info on the county website
Monthly payment
Est. payment
Payment breakdown
Explore the cost of this home by adjusting the details. Changes won't be saved.Climate risks
Neighborhood: 28037
Nearby schools
Schools provided by the listing agent
- Elementary: St. James
- Middle: East Lincoln
- High: East Lincoln
Source: Canopy MLS as distributed by MLS GRID. This data may not be complete. We recommend contacting the local school district to confirm school assignments for this home.

Similar homes
- $420,0003 bd2 ba1.4k sqft2468 Riparian Way, Denver, NC 28037For Sale

 MLS ID #4434360, Dulce Pena, Berkshire Hathaway HomeServices Carolinas Realty. Canopy MLS as distributed by MLS GRID
- $473,9903 bd2 ba1.9k sqft5134 Turtle Creek Dr, Denver, NC 28037For Sale
 MLS ID #4415062, Stacey Fregosi, Ayla Blakely Realty LLC. Canopy MLS as distributed by MLS GRID
- $445,0003 bd2 ba2.1k sqft6859 Lakecrest Ct, Denver, NC 28037For Sale
 MLS ID #4385082, Greg Josefchuk, Century 21 Echelon. Canopy MLS as distributed by MLS GRID
- $375,0004 bd3 ba2k sqft1170 Columbus Trl, Denver, NC 28037For Sale
 MLS ID #4434850, Amber Eaton, Call It Closed International Inc. Canopy MLS as distributed by MLS GRID
- $485,0002 bd2 ba1.6k sqft5125 Looking Glass Trl, Denver, NC 28037For SaleMLS ID #4437954, David Henderson, Southern Homes of the Carolinas, Inc. Canopy MLS as distributed by MLS GRID
- $414,0004 bd3 ba2k sqft7200 Indigo Way, Denver, NC 28037For SaleMLS ID #4409789, Debra Kasey, Ivester Jackson Christie's. Canopy MLS as distributed by MLS GRID
- $440,0002 bd2 ba1.5k sqft4927 Looking Glass Trl, Denver, NC 28037For SaleMLS ID #4424346, David Henderson, Southern Homes of the Carolinas, Inc. Canopy MLS as distributed by MLS GRID
- $435,0002 bd2 ba1.4k sqft5129 Looking Glass Trl, Denver, NC 28037For SaleMLS ID #4400633, David Henderson, Southern Homes of the Carolinas, Inc. Canopy MLS as distributed by MLS GRID
- $414,9003 bd2 ba1.8k sqft5019 Grand Champion Ct, Iron Station, NC 28080For SaleMLS ID #4422525, Andy Wiesner, Douglas Carson, REALTORS. Canopy MLS as distributed by MLS GRID
- $399,0004 bd2 ba1.8k sqft406 Secretariat Dr, Iron Station, NC 28080For SaleMLS ID #4430210, Kelly Calderon, RE/MAX Lifestyle. Canopy MLS as distributed by MLS GRID
- $430,0002 bd2 ba1.8k sqft8276 Merchant Ct, Denver, NC 28037For SaleMLS ID #4413184, Catherine Webb, EXP Realty LLC Mooresville. Canopy MLS as distributed by MLS GRID
- $590,0004 bd4 ba2.5k sqft2703 Wedgewood Ct, Denver, NC 28037For SaleMLS ID #4428262, Lauren Rocco, EXP Realty LLC Mooresville. Canopy MLS as distributed by MLS GRID
- $400,0002 bd2 ba1.7k sqft8310 Glacier Dr, Denver, NC 28037For SaleMLS ID #4414884, Pilar Carroll, Lake Norman Realty, Inc.. Canopy MLS as distributed by MLS GRID
- $475,0002 bd2 ba1.5k sqft6243 Scuttle Ln, Denver, NC 28037For SaleMLS ID #4412253, Susie Johnson, Howard Hanna Allen Tate Huntersville. Canopy MLS as distributed by MLS GRID
- $589,0002 bd3 ba2.1k sqft378 Broadleaf Dr, Denver, NC 28037For SaleMLS ID #4419947, Lauren Sheridan, EXP Realty LLC Mooresville. Canopy MLS as distributed by MLS GRID
- $350,0003 bd3 ba1.8k sqft6311 Ashton Park Dr, Denver, NC 28037For SaleMLS ID #4422816, Amber Eaton, Call It Closed International Inc. Canopy MLS as distributed by MLS GRID
- $475,0004 bd3 ba2.5k sqft8125 Warford Little Rd, Denver, NC 28037For SaleMLS ID #4409016, Jill Jackson-Clark, Howard Hanna Allen Tate Lake Norman. Canopy MLS as distributed by MLS GRID
- $600,0003 bd2 ba1.8k sqft5201 Looking Glass Trl, Denver, NC 28037For SaleMLS ID #4379501, David Henderson, Southern Homes of the Carolinas, Inc. Canopy MLS as distributed by MLS GRID
- $405,0003 bd2 ba1.5k sqft3923 Ritchie Rd, Lincolnton, NC 28092For SaleMLS ID #4432650, Wendy Pinheiro, RE/MAX Lifestyle. Canopy MLS as distributed by MLS GRID
- $375,0003 bd2 ba1.6k sqft3785 Summer Haven Dr, Sherrills Ford, NC 28673For SaleMLS ID #4408937, Jon House, Howard Hanna Allen Tate Mooresville/LKN. Canopy MLS as distributed by MLS GRID
