Well maintained with mature landscaping provides privacy and serenity in the fenced rear yard. Open concept multi use Affirm floor plan features an amazing kitchen with abundant storage and counter space, refrigerator, gas range, tile back splash and huge island complete with solid surface counter tops. Adjacent dining area for large gatherings flows thru the sliding wall of glass to the covered screened Lanai that has an extended paver patio for added entertaining options. Great room is highlighted with a gas log fireplace, recessed and designer lighting. Grand primary bedroom and en-suite bath with dual sink vanity, tiled shower and walk in closet. Added bonus: office/den flex space with French doors for privacy offers imaginative use of the space for your creative endeavors. Additional guest bedroom with central bath. Window blinds throughout. 2 car garage for all of those items you just can't part with. Access to Trilogy walking trail system just across the street. Trilogy Membership include Freedom Boat Club on Lake Norman plus award winning amenities (wall mounted Televisions, refrigerator, washing machine and dryer are included)
Active
Price cut: $11K (8/11)
$499,000
5125 Looking Glass Trl, Denver, NC 28037
2beds
1,646sqft
Single Family Residence
Built in 2019
0.15 Acres Lot
$493,600 Zestimate®
$303/sqft
$540/mo HOA
What's special
- 128 days
- 108
- 1
Zillow last checked:
Listing updated:
Listed by:
David Henderson david@charlottelake.com,
Southern Homes of the Carolinas, Inc,
Janine Fields,
Southern Homes of the Carolinas, Inc
Source: Canopy MLS as distributed by MLS GRID,MLS#: 4366075
Facts & features
Interior
Bedrooms & bathrooms
- Bedrooms: 2
- Bathrooms: 2
- Full bathrooms: 2
- Main level bedrooms: 2
Primary bedroom
- Level: Main
Bedroom s
- Level: Main
Bathroom full
- Level: Main
Bathroom full
- Level: Main
Dining area
- Level: Main
Flex space
- Level: Main
Great room
- Level: Main
Kitchen
- Level: Main
Laundry
- Level: Main
Heating
- Central, Forced Air, Natural Gas
Cooling
- Central Air
Appliances
- Included: Dishwasher, Disposal, Electric Water Heater, Exhaust Fan, Gas Range, Microwave, Refrigerator, Washer/Dryer
- Laundry: Laundry Room
Features
- Breakfast Bar, Kitchen Island, Open Floorplan, Pantry, Walk-In Closet(s)
- Flooring: Hardwood, Tile
- Doors: Sliding Doors, Storm Door(s)
- Has basement: No
- Attic: Pull Down Stairs
- Fireplace features: Gas Log, Great Room
Interior area
- Total structure area: 1,646
- Total interior livable area: 1,646 sqft
- Finished area above ground: 1,646
- Finished area below ground: 0
Video & virtual tour
Property
Parking
- Total spaces: 2
- Parking features: Attached Garage, Garage Door Opener, Garage on Main Level
- Attached garage spaces: 2
Features
- Levels: One
- Stories: 1
- Patio & porch: Patio, Rear Porch, Screened
- Pool features: Community
- Spa features: Community
- Fencing: Back Yard,Fenced
Lot
- Size: 0.15 Acres
- Features: Level
Details
- Parcel number: 100876
- Zoning: PD-R
- Special conditions: Standard
Construction
Type & style
- Home type: SingleFamily
- Architectural style: Transitional
- Property subtype: Single Family Residence
Materials
- Hardboard Siding
- Foundation: Slab
Condition
- New construction: No
- Year built: 2019
Details
- Builder model: Affirm
- Builder name: Shea
Utilities & green energy
- Sewer: County Sewer
- Water: County Water
Community & HOA
Community
- Features: Fifty Five and Older, Clubhouse, Concierge, Dog Park, Fitness Center, Game Court, Gated, Recreation Area, Sidewalks, Sport Court, Street Lights, Tennis Court(s), Walking Trails
- Senior community: Yes
- Subdivision: Trilogy Lake Norman
HOA
- Has HOA: Yes
- HOA fee: $540 monthly
- HOA name: AAM
- HOA phone: 980-247-1600
Location
- Region: Denver
Financial & listing details
- Price per square foot: $303/sqft
- Tax assessed value: $465,470
- Annual tax amount: $2,951
- Date on market: 5/4/2026
- Cumulative days on market: 124 days
- Road surface type: Concrete, Paved
Estimated market value
$493,600
$469,000 - $518,000
$2,301/mo
Price history
| Date | Event | Price |
|---|---|---|
| 8/11/2026 | Price change | $499,000-2.2%$303/sqft |
Source:  Canopy MLS as distributed by MLS GRID #4366075 Report a problem Canopy MLS as distributed by MLS GRID #4366075 Report a problem | ||
| 7/20/2026 | Listed for sale | $510,000$310/sqft |
Source: Canopy MLS as distributed by MLS GRID #4366075 Report a problem | ||
| 7/16/2026 | Pending sale | $510,000$310/sqft |
Source: Canopy MLS as distributed by MLS GRID #4366075 Report a problem | ||
| 5/4/2026 | Listed for sale | $510,000+51.6%$310/sqft |
Source: Canopy MLS as distributed by MLS GRID #4366075 Report a problem | ||
| 12/17/2019 | Sold | $336,500$204/sqft |
Source: Public Record Report a problem | ||
Public tax history
| Year | Property taxes | Tax assessment |
|---|---|---|
| 2025 | $2,951 +1.1% | $465,470 |
| 2024 | $2,919 | $465,470 |
| 2023 | $2,919 +13.7% | $465,470 +40.3% |
| 2022 | $2,567 -0.6% | $331,786 |
| 2021 | $2,583 +7.1% | $331,786 |
| 2020 | $2,412 +1207.6% | $331,786 +514.4% |
| 2019 | $184 | $54,000 |
Find assessor info on the county website
Monthly payment
Est. payment
Payment breakdown
Explore the cost of this home by adjusting the details. Changes won't be saved.Climate risks
Neighborhood: 28037
Nearby schools
Schools provided by the listing agent
- Elementary: Catawba Springs
- Middle: East Lincoln
- High: East Lincoln
Source: Canopy MLS as distributed by MLS GRID. This data may not be complete. We recommend contacting the local school district to confirm school assignments for this home.

Similar homes
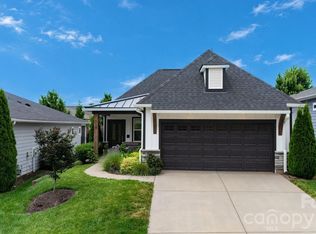
- $525,0002 bd2 ba1.5k sqft442 Granite Lake Ct, Denver, NC 28037For Sale
 MLS ID #4378228, David Henderson, Southern Homes of the Carolinas, Inc. Canopy MLS as distributed by MLS GRID
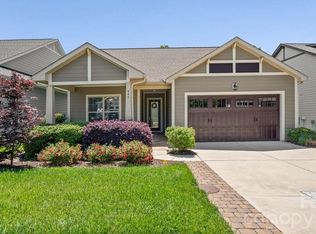
 - $445,0002 bd2 ba1.6k sqft4843 Looking Glass Trl, Denver, NC 28037For Sale
 MLS ID #4401107, David Henderson, Southern Homes of the Carolinas, Inc. Canopy MLS as distributed by MLS GRID
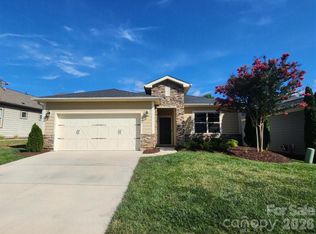
 - $459,0002 bd2 ba1.5k sqft5149 Looking Glass Trl, Denver, NC 28037For Sale
 MLS ID #4376712, David Henderson, Southern Homes of the Carolinas, Inc. Canopy MLS as distributed by MLS GRID
 - $489,0002 bd2 ba1.5k sqft6243 Scuttle Ln, Denver, NC 28037For Sale
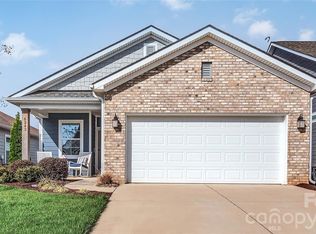 MLS ID #4412253, Susie Johnson, Howard Hanna Allen Tate Huntersville. Canopy MLS as distributed by MLS GRID
 - $435,0002 bd2 ba1.4k sqft5129 Looking Glass Trl, Denver, NC 28037For SaleMLS ID #4400633, David Henderson, Southern Homes of the Carolinas, Inc. Canopy MLS as distributed by MLS GRID
- $600,0003 bd2 ba1.8k sqft5201 Looking Glass Trl, Denver, NC 28037For SaleMLS ID #4379501, David Henderson, Southern Homes of the Carolinas, Inc. Canopy MLS as distributed by MLS GRID
- $635,0003 bd3 ba2.1k sqft5247 Looking Glass Trl, Denver, NC 28037For SaleMLS ID #4399155, Lyn Palmer, Terra Vista Realty. Canopy MLS as distributed by MLS GRID
- $675,0003 bd3 ba2.1k sqft5262 Looking Glass Trl, Denver, NC 28037For SaleMLS ID #4417397, David Henderson, Southern Homes of the Carolinas, Inc. Canopy MLS as distributed by MLS GRID
- $447,9003 bd2 ba1.7k sqft3809 Creek Ridge Dr, Denver, NC 28037For SaleMLS ID #4403828, Lisa Archer, Keller Williams Ballantyne Area. Canopy MLS as distributed by MLS GRID
- $445,0003 bd3 ba2.3k sqft4269 Legacy Dr, Denver, NC 28037For SaleMLS ID #4421374, Stephen Pierce, EXP Realty LLC Mooresville. Canopy MLS as distributed by MLS GRID
- $415,0003 bd2 ba1.7k sqft5110 Turtle Creek Dr, Denver, NC 28037For SaleMLS ID #4399103, Laura Maultsby, Maultsby Realty Group. Canopy MLS as distributed by MLS GRID
- $424,9993 bd3 ba1.9k sqft2360 Beth Haven Church Rd, Denver, NC 28037For SaleMLS ID #4402958, Paige McGuirk, COMPASS. Canopy MLS as distributed by MLS GRID
- $598,7964 bd3 ba2.4k sqft7355 Drury Ln, Denver, NC 28037For SaleMLS ID #4365592, Gary Mitchell, Keller Williams Advantage. Canopy MLS as distributed by MLS GRID
- $450,0004 bd3 ba2.3k sqft2444 Seagull Dr, Denver, NC 28037For SaleMLS ID #4380894, Amber Eaton, Call It Closed International Inc. Canopy MLS as distributed by MLS GRID
- $549,0003 bd2 ba1.9k sqft676 Latrobe Dr #315, Iron Station, NC 28080For SaleMLS ID #4401657, Melissa Martin, Southern Homes of the Carolinas, Inc. Canopy MLS as distributed by MLS GRID
- $399,0003 bd2 ba1.4k sqft7219 Oxford Hunt Dr, Stanley, NC 28164For SaleMLS ID #4408764, Crystal Cox, Berkshire Hathaway HomeServices Carolinas Realty. Canopy MLS as distributed by MLS GRID
- $430,0002 bd2 ba1.8k sqft8276 Merchant Ct, Denver, NC 28037For SaleMLS ID #4413184, Catherine Webb, EXP Realty LLC Mooresville. Canopy MLS as distributed by MLS GRID
- $420,0002 bd2 ba1.7k sqft8310 Glacier Dr, Denver, NC 28037For SaleMLS ID #4414884, Pilar Carroll, Lake Norman Realty, Inc.. Canopy MLS as distributed by MLS GRID
- $499,0003 bd3 ba1.6k sqft20452 Greenway Heights Dr, Cornelius, NC 28031For SaleMLS ID #4410787, Arlene Arciero, Southern Homes of the Carolinas, Inc. Canopy MLS as distributed by MLS GRID
- $375,0003 bd3 ba1.9k sqft720 Hazel Way, Denver, NC 28037For SaleMLS ID #4417545, Carrie Lancaster, Lake Norman Realty, Inc.. Canopy MLS as distributed by MLS GRID
