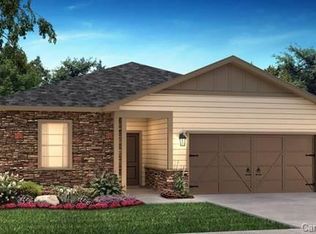
Step into the open-concept Glory floor plan, featuring a thoughtful split layout with 2 bedrooms, 2 baths, and a versatile flex space perfect for work, hobbies, or relaxation. The well-appointed kitchen serves as the heart of the home, showcasing stainless steel appliances, a gas range, refrigerator, solid-surface countertops, pendant lighting, light craftsman-style cabinetry with soft-close drawers, a tile backsplash, and an island with a serving bar—ideal for everyday living and entertaining. The great room impresses with a sliding wall of glass that extends your living space onto the screened lanai and the expanded paver patio, creating seamless indoor-outdoor flow. The large, flat, fenced backyard backs to a peaceful greenway, offering privacy and a serene natural backdrop. The primary suite provides a calming retreat with an ensuite bath featuring a dual-sink vanity, tile flooring, a generous walk-in closet, and a beautifully tiled shower. A centrally located guest bedroom and bath offer comfort and convenience for visitors. Additional highlights include: Low-maintenance LVP and tile flooring, spacious laundry room with washer, dryer, and an attached 2-car garage offering additional storage. As part of Trilogy Lake Norman, you’ll enjoy award-winning amenities plus Freedom Boat Club membership on Lake Norman unlocking an exceptional active-adult lifestyle.
Active
$455,119
4927 Looking Glass Trl, Denver, NC 28037
2beds
1,570sqft
Single Family Residence
Built in 2018
0.14 Acres Lot
$445,300 Zestimate®
$290/sqft
$540/mo HOA
What's special
Expanded paver patioBeautifully tiled showerWell-appointed kitchenLarge flat fenced backyardGas rangeScreened lanaiTile backsplash
- 28 days
- 180
- 9
Likely to sell faster than
Zillow last checked:
Listing updated:
Listed by:
David Henderson david@charlottelake.com,
Southern Homes of the Carolinas, Inc,
Janine Fields,
Southern Homes of the Carolinas, Inc
Source: Canopy MLS as distributed by MLS GRID,MLS#: 4424346
Facts & features
Interior
Bedrooms & bathrooms
- Bedrooms: 2
- Bathrooms: 2
- Full bathrooms: 2
- Main level bedrooms: 2
Primary bedroom
- Level: Main
Bedroom s
- Level: Main
Bathroom full
- Level: Main
Bathroom full
- Level: Main
Dining area
- Level: Main
Flex space
- Level: Main
Great room
- Level: Main
Kitchen
- Level: Main
Laundry
- Level: Main
Heating
- Central, Forced Air
Cooling
- Central Air
Appliances
- Included: Dishwasher, Disposal, Gas Range, Gas Water Heater, Microwave, Refrigerator, Washer/Dryer
- Laundry: Laundry Room
Features
- Breakfast Bar, Kitchen Island, Open Floorplan, Pantry, Walk-In Closet(s)
- Flooring: Carpet, Tile, Vinyl
- Doors: Sliding Doors
- Has basement: No
- Attic: Pull Down Stairs
Interior area
- Total structure area: 1,570
- Total interior livable area: 1,570 sqft
- Finished area above ground: 1,570
- Finished area below ground: 0
Video & virtual tour
Property
Parking
- Total spaces: 2
- Parking features: Attached Garage, Garage Door Opener, Garage on Main Level
- Attached garage spaces: 2
Features
- Levels: One
- Stories: 1
- Patio & porch: Covered, Front Porch, Patio, Rear Porch, Screened
- Exterior features: In-Ground Irrigation
- Spa features: Community
- Fencing: Back Yard,Fenced
Lot
- Size: 0.14 Acres
- Features: Views
Details
- Parcel number: 93778
- Zoning: PD-R
- Special conditions: Standard
Construction
Type & style
- Home type: SingleFamily
- Property subtype: Single Family Residence
Materials
- Hardboard Siding
- Foundation: Slab
Condition
- New construction: No
- Year built: 2018
Details
- Builder model: Glory
- Builder name: Shea
Utilities & green energy
- Sewer: County Sewer
- Water: County Water
Community & HOA
Community
- Features: Fifty Five and Older, Clubhouse, Concierge, Dog Park, Fitness Center, Game Court, Gated, Sidewalks, Sport Court, Street Lights, Tennis Court(s), Walking Trails
- Security: Smoke Detector(s)
- Senior community: Yes
- Subdivision: Trilogy Lake Norman
HOA
- Has HOA: Yes
- HOA fee: $540 monthly
- HOA name: AAM
- HOA phone: 980-247-1600
Location
- Region: Denver
Financial & listing details
- Price per square foot: $290/sqft
- Tax assessed value: $455,321
- Annual tax amount: $2,890
- Date on market: 9/17/2026
- Cumulative days on market: 28 days
- Listing terms: Cash,Conventional,FHA,VA Loan
- Road surface type: Concrete, Paved
Estimated market value
$445,300
$423,000 - $468,000
$3,097/mo
Price history
| Date | Event | Price |
|---|---|---|
| 9/17/2026 | Listed for sale | $455,119+56.6%$290/sqft |
Source:  Canopy MLS as distributed by MLS GRID #4424346 Report a problem Canopy MLS as distributed by MLS GRID #4424346 Report a problem | ||
| 7/23/2019 | Sold | $290,659$185/sqft |
Source: Canopy MLS as distributed by MLS GRID #3502003 Report a problem | ||
Public tax history
| Year | Property taxes | Tax assessment |
|---|---|---|
| 2025 | $2,890 +1.1% | $455,321 |
| 2024 | $2,858 | $455,321 |
| 2023 | $2,858 +13.9% | $455,321 +40.5% |
| 2022 | $2,510 -0.6% | $324,128 |
| 2021 | $2,527 +7.1% | $324,128 |
| 2020 | $2,358 +732% | $324,128 +153.4% |
| 2019 | $283 +817.8% | $127,889 +184.2% |
| 2018 | $31 | $45,000 |
| 2017 | -- | -- |
Find assessor info on the county website
Monthly payment
Est. payment
Payment breakdown
Explore the cost of this home by adjusting the details. Changes won't be saved.Climate risks
Neighborhood: 28037
Nearby schools
Schools provided by the listing agent
- Elementary: Catawba Springs
- Middle: East Lincoln
- High: East Lincoln
Source: Canopy MLS as distributed by MLS GRID. This data may not be complete. We recommend contacting the local school district to confirm school assignments for this home.
Similar homes
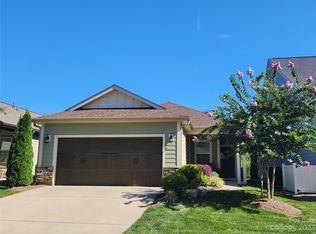
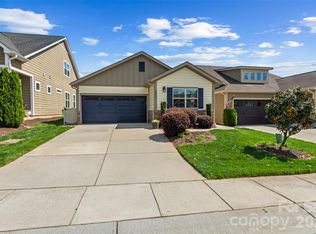
- $449,0002 bd2 ba1.6k sqft4803 Looking Glass Trl, Denver, NC 28037For Sale
 MLS ID #4370285, Kristen Sigmon, Stephen Cooley Real Estate. Canopy MLS as distributed by MLS GRID
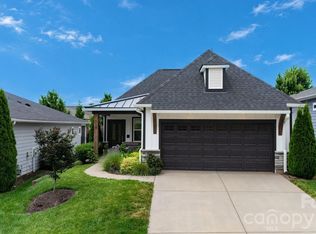
 - $435,0002 bd2 ba1.4k sqft5129 Looking Glass Trl, Denver, NC 28037For Sale
 MLS ID #4400633, David Henderson, Southern Homes of the Carolinas, Inc. Canopy MLS as distributed by MLS GRID
 - $499,0002 bd2 ba1.6k sqft5125 Looking Glass Trl, Denver, NC 28037For Sale
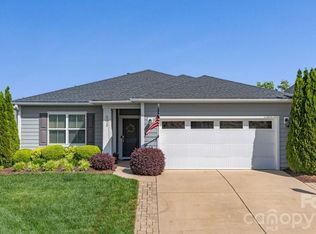 MLS ID #4366075, David Henderson, Southern Homes of the Carolinas, Inc. Canopy MLS as distributed by MLS GRID
 - $450,0004 bd3 ba2.1k sqft4374 Riverton Loop, Denver, NC 28037For Sale
 MLS ID #4403765, Marty McCarthy, Lake Norman Realty, Inc.. Canopy MLS as distributed by MLS GRID
 - $424,9003 bd2 ba1.6k sqft5379 Turtle Creek Dr, Denver, NC 28037For SaleMLS ID #4425200, Anna Wiseman, RE/MAX Lifestyle. Canopy MLS as distributed by MLS GRID
- $425,0003 bd2 ba1.7k sqft1818 Lotus Ln, Denver, NC 28037For SaleMLS ID #4424154, Janet Cox, RE/MAX Lifestyle. Canopy MLS as distributed by MLS GRID
- $595,0002 bd2 ba1.6k sqft4759 Looking Glass Trl, Denver, NC 28037For SaleMLS ID #4415215, David Henderson, Southern Homes of the Carolinas, Inc. Canopy MLS as distributed by MLS GRID
- $489,0004 bd3 ba2.3k sqft2161 Cherrybark Ct, Denver, NC 28037For SaleMLS ID #4410718, Tara Kane, Southern Homes of the Carolinas, Inc. Canopy MLS as distributed by MLS GRID
- $399,9993 bd2 ba1.6k sqft1615 Sweetmoss Loop, Denver, NC 28037For SaleMLS ID #4419888, Dalton Brown, Pros Realty Inc.. Canopy MLS as distributed by MLS GRID
- $409,9003 bd2 ba1.6k sqft7324 Forney Hill Rd, Denver, NC 28037For SaleMLS ID #4399725, Aaron Digh, Key Real Estate Group, LLC. Canopy MLS as distributed by MLS GRID
- $409,0004 bd2 ba1.8k sqft406 Secretariat Dr, Iron Station, NC 28080For SaleMLS ID #4430210, Kelly Calderon, RE/MAX Lifestyle. Canopy MLS as distributed by MLS GRID
- $600,0003 bd2 ba1.8k sqft5201 Looking Glass Trl, Denver, NC 28037For SaleMLS ID #4379501, David Henderson, Southern Homes of the Carolinas, Inc. Canopy MLS as distributed by MLS GRID
- $599,0002 bd3 ba2.1k sqft378 Broadleaf Dr, Denver, NC 28037For SaleMLS ID #4419947, Lauren Sheridan, EXP Realty LLC Mooresville. Canopy MLS as distributed by MLS GRID
- $675,0003 bd3 ba2.1k sqft5262 Looking Glass Trl, Denver, NC 28037For SaleMLS ID #4417397, David Henderson, Southern Homes of the Carolinas, Inc. Canopy MLS as distributed by MLS GRID
- $370,0003 bd3 ba1.8k sqft6311 Ashton Park Dr, Denver, NC 28037For SaleMLS ID #4422816, Amber Eaton, Call It Closed International Inc. Canopy MLS as distributed by MLS GRID
- $529,0003 bd2 ba1.9k sqft676 Latrobe Dr #315, Iron Station, NC 28080For SaleMLS ID #4401657, Melissa Martin, Southern Homes of the Carolinas, Inc. Canopy MLS as distributed by MLS GRID
- $380,0003 bd3 ba1.9k sqft6234 Ashton Park Dr, Denver, NC 28037For SaleMLS ID #4397810, Akenna Blackmon, EXP Realty LLC Ballantyne. Canopy MLS as distributed by MLS GRID
- $375,0003 bd3 ba1.6k sqft1178 Almerton Dr, Denver, NC 28037For SaleMLS ID #4357853, Kim Dunnagan, ERA Live Moore. Canopy MLS as distributed by MLS GRID
- $467,0003 bd2 ba1.8k sqft4420 Bright Rd, Charlotte, NC 28214For SaleMLS ID #4418557, Joshua Imbriano, Keller Williams Ballantyne Area. Canopy MLS as distributed by MLS GRID
- $499,9003 bd3 ba2k sqft9420 Hillston Ridge Rd, Huntersville, NC 28078For SaleMLS ID #4424666, Brock Zevan, Real Broker, LLC. Canopy MLS as distributed by MLS GRID
