Incredible income-generating opportunity with this all-brick duplex built in 2003 located at 5508-5510 Wrenn Drive. This well-maintained property combines durability, curb appeal, and strong rental potential, making it an ideal addition to any portfolio. Each unit offers 2 bedrooms and 2 full baths with a modern open-concept layout and quality finishes. Tenants will love the inviting front porches, separate driveways, and beautifully kept yard with lush grass and space to enjoy. Appliances convey, including stove and refrigerator, providing a turnkey setup for investors or owner-occupants. With tenants already in place, cash flow starts from day one. Whether you’re seeking to expand your investments or secure a versatile multi-family property, this duplex checks every box. Opportunities like this rarely last. Schedule your private showing today and take advantage of this rare chance to own a low-maintenance, income-producing property that blends comfort with financial growth. New well will be installed.
Closed
$375,000
5508-5510 Wrenn Dr, Denver, NC 28037
4beds
1,680sqft
Duplex
Built in 2003
-- sqft lot
$376,300 Zestimate®
$223/sqft
$1,770 Estimated rent
Home value
$376,300
$342,000 - $414,000
$1,770/mo
Zestimate® history
Owner options
List your home for rent
$1,770/mo
Rent Zestimate®
Find your next renter with Zillow Rental Manager. Plus, with online applications, you can quickly screen prospective tenants – for free.
$1,770/mo
Rent Zestimate®
Refinance and save
$2,218/mo
Est. payment
Refinancing to a lower rate could help reduce your monthly payments and save thousands over the life of the loan.
$2,218/mo
Est. payment
Explore your selling options
Work with a Zillow partner agent
Leverage their expertise and Zillow's premium Showcase listings to get your home seen by more buyers.
Get startedList with your own agent
Get your home in front of millions of buyers by listing it on Zillow.
Learn how to do itSell it yourself
Take full control of how buyers see your home on Zillow by listing For Sale by Owner (FSBO).
List your homeWhat's special
Zillow last checked:
Listing updated:
Listed by:
Rob Petit robpetit@kw.com,
Keller Williams Unified,
Bob Petit,
Keller Williams Unified
Bought with:
Julie Williams
Southern Homes of the Carolinas, Inc
Source: Canopy MLS as distributed by MLS GRID,MLS#: 4294139
Facts & features
Interior
Bedrooms & bathrooms
- Bedrooms: 4
- Bathrooms: 2
- Full bathrooms: 2
Heating
- Heat Pump
Cooling
- Ceiling Fan(s), Central Air
Appliances
- Included: Oven, Refrigerator
- Laundry: In Kitchen, Laundry Closet, Main Level
Features
- Flooring: Carpet, Laminate, Tile
- Has basement: No
Interior area
- Total structure area: 1,680
- Total interior livable area: 1,680 sqft
- Finished area above ground: 1,680
- Finished area below ground: 0
Property
Parking
- Parking features: Driveway
- Has uncovered spaces: Yes
Features
- Stories: 1
- Patio & porch: Front Porch, Patio
- Fencing: Back Yard,Partial,Wood
Lot
- Size: 0.51 Acres
- Features: Open Lot
Details
- Additional structures: Shed(s)
- Parcel number: 32434
- Zoning: R-S
- Special conditions: Standard
Construction
Type & style
- Home type: MultiFamily
- Architectural style: Ranch
- Property subtype: Duplex
Materials
- Brick Full
- Foundation: Crawl Space
Condition
- New construction: No
- Year built: 2003
Utilities & green energy
- Sewer: Septic Installed
- Water: Shared Well, Well, Other - See Remarks
Community & HOA
Community
- Security: Smoke Detector(s)
- Subdivision: Wrenns Estate
Location
- Region: Denver
Financial & listing details
- Price per square foot: $223/sqft
- Tax assessed value: $243,663
- Date on market: 8/22/2025
- Cumulative days on market: 80 days
- Listing terms: Cash,Conventional,FHA,VA Loan
- Tenant pays: All Utilities, Electricity
- Road surface type: Dirt, Gravel, Paved
Price history
| Date | Event | Price |
|---|---|---|
| 12/19/2025 | Sold | $375,000-6%$223/sqft |
Source:  Canopy MLS as distributed by MLS GRID #4294139 Report a problem Canopy MLS as distributed by MLS GRID #4294139 Report a problem | ||
| 9/8/2025 | Price change | $399,000-0.2%$238/sqft |
Source: Canopy MLS as distributed by MLS GRID #4294139 Report a problem | ||
| 8/22/2025 | Listed for sale | $399,900$238/sqft |
Source: Canopy MLS as distributed by MLS GRID #4294139 Report a problem | ||
Public tax history
Tax history is unavailable.
Neighborhood: 28037
Nearby homes
- $375,0004 bd2 ba1.6k sqft5508 Wrenn Dr, Denver, NC 28037Sold
- $376,0004 bd2 ba1.5k sqft5502 Wrenn Dr, Denver, NC 28037Off Market
- $380,0004 bd2 ba1.5k sqft5502-5504 Wrenn Dr, Denver, NC 28037For Sale
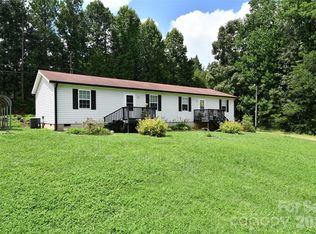
- $278,0003 bd1 ba1.7k sqft4782 N State Highway 16 Business Hwy, Denver, NC 28037Off Market
- $285,6004 bd2 ba1.6k sqft4792 N State Highway 16 Business Hwy, Denver, NC 28037Off Market
- $290,0003 bd2 ba1.1k sqft5530 Wrenn Dr, Denver, NC 28037Sold
- $295,0003 bd2 ba1.1k sqft5492 Wrenn Dr, Denver, NC 28037Sold
- $24,000-- bd-- ba-- sqft5492 Wrenn Dr, Denver, NC 28037Off Market
Nearby schools
GreatSchools rating
- 9/10Rock Springs ElementaryGrades: PK-5Distance: 2.2 mi
- 6/10North Lincoln MiddleGrades: 6-8Distance: 4.5 mi
- 6/10North Lincoln High SchoolGrades: 9-12Distance: 3.8 mi
Schools provided by the listing agent
- Elementary: Rock Springs
- Middle: North Lincoln
- High: North Lincoln
Source: Canopy MLS as distributed by MLS GRID. This data may not be complete. We recommend contacting the local school district to confirm school assignments for this home.
Get a cash offer in 3 minutes
Find out how much your home could sell for in as little as 3 minutes with a no-obligation cash offer.
Estimated market value
$376,300
Get a cash offer in 3 minutes
Find out how much your home could sell for in as little as 3 minutes with a no-obligation cash offer.
Estimated market value
$376,300
- North Carolina
- Lincoln County
- Denver
- 28037
- 5508-5510 Wrenn Dr
Nearby cities
Nearby zip codes
Other Denver Topics
