Welcome home to this stunning and spacious ranch, perfectly nestled on a sprawling 1.33-acre lot. The moment you step onto the property, you'll be captivated by its endless potential! With its prime location and abundant outdoor space, this home is ideal for those who love an active lifestyle. Enjoy the nearby lake and make the most of the huge detached workshop! The expansive backyard is perfect for outdoor activities like gardening and sports. Offering limitless options for creating your own outdoor paradise. This stunning ranch doesn't just stop at location and space; it also boasts numerous recent updates. With 3 bedrooms and 2 baths, you'll have plenty of room to relax and unwind. Cozy up by the fireplace and revel in the warmth it brings. Gleaming hardwood floors stretch throughout the entire house! Experience peaceful country living with the convenience of city amenities just a short drive away. Don't miss your chance to make this charming ranch your own today!
Closed
$290,000
5530 Wrenn Dr, Denver, NC 28037
3beds
1,176sqft
Single Family Residence
Built in 1988
1.33 Acres Lot
$314,200 Zestimate®
$247/sqft
$1,775 Estimated rent
Home value
$314,200
$298,000 - $330,000
$1,775/mo
Zestimate® history
Owner options
List your home for rent
$1,775/mo
Rent Zestimate®
Find your next renter with Zillow Rental Manager. Plus, with online applications, you can quickly screen prospective tenants – for free.
$1,775/mo
Rent Zestimate®
Refinance and save
$1,730/mo
Est. payment
Refinancing to a lower rate could help reduce your monthly payments and save thousands over the life of the loan.
$1,730/mo
Est. payment
Explore your selling options
Work with a Zillow partner agent
Leverage their expertise and Zillow's premium Showcase listings to get your home seen by more buyers.
Get startedList with your own agent
Get your home in front of millions of buyers by listing it on Zillow.
Learn how to do itSell it yourself
Take full control of how buyers see your home on Zillow by listing For Sale by Owner (FSBO).
List your homeWhat's special
Zillow last checked:
Listing updated:
Listed by:
Zanthia Hastings zanthia@soldbyzan.com,
Real Broker, LLC
Bought with:
Keny Hernandez Martinez
Paola Alban Realtors
Source: Canopy MLS as distributed by MLS GRID,MLS#: 4141039
Facts & features
Interior
Bedrooms & bathrooms
- Bedrooms: 3
- Bathrooms: 2
- Full bathrooms: 2
- Main level bedrooms: 3
Primary bedroom
- Level: Main
Primary bedroom
- Level: Main
Bedroom s
- Level: Main
Bedroom s
- Level: Main
Bathroom full
- Level: Main
Bathroom full
- Level: Main
Laundry
- Features: Walk-In Closet(s)
- Level: Main
Laundry
- Level: Main
Living room
- Level: Main
Living room
- Level: Main
Workshop
- Level: 2nd Living Quarters
Heating
- Heat Pump
Cooling
- Central Air
Appliances
- Included: Electric Water Heater, Microwave, Oven, Refrigerator
- Laundry: In Kitchen, Laundry Closet
Features
- Attic Other, Soaking Tub, Kitchen Island, Open Floorplan, Pantry, Storage, Walk-In Closet(s)
- Flooring: Laminate, Tile
- Doors: Screen Door(s), Sliding Doors
- Windows: Insulated Windows, Skylight(s)
- Has basement: No
- Attic: Other
- Fireplace features: Den
Interior area
- Total structure area: 1,176
- Total interior livable area: 1,176 sqft
- Finished area above ground: 1,176
- Finished area below ground: 0
Property
Parking
- Total spaces: 7
- Parking features: Attached Carport, Driveway
- Carport spaces: 2
- Uncovered spaces: 5
Accessibility
- Accessibility features: Two or More Access Exits
Features
- Levels: One
- Stories: 1
- Patio & porch: Front Porch, Patio, Porch
- Exterior features: Storage, Other - See Remarks
Lot
- Size: 1.33 Acres
- Features: Cleared, Green Area, Level
Living quarters
- Secondary features: Other - See Remarks
Details
- Additional structures: Shed(s), Workshop
- Parcel number: 52293
- Zoning: R-S
- Special conditions: Undisclosed,None
Construction
Type & style
- Home type: SingleFamily
- Architectural style: Ranch
- Property subtype: Single Family Residence
Materials
- Wood
- Foundation: Crawl Space
- Roof: Composition
Condition
- New construction: No
- Year built: 1988
Utilities & green energy
- Sewer: Septic Installed
- Water: City
Community & HOA
Community
- Subdivision: Wrenns Estate
Location
- Region: Denver
Financial & listing details
- Price per square foot: $247/sqft
- Tax assessed value: $222,538
- Annual tax amount: $1,486
- Date on market: 5/20/2024
- Cumulative days on market: 121 days
- Listing terms: Cash,Conventional,FHA,VA Loan
- Road surface type: Concrete, Gravel, Paved
Price history
| Date | Event | Price |
|---|---|---|
| 10/21/2024 | Sold | $290,000$247/sqft |
Source:  Canopy MLS as distributed by MLS GRID #4141039 Report a problem Canopy MLS as distributed by MLS GRID #4141039 Report a problem | ||
| 9/6/2024 | Price change | $290,000-3.3%$247/sqft |
Source: Canopy MLS as distributed by MLS GRID #4141039 Report a problem | ||
| 7/11/2024 | Price change | $300,000-3.2%$255/sqft |
Source: Canopy MLS as distributed by MLS GRID #4141039 Report a problem | ||
| 6/3/2024 | Price change | $310,000-7.5%$264/sqft |
Source: Canopy MLS as distributed by MLS GRID #4141039 Report a problem | ||
| 5/20/2024 | Listed for sale | $335,000+81.1%$285/sqft |
Source: Canopy MLS as distributed by MLS GRID #4141039 Report a problem | ||
| 10/20/2023 | Sold | $185,000+2.8%$157/sqft |
Source: Canopy MLS as distributed by MLS GRID #4077277 Report a problem | ||
| 10/11/2023 | Pending sale | $180,000$153/sqft |
Source: Canopy MLS as distributed by MLS GRID #4077277 Report a problem | ||
| 10/11/2023 | Listed for sale | $180,000+176.9%$153/sqft |
Source: Canopy MLS as distributed by MLS GRID #4077277 Report a problem | ||
| 8/16/2010 | Sold | $65,000+0.2%$55/sqft |
Source: Agent Provided Report a problem | ||
| 7/16/2010 | Listed for sale | $64,900$55/sqft |
Source: Home Ventures #941322 Report a problem | ||
| 6/5/2010 | Listing removed | $64,900$55/sqft |
Source: foreclosure.com Report a problem | ||
| 5/21/2010 | Listed for sale | $64,900$55/sqft |
Source: foreclosure.com Report a problem | ||
Public tax history
| Year | Property taxes | Tax assessment |
|---|---|---|
| 2025 | $1,486 +1.7% | $222,538 |
| 2024 | $1,462 | $222,538 |
| 2023 | $1,462 +156.4% | $222,538 +63.5% |
| 2022 | $570 +0.9% | $136,120 |
| 2021 | $565 +4% | $136,120 |
| 2020 | $544 +1.9% | $136,120 |
| 2019 | $534 -40.4% | $136,120 +21.5% |
| 2018 | $896 +87.8% | $112,026 |
| 2017 | $477 +5.7% | $112,026 |
| 2016 | $451 +1.5% | -- |
| 2015 | $445 -44.5% | -- |
| 2014 | $801 | $101,543 |
| 2013 | -- | -- |
| 2012 | -- | -- |
| 2011 | -- | -- |
| 2010 | -- | -- |
| 2009 | -- | -- |
| 2008 | -- | $105,679 +19.8% |
| 2007 | -- | $88,238 |
| 2006 | -- | $88,238 |
| 2005 | -- | $88,238 |
| 2004 | -- | $88,238 |
| 2003 | -- | -- |
| 2002 | -- | $77,839 |
| 2001 | -- | $77,839 |
Find assessor info on the county website
Neighborhood: 28037
Nearby homes
- $474,4002 bd3 ba1.2k sqft5536 & 5538 Wrenn Dr, Denver, NC 28037Off Market
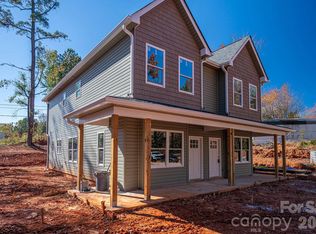
- $17,0000.43 Acres134-137 Wrenn Dr, Denver, NC 28037Sold
- $375,0004 bd2 ba1.6k sqft5508 Wrenn Dr, Denver, NC 28037Sold
- $375,0004 bd2 ba1.6k sqft5508-5510 Wrenn Dr, Denver, NC 28037Sold

- $280,3003 bd1 ba1.7k sqft4782 N State Highway 16 Business Hwy, Denver, NC 28037Off Market
- $163,5002 bd2 ba1k sqft5100 Wrenn Dr, Denver, NC 28037Off Market
- $18,2000.55 Acres5108 Wrenn Dr, Denver, NC 28037Off Market
- $130,0003 bd2 ba1.7k sqft5090 Wrenn Dr, Denver, NC 28037Sold
Nearby schools
GreatSchools rating
- 9/10Rock Springs ElementaryGrades: PK-5Distance: 2.2 mi
- 6/10North Lincoln MiddleGrades: 6-8Distance: 4.6 mi
- 6/10North Lincoln High SchoolGrades: 9-12Distance: 3.8 mi
Get a cash offer in 3 minutes
Find out how much your home could sell for in as little as 3 minutes with a no-obligation cash offer.
Estimated market value
$314,200
Get a cash offer in 3 minutes
Find out how much your home could sell for in as little as 3 minutes with a no-obligation cash offer.
Estimated market value
$314,200
- North Carolina
- Lincoln County
- Denver
- 28037
- 5530 Wrenn Dr
Nearby cities
Nearby zip codes
Other Denver Topics
