Welcome to 7004 Forest Hills Drive in Denver, NC, located in a rapidly growing area near Lake Norman. This home offers convenient access to Hwy 16, making commuting to Charlotte simple while still enjoying more space and a quieter setting.
Inside, you’ll find a one level layout designed for both everyday living and functionality, with comfortable living spaces, natural light, and a flow that makes the home feel open and inviting. The kitchen connects easily to the main living areas, creating a central space for daily routines and entertaining. HVAC (2023), Solar Panels (electric bill is less), GutterGuard (2021) no cleaning needed, Water Filtration System, Upgraded Master Bedroom Closet.
The bedrooms offer flexibility for a variety of needs, whether you’re working from home, hosting guests, or simply looking for extra space. The property also provides a fenced in outdoor space to enjoy, giving you room to relax, entertain, or make it your own.
Denver continues to see strong demand from buyers relocating from nearby metro areas and across the country due to its affordability, location, and access to outdoor recreation. Buyers are drawn to this area for its balance of space, convenience, and long-term growth potential.
Enjoy proximity to Lake Norman, parks, marinas, shopping, dining, and everyday conveniences just minutes away. The location offers easy access to major roadways while still providing a more relaxed pace compared to larger city centers.
Homes in this area are gaining attention for their value, location, and continued growth, making this an opportunity worth exploring.
All showings must be scheduled directly with the owner.
Pictures and measurements being done by the seller and will be up soon, Stay tuned!
Active
$395,000
7004 Forest Hills Dr, Denver, NC 28037
3beds
1,729sqft
Single Family Residence
Built in 1996
0.48 Acres Lot
$382,700 Zestimate®
$228/sqft
$-- HOA
What's special
- 189 days
- 399
- 16
Zillow last checked:
Listing updated:
Listed by:
Jacqui Spain jacquisellslakenorman@gmail.com,
Real Broker, LLC
Source: Canopy MLS as distributed by MLS GRID,MLS#: 4362598
Facts & features
Interior
Bedrooms & bathrooms
- Bedrooms: 3
- Bathrooms: 2
- Full bathrooms: 2
- Main level bedrooms: 3
Primary bedroom
- Features: En Suite Bathroom
- Level: Main
- Area: 45105.44 Square Feet
- Dimensions: 194' 5" X 232' 0"
Heating
- Heat Pump
Cooling
- Electric
Appliances
- Included: Convection Oven, Dishwasher, Disposal, Dryer, Microwave, Refrigerator, Washer
- Laundry: Main Level
Features
- Has basement: No
Interior area
- Total structure area: 1,729
- Total interior livable area: 1,729 sqft
- Finished area above ground: 1,729
- Finished area below ground: 0
Property
Parking
- Total spaces: 2
- Parking features: Driveway, Attached Garage, Parking Garage, Garage on Main Level
- Attached garage spaces: 2
- Has uncovered spaces: Yes
Features
- Levels: One
- Stories: 1
Lot
- Size: 0.48 Acres
Details
- Parcel number: 51651
- Zoning: R-SF
- Special conditions: Standard
Construction
Type & style
- Home type: SingleFamily
- Property subtype: Single Family Residence
Materials
- Brick Full
- Foundation: Crawl Space
Condition
- New construction: No
- Year built: 1996
Utilities & green energy
- Sewer: Public Sewer
- Water: City
Community & HOA
Community
- Subdivision: Forest Hills
Location
- Region: Denver
Financial & listing details
- Price per square foot: $228/sqft
- Tax assessed value: $370,554
- Annual tax amount: $2,382
- Date on market: 4/13/2026
- Cumulative days on market: 176 days
- Road surface type: Concrete, Paved
Estimated market value
$382,700
$364,000 - $402,000
$2,139/mo
Price history
| Date | Event | Price |
|---|---|---|
| 4/14/2026 | Listed for sale | $395,000+31.7%$228/sqft |
Source:  Canopy MLS as distributed by MLS GRID #4362598 Report a problem Canopy MLS as distributed by MLS GRID #4362598 Report a problem | ||
| 6/1/2021 | Sold | $300,000-4.8%$174/sqft |
Source: Canopy MLS as distributed by MLS GRID #3718681 Report a problem | ||
| 5/5/2021 | Pending sale | $315,000$182/sqft |
Source: Canopy MLS as distributed by MLS GRID #3718681 Report a problem | ||
| 3/15/2021 | Listed for sale | $315,000+16.7%$182/sqft |
Source: Canopy MLS as distributed by MLS GRID #3718681 Report a problem | ||
| 3/10/2021 | Sold | $270,000+44%$156/sqft |
Source: Public Record Report a problem | ||
| 11/21/2018 | Listing removed | $1,395$1/sqft |
Source: Property Frameworks - Charlotte Report a problem | ||
| 11/2/2018 | Price change | $1,395-3.8%$1/sqft |
Source: Coldwell Banker Residential Brokerage - Ballantyne #3444377 Report a problem | ||
| 10/20/2018 | Listed for rent | $1,450-3%$1/sqft |
Source: Coldwell Banker Residential Brokerage - Ballantyne #3444377 Report a problem | ||
| 8/16/2017 | Listing removed | $1,495$1/sqft |
Source: Brown & Glenn Realty Co., Inc Report a problem | ||
| 8/10/2017 | Price change | $1,495-3.5%$1/sqft |
Source: Brown & Glenn Realty Co., Inc Report a problem | ||
| 7/12/2017 | Listed for rent | $1,550+55%$1/sqft |
Source: Brown & Glenn Realty Co., Inc Report a problem | ||
| 5/11/2017 | Sold | $187,500-6.2%$108/sqft |
Source: Canopy MLS as distributed by MLS GRID #3267431 Report a problem | ||
| 4/25/2017 | Pending sale | $199,900$116/sqft |
Source: RE/MAX Executive #3267431 Report a problem | ||
| 4/18/2017 | Price change | $199,900-4.8%$116/sqft |
Source: RE/MAX Executive #3267431 Report a problem | ||
| 4/4/2017 | Listed for sale | $209,900+28.1%$121/sqft |
Source: RE/MAX Executive #3267431 Report a problem | ||
| 4/28/2014 | Listing removed | $163,900$95/sqft |
Source: RE/MAX EXECUTIVE REALTY #2188338 Report a problem | ||
| 2/27/2014 | Price change | $163,900-1.2%$95/sqft |
Source: RE/MAX EXECUTIVE REALTY #2188338 Report a problem | ||
| 1/3/2014 | Price change | $165,900-2.4%$96/sqft |
Source: RE/MAX EXECUTIVE REALTY #2188338 Report a problem | ||
| 10/25/2013 | Listed for sale | $169,900-8.2%$98/sqft |
Source: RE/MAX Executive Realty #2188338 Report a problem | ||
| 9/25/2012 | Listing removed | $1,000$1/sqft |
Source: RE/MAX EXECUTIVE AT THE LAKE #2106657 Report a problem | ||
| 9/8/2012 | Listed for rent | $1,000$1/sqft |
Source: RE/MAX Executive Realty #2106657 Report a problem | ||
| 6/20/2009 | Listing removed | $185,000$107/sqft |
Source: Listhub #859703 Report a problem | ||
| 5/18/2009 | Listed for sale | $185,000+10.1%$107/sqft |
Source: Listhub #859703 Report a problem | ||
| 3/13/2007 | Sold | $168,000$97/sqft |
Source: Public Record Report a problem | ||
Public tax history
| Year | Property taxes | Tax assessment |
|---|---|---|
| 2025 | $2,382 +1.2% | $370,554 |
| 2024 | $2,354 | $370,554 |
| 2023 | $2,354 +37.2% | $370,554 +71.5% |
| 2022 | $1,716 +0.9% | $216,015 |
| 2021 | $1,701 +3.6% | $216,015 |
| 2020 | $1,641 +1.9% | $216,015 |
| 2019 | $1,611 +17.7% | $216,015 +21% |
| 2018 | $1,369 | $178,457 |
| 2017 | $1,369 +0.3% | $178,457 |
| 2016 | $1,364 -3.1% | $178,457 |
| 2015 | $1,408 -0.2% | -- |
| 2014 | $1,411 | $182,457 |
| 2013 | -- | -- |
| 2012 | -- | -- |
| 2011 | -- | -- |
| 2010 | -- | -- |
| 2009 | -- | -- |
| 2008 | -- | $191,579 +19% |
| 2007 | -- | $160,948 |
| 2006 | -- | $160,948 |
| 2005 | -- | $160,948 |
| 2004 | -- | $160,948 |
| 2003 | -- | -- |
| 2002 | -- | $144,243 |
| 2001 | -- | $144,243 |
Find assessor info on the county website
Monthly payment
Est. payment
Payment breakdown
Explore the cost of this home by adjusting the details. Changes won't be saved.Climate risks
Neighborhood: 28037
Nearby schools
Schools provided by the listing agent
- Elementary: Rock Springs
- Middle: North Lincoln
- High: North Lincoln
Source: Canopy MLS as distributed by MLS GRID. This data may not be complete. We recommend contacting the local school district to confirm school assignments for this home.
Similar homes
- $349,0003 bd3 ba1.5k sqft7192 Forney Hill Rd, Denver, NC 28037For Sale
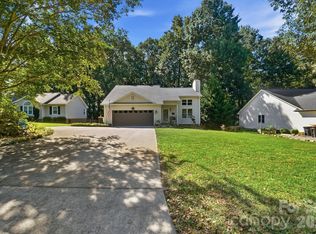
 MLS ID #4423320, Lauren Jarus, Keller Williams Unified. Canopy MLS as distributed by MLS GRID
 - $370,0003 bd1 ba2.1k sqft1841 Beth Haven Church Rd, Denver, NC 28037For Sale
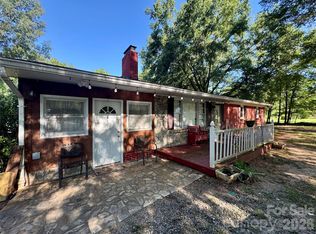 MLS ID #4420104, Courtney Defruscio, Bespoke Realty. Canopy MLS as distributed by MLS GRID
 - $399,0003 bd2 ba1.5k sqft4005 Davis Rd, Maiden, NC 28650For Sale
 MLS ID #4422745, Jason Huffman, Red Zone Realty, LLC. Canopy MLS as distributed by MLS GRID
 - $415,0003 bd2 ba1.8k sqft114 Tamer Rd, Mooresville, NC 28117For Sale
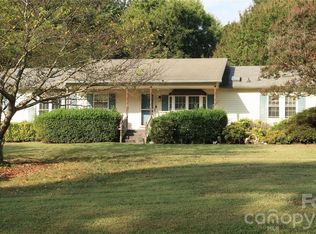 MLS ID #4422602, Ralph Harvey, Listwithfreedom.com Inc. Canopy MLS as distributed by MLS GRID
 - $425,0003 bd2 ba1.5k sqft204 General Je Johnston St, Stanley, NC 28164For SaleMLS ID #4435603, Mary Lynne Cloninger, Howard Hanna Allen Tate Gastonia. Canopy MLS as distributed by MLS GRID
- $415,0003 bd2 ba1.5k sqft3923 Ritchie Rd, Lincolnton, NC 28092For SaleMLS ID #4432650, Wendy Pinheiro, RE/MAX Lifestyle. Canopy MLS as distributed by MLS GRID
- $399,9003 bd2 ba1.5k sqft141 Walking Horse Run, Stanley, NC 28164For SaleMLS ID #4419796, Mary Lynne Cloninger, Howard Hanna Allen Tate Gastonia. Canopy MLS as distributed by MLS GRID
- $389,9003 bd2 ba1.6k sqft4106 Dallas High Shoals Hwy, Dallas, NC 28034For SaleMLS ID #4432167, Kelly Cruise, Buddy Harper Team Realty. Canopy MLS as distributed by MLS GRID
- $364,0003 bd2 ba1.6k sqft101 Antelope Dr, Mount Holly, NC 28120For SaleMLS ID #4429952, Daniel Shurley, Howard Hanna Allen Tate Southland Homes + Realty LLC. Canopy MLS as distributed by MLS GRID
- $370,0004 bd3 ba1.9k sqft113 Old Willow Rd, Mooresville, NC 28115For SaleMLS ID #4366482, Rebecca Wilbur, Your Realty PRO Brokerage Services LLC. Canopy MLS as distributed by MLS GRID
- $300,0003 bd2 ba1.2k sqft3930 Ashland Dr, Maiden, NC 28650For SaleMLS ID #4392882, Robb Hoover, Robb Hoover LLC. Canopy MLS as distributed by MLS GRID
- $467,9004 bd6 ba2.4k sqft7723 Keistlers Store Rd, Sherrills Ford, NC 28673For SaleMLS ID #4378169, J.J. Olszowy, Ivy Property Group LLC. Canopy MLS as distributed by MLS GRID
- $390,0003 bd2 ba1.5k sqft9803 Cooper Run Ln, Charlotte, NC 28269For SaleMLS ID #4419711, Leah Long, Better Homes and Garden Real Estate Paracle. Canopy MLS as distributed by MLS GRID
- $375,0003 bd2 ba1.5k sqft128 Woodlynn Dr, Charlotte, NC 28214For SaleMLS ID #4391291, Clarkston Hines, PMI of Charlotte. Canopy MLS as distributed by MLS GRID
- $369,9993 bd3 ba1.5k sqft106 Rainford Ct, Mooresville, NC 28117For SaleMLS ID #4374945, Rodrigo Martinez, Realty One Group Revolution. Canopy MLS as distributed by MLS GRID
- $369,9993 bd2 ba1.1k sqft138 Valley Glen Dr, Troutman, NC 28166For SaleMLS ID #4406093, Kay Casey, Casey Real Estate, Inc.. Canopy MLS as distributed by MLS GRID
- $214,0003 bd2 ba1.3k sqft2524 Cabelos Ln, Lincolnton, NC 28092For SaleMLS ID #4435687, Olivia Wright, ALBRICK. Canopy MLS as distributed by MLS GRID
- $370,0004 bd3 ba1.9k sqft10239 Apple Dove Ct, Charlotte, NC 28214For SaleMLS ID #4408331, Rodrigo Martinez, Realty One Group Revolution. Canopy MLS as distributed by MLS GRID
- $350,0003 bd2 ba1.6k sqft541 Perry Rd, Troutman, NC 28166For SaleMLS ID #4422089, David Levine, Berkshire Hathaway HomeServices Carolinas Realty. Canopy MLS as distributed by MLS GRID
- $475,0003 bd2 ba1.8k sqft2117 London Ln, Belmont, NC 28012For SaleMLS ID #4430335, Sandra Cothran, A Carolina Dream Home LLC. Canopy MLS as distributed by MLS GRID
