DALLAS- Inside and out, this home has plenty of space to stretch out and enjoy country living. This FULL BRICK beauty on 0.58 acres features a fenced in backyard and a covered 14x20 carport/patio with Pigeon-hole brick detail providing privacy and style. This home has been well cared for and just received brand new windows! All major components such as the roof, HVAC, water heater, plumbing, electrical all in good order and working well. Large open kitchen, living room, dining room areas. 3 Beds/2 Full Baths. Wired 24x24 detached workshop garage with covered back addition. Minutes to hwy & interstate and close to Dallas shopping and restaurants.
Active
$389,900
4106 Dallas High Shoals Hwy, Dallas, NC 28034
3beds
1,692sqft
Single Family Residence
Built in 1970
0.58 Acres Lot
$376,400 Zestimate®
$230/sqft
$-- HOA
What's special
Fenced in backyardLarge open kitchenFull brick beautyBrand new windowsDining room areas
- 19 days
- 242
- 17
Likely to sell faster than
Zillow last checked:
Listing updated:
Listed by:
Kelly Cruise kellymcruise@gmail.com,
Buddy Harper Team Realty
Source: Canopy MLS as distributed by MLS GRID,MLS#: 4432167
Facts & features
Interior
Bedrooms & bathrooms
- Bedrooms: 3
- Bathrooms: 2
- Full bathrooms: 2
- Main level bedrooms: 3
Primary bedroom
- Features: Ceiling Fan(s)
- Level: Main
- Area: 154 Square Feet
- Dimensions: 14' 0" X 11' 0"
Bedroom s
- Features: Ceiling Fan(s)
- Level: Main
- Area: 132 Square Feet
- Dimensions: 12' 0" X 11' 0"
Bedroom s
- Features: Ceiling Fan(s)
- Level: Main
- Area: 110 Square Feet
- Dimensions: 11' 0" X 10' 0"
Heating
- Forced Air, Natural Gas
Cooling
- Ceiling Fan(s), Central Air
Appliances
- Included: Dishwasher, Electric Cooktop, Exhaust Hood, Refrigerator, Wall Oven
- Laundry: Inside, Laundry Room, Main Level
Features
- Open Floorplan
- Flooring: Linoleum, Vinyl
- Doors: Storm Door(s)
- Windows: Insulated Windows, Window Treatments
- Has basement: No
- Attic: Pull Down Stairs
Interior area
- Total structure area: 1,692
- Total interior livable area: 1,692 sqft
- Finished area above ground: 1,692
- Finished area below ground: 0
Property
Parking
- Total spaces: 3
- Parking features: Attached Carport, Driveway, Detached Garage, Garage Door Opener, Garage Faces Front, Garage Shop, Garage on Main Level
- Garage spaces: 2
- Carport spaces: 1
- Covered spaces: 3
- Has uncovered spaces: Yes
- Details: Long driveway, Carport, Garage
Features
- Levels: One
- Stories: 1
- Patio & porch: Covered, Front Porch
- Fencing: Back Yard,Chain Link
Lot
- Size: 0.58 Acres
- Dimensions: 136 x 189 x 141 x 178
- Features: Cleared, Level
Details
- Additional structures: Workshop
- Parcel number: 168336
- Zoning: R1
- Special conditions: Standard
Construction
Type & style
- Home type: SingleFamily
- Property subtype: Single Family Residence
Materials
- Brick Full
- Foundation: Crawl Space
Condition
- New construction: No
- Year built: 1970
Utilities & green energy
- Sewer: Septic Installed
- Water: Well
Community & HOA
Community
- Security: Security System
- Subdivision: None
Location
- Region: Dallas
Financial & listing details
- Price per square foot: $230/sqft
- Tax assessed value: $225,390
- Annual tax amount: $1,609
- Date on market: 10/6/2026
- Cumulative days on market: 19 days
- Listing terms: Cash,Conventional,FHA,USDA Loan,VA Loan
- Road surface type: Concrete, Paved
Estimated market value
$376,400
$358,000 - $395,000
$1,741/mo
Price history
| Date | Event | Price |
|---|---|---|
| 10/7/2026 | Listed for sale | $389,900$230/sqft |
Source:  Canopy MLS as distributed by MLS GRID #4432167 Report a problem | ||
Public tax history
| Year | Property taxes | Tax assessment |
|---|---|---|
| 2025 | $1,609 | $225,390 |
| 2024 | $1,609 +2.7% | $225,390 |
| 2023 | $1,566 +27.2% | $225,390 +68.3% |
| 2022 | $1,232 -2.3% | $133,900 |
| 2021 | $1,261 +13.5% | $133,900 |
| 2020 | $1,111 -10.9% | $133,900 |
| 2019 | $1,248 +21.1% | $133,900 +22.5% |
| 2018 | $1,031 | $109,311 |
| 2017 | $1,031 | $109,311 |
| 2016 | $1,031 | $109,311 -7.6% |
| 2014 | $1,031 | $118,347 |
| 2012 | -- | $118,347 |
| 2011 | -- | $118,347 +4.3% |
| 2010 | -- | $113,450 |
| 2009 | -- | $113,450 |
| 2008 | -- | $113,450 +4.9% |
| 2007 | -- | $108,100 |
| 2006 | -- | $108,100 |
| 2005 | -- | $108,100 |
| 2004 | -- | $108,100 |
| 2003 | -- | $108,100 +5.3% |
| 2002 | -- | $102,700 +12.7% |
| 2001 | -- | $91,120 +9.1% |
| 2000 | -- | $83,500 |
Find assessor info on the county website
Monthly payment
Est. payment
Payment breakdown
Explore the cost of this home by adjusting the details. Changes won't be saved.Climate risks
Neighborhood: 28034
Nearby schools
Schools provided by the listing agent
- Elementary: Carr
- Middle: W.C. Friday
- High: North Gaston
Source: Canopy MLS as distributed by MLS GRID. This data may not be complete. We recommend contacting the local school district to confirm school assignments for this home.
Similar homes
- $250,0003 bd2 ba1.6k sqft402 Sunset Cir, Dallas, NC 28034For Sale

 MLS ID #4435129, Agatha Baskaron, Mark Spain Real Estate. Canopy MLS as distributed by MLS GRID
- $279,0003 bd2 ba1.3k sqft507 Texas Trl, Dallas, NC 28034For Sale
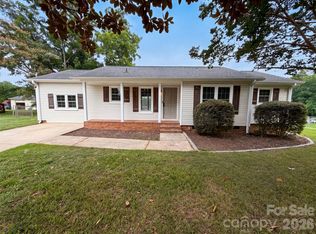 MLS ID #4401024, Whitney Hunt-Sailors, Opendoor Brokerage LLC. Canopy MLS as distributed by MLS GRID
- $389,9003 bd2 ba1.5k sqft141 Walking Horse Run, Stanley, NC 28164For Sale
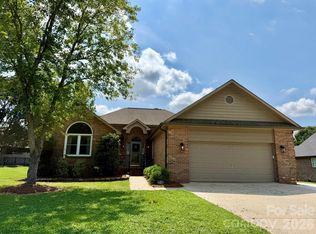 MLS ID #4419796, Mary Lynne Cloninger, Howard Hanna Allen Tate Gastonia. Canopy MLS as distributed by MLS GRID
- $374,9903 bd2 ba1.5k sqft409 Redding St, Gastonia, NC 28054For Sale
 MLS ID #4400455, Angela Burgess, NorthGroup Real Estate LLC. Canopy MLS as distributed by MLS GRID
- $359,0003 bd3 ba1.5k sqft4614 Hickory Grove Rd, Mount Holly, NC 28120For SaleMLS ID #4420125, Lisa McGill, Opendoor Brokerage LLC. Canopy MLS as distributed by MLS GRID
- $325,0003 bd2 ba1.7k sqft321 Rollingwood Dr, Stanley, NC 28164For SaleMLS ID #4431485, Brad Echterling, RE/MAX Results. Canopy MLS as distributed by MLS GRID
- $410,0003 bd2 ba1.8k sqft1524 Mount Holly Huntersville Rd, Charlotte, NC 28214For SaleMLS ID #4423626, Lisa McGill, Opendoor Brokerage LLC. Canopy MLS as distributed by MLS GRID
- $364,0003 bd2 ba1.6k sqft101 Antelope Dr, Mount Holly, NC 28120For SaleMLS ID #4429952, Daniel Shurley, Howard Hanna Allen Tate Southland Homes + Realty LLC. Canopy MLS as distributed by MLS GRID
- $249,0003 bd2 ba1.2k sqft120 Riley Rd, Dallas, NC 28034For SaleMLS ID #4406089, Verria Hairston, Opendoor Brokerage LLC. Canopy MLS as distributed by MLS GRID
- $380,0003 bd2 ba2k sqft105 Fox Fire Run, Gastonia, NC 28052For SaleMLS ID #4378985, Wendi Valencia Escalera, Realty One Group Revolution. Canopy MLS as distributed by MLS GRID
- $315,0004 bd3 ba2.2k sqft1512 Buckingham Ave, Gastonia, NC 28054For SaleMLS ID #4436642, Michelle Melvin, Keller Williams Realty. Canopy MLS as distributed by MLS GRID
- $400,0004 bd2 ba1.8k sqft715 S Grandview Rd, Clover, SC 29710For SaleMLS ID #4420137, Peter Shonts, Northgroup Real Estate. Canopy MLS as distributed by MLS GRID
- $370,0003 bd1 ba2.1k sqft1841 Beth Haven Church Rd, Denver, NC 28037For SaleMLS ID #4420104, Courtney Defruscio, Bespoke Realty. Canopy MLS as distributed by MLS GRID
- $350,0002 bd2 ba1.6k sqft1605 Auten Rd, Gastonia, NC 28054For SaleMLS ID #4409816, Lisa McGill, Opendoor Brokerage LLC. Canopy MLS as distributed by MLS GRID
- $356,0004 bd4 ba2.3k sqft229 Delview Dr, Cherryville, NC 28021For SaleMLS ID #4436062, Thomas Shoupe, Opendoor Brokerage LLC. Canopy MLS as distributed by MLS GRID
- $306,0004 bd2 ba1.8k sqft1632 Carolina Cir, Gastonia, NC 28054For SaleMLS ID #4435648, Lisa Belk, Mark Spain Real Estate. Canopy MLS as distributed by MLS GRID
- $322,0003 bd2 ba1.7k sqft3309 Gardner Park Dr, Gastonia, NC 28054For SaleMLS ID #4432163, Lisa Belk, Mark Spain Real Estate. Canopy MLS as distributed by MLS GRID
- $375,0003 bd2 ba1.5k sqft128 Woodlynn Dr, Charlotte, NC 28214For SaleMLS ID #4391291, Clarkston Hines, PMI of Charlotte. Canopy MLS as distributed by MLS GRID
- $355,0003 bd2 ba1.6k sqft5630 S New Hope Rd, Belmont, NC 28012For SaleMLS ID #4417950, Lisa McGill, Opendoor Brokerage LLC. Canopy MLS as distributed by MLS GRID
- $314,9003 bd3 ba1.8k sqft1212 Brookwood Dr #32, Shelby, NC 28150For SaleMLS ID #4436145, Donald Peeler, REMAX Select. Canopy MLS as distributed by MLS GRID
